Refine Search
Sort by
3344 Hollow Falls Pl, Mesquite
$485,990
4 Beds ⋅ 3 Baths ⋅ 21421979 MLS
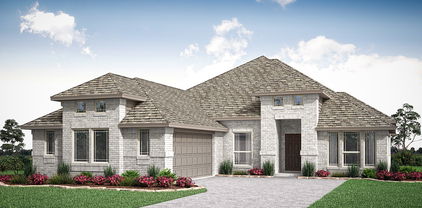
NEW! NEVER LIVED IN. Estimated completion December 2026. Bloomfield Homes' Rockcress offers 4 bedrooms, 3 full baths, and a swing 2-car garage in a one-story design on an interior lot in Ridge Ranch. Brick and stone give the exterior a layered finish, with a custom 8-foot front door, covered porch, and exterior lighting defining the entry. The foyer leads toward an open family room, where a corner fireplace rises in stone to the ceiling above a raised hearth. Laminate wood flooring connects the shared spaces, keeping the kitchen, breakfast area, and living room visually connected. In the Deluxe Kitchen, quartz counters surround an island lit by pendants, while under-cabinet lighting brightens the surrounding work surfaces. A gas cooktop beneath a vented hood, an electric oven, and a built-in microwave handle the cooking setup. The walk-in pantry gets a glass door, adding a distinctive detail to everyday storage. A window seat in the breakfast area provides built-in seating beside access to the covered patio. The primary suite sits at the rear, apart from the secondary bedrooms, and includes its own window seat and a walk-in closet. Dual sinks, quartz counters, a garden tub, and a separate shower complete the primary bath. Across the front of the home, 3 secondary bedrooms are arranged along separate halls, with 2 full baths providing quartz counters and tub and shower combinations. The split layout keeps these rooms distinct. Near the garage entry, the laundry room includes upper cabinets and a linen closet for additional storage. A wood fence encloses the backyard, with landscaping and a sprinkler system completing the setting. Visit Bloomfield Homes' Ridge Ranch model to explore the Rockcress today!

3344 Hollow Falls Pl, Mesquite

1829 Rosemary Rd, Mesquite
$404,548
4 Beds ⋅ 3 Baths ⋅ 21419470 MLS
MLS# 21419470 - Built by First Texas Homes - December 2026 completion ~ At 1829 Rosemary Rd in the lively Solterra community, the McKinley F floor plan invites you to enjoy a lifestyle of comfort and connection. Spanning 2,056 square feet, this single-story home provides a seamless blend of style and practicality, featuring 4 bedrooms and 3 bathrooms, along with a two-car garage. Step into a bright living area that welcomes natural light and high ceilings, perfect for family gatherings or casual entertaining. The kitchen is designed for ease, flowing into the breakfast area where you can enjoy quick meals or leisurely brunches with friends. Unwind on the covered patio with views of the landscaped backyard, a serene spot for relaxation. With generous walk-in closets and flexible spaces, the McKinley F adapts to your lifestyle needs, whether you’re working from home or spending quality time with family. Live in a vibrant community that fosters connection and convenience. Schedule a visit to see how First Texas Homes can help you make this dream home your own.

1829 Rosemary Rd, Mesquite

1800 Garden Gale Pl, Mesquite
$474,330
5 Beds ⋅ 3 Baths ⋅ 21419463 MLS
MLS# 21419463 - Built by First Texas Homes - November 2026 completion ~ Explore the Roosevelt F Floor Plan – New Home Design Available in DFW, TXThe Roosevelt F offers 5 bedrooms, 3 bathrooms, and 3103 sq ft of thoughtfully designed living space that adapts to your needs. From everyday routines to special moments, this layout is built to support how you live — with comfort, functionality, and style in mind. Features like Gameroom, 2 Primary Closets, and Vaulted Ceilings create a flexible foundation for personalization and convenience. Whether you're relaxing, hosting, working from home, or simply enjoying daily life, the Roosevelt F provides the right spaces in the right places. Available in select First Texas Homes communities across DFW, this plan can be tailored with a variety of structural options and design finishes. Explore the Roosevelt F today and discover how First Texas Homes makes it easy to create a home that feels truly yours.

1800 Garden Gale Pl, Mesquite

1808 Garden Gale Pl, Mesquite
$406,870
4 Beds ⋅ 2 Baths ⋅ 21419448 MLS
MLS# 21419448 - Built by First Texas Homes - Ready Now! ~ Explore the Madison F Floor Plan – Single-story, 4 Bed, 2.5 Bath with Game,Media Room!The Madison F – a versatile one-story home designed to fit your lifestyle! This plan offers 4 bedrooms, 2.5 bathrooms, media,gameroom and 2,000 sq ft of thoughtfully designed living space that adapts to your needs. This layout is built to support how you live — with comfort, functionality, and style in mind. Features like High Ceilings, Expansive Walk-In Closets, Media,Gameroom and Covered Patio create a flexible foundation for personalization and convenience. Whether you're relaxing, hosting, working from home, or simply enjoying daily life, the Madison F provides the right spaces in the right places. Available in select First Texas Homes communities across DFW, this plan can be tailored with a collection of structural options and design finishes. Explore the Madison F today and discover how First Texas Homes makes it easy to create a home that feels truly yours.

1808 Garden Gale Pl, Mesquite

1821 Rosemary Rd, Mesquite
$450,630
5 Beds ⋅ 3 Baths ⋅ 21419449 MLS
MLS# 21419449 - Built by First Texas Homes - November 2026 completion ~ Explore the Ford F Floor Plan – New Home Design Available in DFW, TXThe Ford F offers 5 bedrooms, 3 bathrooms, and 2894 sq ft of thoughtfully designed living space that adapts to your needs. From everyday routines to special moments, this layout is built to support how you live — with comfort, functionality, and style in mind. Features like Private Study, Media Room, and Main-Level Guest Suite create a flexible foundation for personalization and convenience. Whether you're relaxing, hosting, working from home, or simply enjoying daily life, the Ford F provides the right spaces in the right places. Available in select First Texas Homes communities across DFW, this plan can be tailored with a variety of structural options and design finishes. Explore the Ford F today and discover how First Texas Homes makes it easy to create a home that feels truly yours.

1821 Rosemary Rd, Mesquite

1640 Peridot Pkwy, Mesquite
$389,990
3 Beds ⋅ 3 Baths ⋅ 21415273 MLS
MLS# 21415273 - Built by Coventry Homes - October 2026 completion ~ Welcome to this stunning Coventry home featuring the Morris floor plan nestled on a corner lot with a rear entry garage in Solterra Texas, one of the most anticipated master-planned communities just 13 miles east of downtown Dallas! This 3-bedroom, 2.5-bathroom, 2-story home features soaring ceilings in the great room, a gourmet kitchen with built-in appliances, and a luxurious primary suite with a mega-large shower and double closets. Built with EcoSmart technology, this home is surrounded by resort-style amenities including a planned private beach, pools, walking and biking trails, a treehouse, lakeside play areas, a fishing spot, and parks, all within minutes of shopping, dining, entertainment, and Mesquite ISD schools. Schedule your private tour today and experience the perfect balance of modern living and exceptional community!

1640 Peridot Pkwy, Mesquite

9525 Dahlia Blvd, Mesquite
$270,990
3 Beds ⋅ 3 Baths ⋅ 21413712 MLS
MLS# 21413712 - Built by Cadence Homes - Ready Now! ~ Introducing the captivating Nicole Old World townhouse floor plan—an embodiment of spaciousness and elegance! This expansive design encompasses a generous 1,849 square feet of inviting living space, offering 3 bedrooms, 2.5 bathrooms, and a 2-car garage to accommodate your modern lifestyle. Experience the seamless flow of the Nicole floor plan’s first floor, where an open living, kitchen, and dining area awaits, bathed in natural light, creating an inviting atmosphere perfect for both relaxation and entertaining. The thoughtfully designed u-shaped kitchen boasts a walk-in pantry, ensuring ample storage and impeccable organization for your culinary adventures. A rear garage owner’s entry leads to a convenient coat closet and a charming powder room, effortlessly catering to the needs of both residents and guests. Ascend to the second floor and discover an open loft space—an adaptable area offering endless possibilities for use as a playroom, reading nook, or cozy TV lounge. Two additional bedrooms beckon, each graced with natural light and generously sized closets, while a well-appointed full bath featuring dual sink option awaits, ready to serve both rooms with equal grace. Bid farewell to laundry day hassles with the second-floor laundry room, designed to simplify your daily routine. The allure continues with the primary bedroom—a true haven exuding tranquility and bathed in abundant natural light. Complete with a spacious walk-in closet, it promises unparalleled comfort and relaxation. The primary bath beckons as a sanctuary of luxury, boasting dual sink option, a luxurious shower, and a private toilet, all complemented by a convenient linen closet for added storage convenience.

9525 Dahlia Blvd, Mesquite

3709 Grace Ln, Mesquite
$325,000
4 Beds ⋅ 3 Baths ⋅ 21397408 MLS
Discover easy single-story living at 3709 Grace Ln, a charming 2024-built home in Solterra South, offering an open-concept design, thoughtful updates, and an exceptional backyard setting. The functional floor plan creates a comfortable flow for everyday living and entertaining, while floor-to-ceiling windows frame beautiful views of open green space. One of the few homes in Solterra backing directly to this area, the property offers a rare combination of scenic views, added privacy, and no rear neighbors. The kitchen features upgraded tile, updated cabinet hardware, and a well-designed layout ideal for cooking, gathering, and entertaining. The split-bedroom floor plan provides added privacy, with the primary suite tucked off the living area to create a relaxing retreat and three secondary bedrooms positioned at the front of the home. A dedicated home office adds convenience and flexibility. Garden enthusiasts will appreciate the established rose gardens, flower beds, and dedicated planting spaces that make the yard a gardener’s dream. Additional improvements include enhanced attic storage with upgraded insulation for added functionality and energy efficiency, along with an upgraded front-yard sprinkler system designed for improved landscaping coverage. Beyond the home, Solterra offers an impressive 8-acre amenity complex featuring three resort-style pools, a fitness center, pickleball, gathering and co-working spaces, plus a 25-acre stocked lake for fishing, kayaking, and paddleboarding. More than 15 miles of hike+bike trails, parks, playgrounds, dog parks, and the distinctive Lookout Treehouse Park provide even more opportunities for outdoor enjoyment. Convenient access to I-20, I-635, I-30, and US 80 connects you to Downtown Mesquite, Town East Mall, Deep Ellum, and Downtown Dallas. Combining newer construction, a private green-space backdrop, and resort-style community amenities, this home offers a distinctive opportunity to enjoy the best of Solterra living.

3709 Grace Ln, Mesquite

3108 Quail Meadow Dr, Mesquite
$469,990
4 Beds ⋅ 4 Baths ⋅ 21410554 MLS
NEW! NEVER LIVED IN. Estimated completion November 2026. A covered front porch and upgraded 8' front door give this Bayberry II by Bloomfield Homes a welcoming introduction in Ridge Ranch. The two-story layout offers 4 bedrooms, 3 full baths, 1 half bath, and a 2-car garage, with a study behind glass French doors just off the foyer. Give work its own room. Upstairs, a game room and enclosed media room create separate settings for games, movies, and gathering, alongside 3 secondary bedrooms and 2 full baths. One upstairs bath includes dual sinks. The first-floor primary suite brings the pace back down with a window seat and walk-in closet, while its bath pairs granite counters and dual sinks with a garden tub and separate shower. Laminate flooring carries through the entry, study, kitchen, breakfast area, and family room, connecting the main shared spaces with a consistent finish. The kitchen centers on an island with granite counters and a walk-in pantry; gas cooking, an electric oven, and a microwave round out the setup. The breakfast area sits beside the kitchen and opens to the covered patio, keeping indoor meals and outdoor breaks close at hand. Open flow into the family room gives conversation room to carry beyond the kitchen. A downstairs powder bath serves the shared spaces, and the laundry room sits near the garage entry. Tile in the baths and carpet in the bedrooms and upstairs spaces complete the flooring mix. Outside, landscaping, a sprinkler system, and a wood fence frame the interior lot. Visit Bloomfield Homes at the Ridge Ranch model to explore this Bayberry II floorplan today!

3108 Quail Meadow Dr, Mesquite

3112 Quail Meadow Dr, Mesquite
$499,990
5 Beds ⋅ 4 Baths ⋅ 21410501 MLS
NEW! NEVER LIVED IN. Estimated completion November 2026. Bloomfield Homes’ Magnolia offers 5 bedrooms, 4 full baths, and a 2-car garage in a two-story layout at 3112 Quail Meadow Drive. Formal dining sits off the foyer, while the breakfast area keeps meals close to the kitchen. Two settings for the table, with an open family room beyond. Wood-look laminate connects the entry, dining, kitchen, and main living space. Painted cabinets, granite counters, a light tile backsplash, and matte black fixtures give the kitchen a warm, tailored look. An island adds preparation space, with a gas range, microwave, and walk-in pantry completing the setup. A breakfast window seat offers another spot to pause beside the covered patio. The downstairs primary suite sits toward the rear with a window seat and walk-in closet. Its bath pairs separate vanities and granite counters with a garden tub and a clear-glass shower finished in large-format tile, a mosaic accent band, and a mosaic floor. Near the front, a secondary bedroom with a walk-in closet sits beside a full bath upgraded with a shower. Upstairs, the game room creates a separate gathering space alongside three bedrooms and two more full baths. One bath has dual sinks and a tub-shower combination; the bath near the fifth bedroom has a shower. Quartz counters finish all three secondary baths, while carpet softens the bedrooms and game room. Tile flooring continues in the baths and laundry. Outside, brick with buff mortar, dark trim, a covered porch, and an 8' stained front door frame the arrival. Visit Bloomfield Homes’ Ridge Ranch model today!

3112 Quail Meadow Dr, Mesquite

3128 Quail Meadow Dr, Mesquite
$449,990
4 Beds ⋅ 3 Baths ⋅ 21410463 MLS
NEW! NEVER LIVED IN. Estimated completion November 2026. Bloomfield Homes’ Cypress II offers 4 bedrooms, 3 full baths, a study, and a 2-car garage in a two-story layout at 3128 Quail Meadow Drive. A sitting area and window seat give the downstairs primary suite room to slow the pace, with a walk-in closet and a bath featuring quartz counters, dual sinks, a garden tub, and a separate shower. Two secondary bedrooms sit along the rear hall near another full bath, each with a walk-in closet. Upstairs feels like a space of its own: a game room, fourth bedroom, and third full bath create a separate setting for recreation and downtime. Quartz counters continue in both secondary baths, and tile reaches the ceiling around the downstairs tub and shower. Near the front, glass French doors enclose the study in place of formal dining, giving work or creative projects a defined room off the foyer. The kitchen brings the shared spaces back together around an island, with quartz counters, a pantry, and an adjoining breakfast area framed by a bay window. The Deluxe Kitchen layout keeps cooking connected to the family room. Laminate flooring carries through the main areas, and windows along the family room bring light into the open gathering space. From the rear hall, step onto the covered patio for another place to relax outside. A wood fence, fresh landscaping, and a sprinkler system complete the yard. Out front, the brick exterior and brick-covered porch pair with an upgraded 8' front door featuring six glass panes. Visit Bloomfield Homes’ Ridge Ranch model today!

3128 Quail Meadow Dr, Mesquite

702 Garnet Dr, Mesquite
$465,000
5 Beds ⋅ 3 Baths ⋅ 21398251 MLS
Welcome to this spectacular, spacious traditional home perfectly situated on a prime corner lot in the highly desirable Parkview Subdivision. Enjoying a generous 2,990 square feet of meticulously designed living space, this two story brick residence features 5 expansive bedrooms and 3 well appointed bathrooms, offering plenty of room for multi generational living or a budding household. Stepping inside, you are welcomed by a light filled open concept, complemented by zoned central heating and cooling for climate controlled comfort year round. The alluring living area showcases a cozy fireplace, making it the perfect focal point for family gatherings. The efficient, well spaced kitchen effortlessly unites the primary living areas, serving as the heart of the home. Upstairs, the adaptable bedroom arrangement provides excellent privacy. The exterior amenities are equally impressive, highlighting an irregular 8,011-square-foot beautifully landscaped lot featuring lush green grass and mature trees. Step out back to enjoy the covered patio, providing a scenic overlook of the large backyard—ideal for outdoor entertaining or peaceful weekend relaxation. Additional premier features include a full integrated sprinkler system and a secure, rear-entry 2-car attached garage. Residents enjoy fantastic neighborhood perks, including access to a refreshing community pool and playground, with quick commutes to local schools within the Mesquite ISD system. Do not miss this rare opportunity to own a true gem in Mesquite!

702 Garnet Dr, Mesquite

1008 E Grubb Dr, Mesquite
$375,000
3 Beds ⋅ 2 Baths ⋅ 21401168 MLS
A backyard that feels like a getaway, with a lagoon-style pool, generous textured-concrete deck and covered patio for long afternoons and easy entertaining. Beyond the 8-foot privacy fence, soccer fields stretch toward Ruby Shaw Elementary—an uncommon setting for this single-story Mesquite home. Inside, 2,498 square feet offer three bedrooms, three living areas and two dining spaces, including a flexible bonus room ready for a game table, play space or your own favorite use. The spacious kitchen brings cooks together around a granite island with cooktop, while abundant counters, a wall of cabinetry and an oversized walk-in pantry make room for the everyday. A separate built-in work station keeps projects and conversation close at hand. The primary suite offers separate vanities, generous storage, a walk-in shower and a spa tub. A library or office with custom built-ins adds another useful place to work, read or create. Recent improvements include windows replaced in 2024, HVAC and roof replaced in 2019, a new oven and upgraded microwave-oven combination, HUGE walk in pantry and recent carpet that has never been lived on. Solar safety screens on windows and exterior doors, fresh paint and an 8-foot privacy fence with metal posts add thoughtful comfort and privacy. With a rear-entry two-car garage and convenient access to major Dallas routes, this well-kept home pairs flexible living space with a backyard that is hard to find.

1008 E Grubb Dr, Mesquite

4848 Monarch Dr, Mesquite
$579,900
4 Beds ⋅ 3 Baths ⋅ 21401838 MLS
Welcome home to 4848 Monarch Dr, Mesquite, Texas, Rodeo Capitol of the World! This home is truly one of a kind and the most stunning home in the community, the seller spared no expense, executive living at its finest! Inside and out everything been professionally installed, the best of the best! Gorgeous custom Iron, smoked tempered glass combo front door, black custom real hardwood floors throughout, even on the steps, no carpet! Thick quartz counter tops, back splash, upgraded stainless steel appliances, designer paint colors, upgraded lighting fixtures. Even the hardware on the doors, cabinetry has been replaced, light switches and plugs have been substantially improved. Soaring 20 foot ceilings that feature a custom ceiling fan that matches the decor. The primary has been completely renovated, adding an angled luxurious thick shower rain glass doors, dual rain head shower fixtures with hand held sprays, a Texas sized master closet plus additional storage! Enjoy your movie, concert nights in the privacy of your bedroom or upstairs in the game room, both screens and a top of the line projector are included! The primary bedroom is downstairs, it also features the perfect in-laws suite and massive laundry room, existing appliances convey with the home. 2 spacious bedrooms up and a traditional Jack n Jill bath, check out the custom built ins! Radiant barrier in the attic, upgraded 20 sear HVAC unit and 2 mini splits synced for ultimate cooling capacity. Huge lot, nice sized Tuff Built storage building. Both the entry and rear covered patios are spacious. and the exterior has been freshly painted, added gutters, topped off with a Class 4 hail resistant roof! See Agent for updates list! Be sure to check out the 3 car garage and on demand tankless hot water heaters. You must tour to get the full picture, these pics do not do it justice! Walking distance to the community pool just down the street, located minutes from I-20, 635, and 175, in south Dallas county!

4848 Monarch Dr, Mesquite

3117 Brookhill Ln, Mesquite
$414,900
4 Beds ⋅ 3 Baths ⋅ 21379619 MLS
Why wait months to build when you can move into a home that already has the space, style, and functionality you want? Welcome to 3117 Brookhill Ln, a beautifully designed Bloomfield Homes residence in Ridge Ranch offering the space, flexibility, and modern features today's buyers are looking for. Built in 2021, this 3,017-square-foot home delivers the feel of a newer home while offering the advantage of being ready for you to make it your own today. The thoughtfully designed floor plan features 4 bedrooms, 2.5 bathrooms, and a dedicated media room, providing plenty of room for everyday living, entertaining, working from home, and relaxing. The open-concept main living area creates an inviting connection between the kitchen, dining, and living spaces, making the heart of the home both functional and comfortable. The spacious primary suite offers a private retreat, while three additional bedrooms provide flexibility for family, guests, a home office, or hobbies. Upstairs, the dedicated media room adds valuable living space and is perfect for movie nights, watching the big game, gaming, or entertaining friends and family. With more than 3,000 square feet, this home gives you room to spread out without compromising the flow of the floor plan. Built in 2021, it also offers the appeal of a relatively newer home, allowing you to enjoy modern construction and design without having to start from the ground up. Located in Ridge Ranch, you'll enjoy convenient access to Mesquite's shopping, dining, parks, schools, and major roadways, with easy connectivity to the greater Dallas area. If you're looking for a spacious, modern home with a versatile floor plan, dedicated entertainment space, and the benefits of newer construction, 3117 Brookhill Ln is ready to welcome you home.

3117 Brookhill Ln, Mesquite

3101 Summer Star Ln, Mesquite
$425,000
5 Beds ⋅ 4 Baths ⋅ 21384075 MLS
Why build when you can move into a home that already has the space, location, and lifestyle you want? Situated on a standout corner lot in Ridge Ranch, this 3,241-square-foot home offers 5-bedrooms, 3.5-bathrooms, and the kind of thoughtful space that makes everyday living feel easier. Even better, this is currently the only corner lot available for sale in the neighborhood, giving this home a setting that is truly difficult to replicate. Inside, the spacious layout offers room for everyone while providing the flexibility today's homeowners need. Five bedrooms allow space for family, guests, a home office, hobbies, or a dedicated flex space, while the generous living areas create an inviting environment for both relaxing and entertaining. With more than 3,200 square feet, there's room to spread out without sacrificing the comfort of having everyone under one roof. The corner-lot setting adds another layer of appeal, creating a more open feel and giving the home a distinctive presence within the neighborhood. It's a feature that can't simply be added later and with new construction throughout Ridge Ranch, the opportunity to secure one of the neighborhood's most desirable lot positions is especially compelling. Life in Ridge Ranch offers the convenience of a community designed with families in mind, including a community pool, playground, parks, and an elementary school within the neighborhood. Easy access to I-20 and I-635 makes commuting throughout Mesquite and the greater DFW area convenient, while shopping, dining, and everyday necessities are just a short drive away. Whether you're looking for room to grow, space to work from home, a place to entertain, or simply a home that gives everyone a little more breathing room, 3101 Summer Star Ln delivers. Come experience the space, the setting, and the lifestyle that make 3101 Summer Star Ln stand out in Ridge Ranch.

3101 Summer Star Ln, Mesquite

3109 Quail Meadow Dr, Mesquite
$449,990
4 Beds ⋅ 3 Baths ⋅ 21383676 MLS
NEW! NEVER LIVED IN. Finishing November 2026, the Rockcress is a modern single-story plan flaunting an open layout, 4 bedrooms and 3 baths from Bloomfield Homes. Chic exterior of brick and clean lines, more windows than most of our competitors, and upgraded selections that buyers want are the top highlights - great location with amenities and on-site elementary schools can't be missed either! J-swing driveway leads to the 2-car garage, a mud room provides a quick drop-off spot for shoes and laundry, and the main entry is upgraded by a custom 8' front door. RevWood laminate flooring lines the common spaces in a light, coastal-inspired color. Seamlessly connected so you never miss a moment, the island kitchen and breakfast nook are just off the Family Room, with a back patio door well-placed to allow in a fall breeze. The kitchen showcases Shaker cabinets against granite countertops and a custom backsplash, included stainless steel appliances, a single-bowl sink, pendant lights at the island, and a massive walk-in pantry! Smart bedroom distances with a junior suite alone at the front of the home, 2 bedrooms splitting a hall bath, and the primary suite tucked away looking towards the backyard. Charm of the primary suite includes a window seat, perfectly placed windows to frame a king bed, bench-seat shower, garden tub, dual sink vanity, private water closet, and roomy closet you don't have to fight over. The covered rear patio might be the best spot to enjoy coffee or watching the dog enjoy your fenced yard. Bloomfield includes a limited builder warranty, energy-efficient home features, landscaping package, and a dedicated team to help with your home journey. Come visit our sales office in Ridge Ranch to learn more - open daily!

3109 Quail Meadow Dr, Mesquite

1820 Acorn Creek Cir, Mesquite
$419,000
3 Beds ⋅ 2 Baths ⋅ 21374064 MLS
**INCREDIBLE ASSUMABLE LOAN OPPORTUNITY—3.5% FOR 2026, 4.5% FOR 2027 & 5.49% FOR THE REMAINDER OF THE 30-YEAR MORTGAGE! Assumption is subject to lender approval and buyer qualification.** Welcome to the Augusta floor plan by DRB Homes (formerly Brightland Homes), completed in 2025 and offering the ease of nearly new construction. This thoughtfully designed home features 3 bedrooms, 2 full bathrooms, a spacious open-concept kitchen and living area, an impressive walk-in primary closet, and all appliances included. Located in the amenity-rich Solterra community, residents enjoy miles of walking trails, dog parks, a 25-acre stocked fishing lake, three resort-style pools, a white-sand beach, splash pad, children's playground, world-class fitness center, pickleball courts, and so much more. Enjoy a true resort-style lifestyle just approximately 20 minutes from Downtown Dallas!

1820 Acorn Creek Cir, Mesquite

3204 Park Ridge Dr, Mesquite
$505,000
5 Beds ⋅ 3 Baths ⋅ 21351989 MLS
Welcome to 3204 Park Ridge Drive, where impressive curb appeal meets a spacious, versatile interior designed for everyday living and entertaining. The brick-and-stone exterior, arched entry and three-car garage create a memorable first impression. Inside, an open-concept living area flows into a well-appointed kitchen featuring abundant cabinetry, granite countertops, stainless-steel appliances, a gas cooktop, and an oversized island with bar seating. A sunlit breakfast nook and separate dining area provide multiple gathering spaces. The expansive first-floor primary suite offers a generous bath with dual vanities, a soaking tub, separate shower and large walk-in closet. Additional bedrooms and flexible rooms provide options for guests, working from home, hobbies or play. Upstairs, enjoy even more living space with a large game room or sitting area, a dedicated media room, bedroom and full bath. Outside, the fenced backyard offers a covered patio, open lawn and a separate paved area ready for outdoor seating or recreation. With abundant living space, flexible room configurations and thoughtful features throughout, this home is ready to accommodate a variety of lifestyles.

3204 Park Ridge Dr, Mesquite

9505 Dahlia Blvd, Mesquite
$260,990
3 Beds ⋅ 3 Baths ⋅ 21351709 MLS
MLS# 21351709 - Built by Cadence Homes - Ready Now! ~ Introducing the Jenna Modern Floor Plan townhouse, an enchanting 3-bedroom, 2.5-bathroom abode offering a remarkable 1,689 square feet of living space. This two-story marvel stands poised for sale, ready to embrace you as its new homeowner. Step inside to discover a harmoniously integrated open floor plan, seamlessly merging the living, kitchen, and dining areas on the first floor. Revel in the comfort of abundant natural light flooding the living space, while the U-shaped kitchen boasts a spacious walk-in pantry, inviting culinary adventures and ample storage. The owner’s entry from the rear two-car garage adds a touch of convenience to your daily routine, ensuring effortless transitions from car to home. Journey to the second floor, where bedrooms 2 and 3 await, each adorned with generous natural light and ample closets, ideal for accommodating family or guests. A full bath with dual sink option serves these rooms, complemented by the practicality of a second-floor laundry—a thoughtful addition enhancing daily living. However, the pièce de résistance awaits in the form of the expansive primary suite—a sanctuary of tranquility and light, adorned with a substantial walk-in closet. The en-suite primary bath leaves nothing to be desired, boasting dual sink option, a luxurious shower, and a secluded toilet area—a haven designed for ultimate relaxation and rejuvenation.

9505 Dahlia Blvd, Mesquite

3109 Mountcross Rd, Mesquite
$415,000
4 Beds ⋅ 3 Baths ⋅ 21343759 MLS
Some homes just work, and this is one of them. The layout is thoughtful, the spaces are generous, and the location puts you right in the middle of everything the DFW Metroplex has to offer. The open main level sets the tone immediately with a center island, breakfast bar, recessed lighting, and a spacious pantry anchor a kitchen that was built for real life. Tile flooring flows through the kitchen, bathrooms, living, and dining areas, while marble countertops add an elevated, polished touch. The kitchen is further upgraded with a venthood that flows outside and the stove conveys. The living, dining, and kitchen spaces flow together naturally. Built-in window benches in the bedroom and living room add a charming and functional touch that sets this home apart. The main level primary suite is a private retreat with an ensuite bath featuring a separate tub and shower. Two additional secondary bedrooms and a conveniently located main level laundry room complete the main floor beautifully. Head upstairs and the home keeps delivering. A loft adds a versatile second living space, and a private fourth bedroom with its own full bath is the kind of bonus that makes this home work for every lifestyle. Additional upgrades include gutters around the entire home, a whole home water treatment system, and a French drainage system. Out back, the covered rear patio and fenced backyard give you the private outdoor space to enjoy everything Texas has to offer. Situated at the crossroads of I-30, I-635, I-20, and US-80, Mesquite is one of the most connected cities in the entire Metroplex. Downtown Dallas is just 15 miles away, Town East Mall and dining are minutes from the front door, and the Mesquite Championship Rodeo is right around the corner. Zoned to Mesquite ISD. Come and tour this home today! Current interest rate may be assumable. Discounted rate options and no lender fee future refinancing may be available for qualified buyers of this home

3109 Mountcross Rd, Mesquite

9221 Persimmon Ln, Mesquite
$419,000
3 Beds ⋅ 3 Baths ⋅ 21333036 MLS
MLS# 21333036 - Built by Chesmar Homes - Ready Now! ~ Discover the charm and versatility of the Bonham floor plan, a beautifully designed single - story new construction home that blends open - concept living with flexible spaces for the way you live today. Step inside and you're greeted by a private study'perfect for a home office, creative space, or quiet escape'before the home opens into a bright and airy living area where the kitchen, dining, and family room come together seamlessly, creating an inviting space for gathering, entertaining, and everyday living. The thoughtfully designed kitchen flows effortlessly with generous prep and serving space, keeping you connected to every moment. Tucked away for comfort and privacy, the primary suite offers a relaxing retreat complete with a spacious walk - in closet, while additional bedrooms provide room for guests or family. A versatile flex room near the utility area adds even more functionality'ideal for a hobby room, second office, or organized storage zone. Step outside to enjoy the covered outdoor living space, perfect for morning coffee, evening unwinding, or hosting under the open sky. With its smart layout, modern features, and seamless indoor - outdoor flow, this Bonham plan delivers the perfect balance of comfort, style, and everyday convenience. Photos are representatives.

9221 Persimmon Ln, Mesquite

3105 Quail Meadow Dr, Mesquite
$394,990
4 Beds ⋅ 2 Baths ⋅ 21332377 MLS
NEW! NEVER LIVED IN. This one’s move-in ready now. Bloomfield Homes’ Cypress lays out 4 bedrooms and 2 baths on a single-story floor plan, with a 2-car garage and no PID or MUD. The kitchen steals the show. Taupe hex tile climbs the custom backsplash in a vertical pattern, set against light granite countertops with a soft eased edge and neutral cabinetry. A gas cooktop, electric oven and oversized split sink handle the cooking, and the island looks across the breakfast nook into the family room, so the whole back half of the home reads as one open space. Sandy-toned laminate wood floors tie it together, running from the foyer and dining room through the kitchen, family room and bedroom hall, laid front to back for a clean, continuous line. A front dining room gives meals a dedicated space. Matte black fixtures add a modern edge against soft gray walls and crisp white trim, a calm, light palette that lets every room breathe. Built-in window seats add a spot to linger, and white blinds are already hung. The primary suite claims its own corner with a walk-in closet and a bath that delivers: dual sinks, a garden tub, granite counters and a separate shower with clear glass and an upgraded mosaic tile floor. Three more bedrooms share their own hall, two of them with walk-in closets, and warm neutral tile carries through the baths and utility room. Want curb appeal? Blended brick, deep gray trim and an 8' front door set a confident tone from the street, and a covered porch frames the entry. A covered patio extends the living space outdoors. Gutters, a tankless gas water heater and an interior lot cover the practical side. Ridge Ranch adds an amenity center with a pool and playground, plus a nearby park. Ready to see it in person? Stop by the Bloomfield Homes model home in Ridge Ranch and ask about this Cypress.

3105 Quail Meadow Dr, Mesquite

1432 Casting Rdg, Mesquite
$498,999
4 Beds ⋅ 3 Baths ⋅ 21308401 MLS
Move right into this nearly new Shaddock home in the highly sought-after Solterra community. Occupied for less than six months and avaiable due to a job relocaton, creating a rare opportunity to own with remaining builder warranty coverage. This 2,560-square-foot, single-story residence offers the convenience of new construction without the wait. Designed with impressive scale, this home features 11-foot ceilings, 8-foot interior doors, four generous bedrooms, three full baths, a private study, and a three-car garage. Designer-inspired paint treatments and easy-care luxury plank flooring extend throughout the main living areas, creating a cohesive and refined look. The study is enhanced with glass doors, providing a quiet space for work, reading, or creative pursuits. At the center of the home, the gourmet kitchen is designed for both function and gathering, featuring quartz countertops, 52-inch cabinetry, decorative glass-front upper cabinets, a generous quartz island with seating, gas cooktop, stove and microwave tower, along with a Texas-sized walk-in pantry offering abundant storage. The kitchen flows effortlessly into the living and dining areas, providing ample room for conversation, entertaining for friends and family. Surround sound wiring is already in place to support movie nights, game days, and entertaining. The light-filled primary retreat features beautiful windows and 2-inch blinds that provide both style and privacy. The ensuite bath offers separate vanities and an oversized walk in shower with designer tile selections. Custom paint accents in the kitchen, living room, and primary bedroom add character beyond typical builder finishes, while luxury-textured carpeting enhances the secondary bedrooms. Located minutes from Solterra's amenity center, you can enjoy access to a 25-acre lake with beach, fishing, pools, walking trails, fitness facilities, and with-in walking distance to the community's signature Treehouse recreation area! Welcome home!

1432 Casting Rdg, Mesquite

2004 Blossom Trl, Mesquite
$410,950
4 Beds ⋅ 3 Baths ⋅ 21275857 MLS
MLS# 21275857 - Built by First Texas Homes - Ready Now! ~ Discover the Monroe Select 2F by First Texas Homes in Solterra, Mesquite, TX, a thoughtfully designed 1 story home offering 1,805 square feet, 4 bedrooms, and 2.5 bathrooms. This open and inviting layout is ideal for both everyday living and effortless entertaining, with a spacious family room anchored by a fireplace and connected to the dining area and kitchen for easy conversation and flow. The private downstairs primary suite creates a calm retreat at the end of the day, complete with a generous walk in closet and a well appointed bath. Three secondary bedrooms provide flexible space for family, guests, a home office, or a hobby room. A covered patio extends your living space outdoors, giving you the perfect spot for morning coffee or relaxed evenings under the Texas sky. Located in the desirable Solterra community in Dallas County, this under construction home combines comfort, style, and convenience in a prime Mesquite location. Explore the Monroe Select 2F and see how First Texas Homes can help you find the right fit for your lifestyle.

2004 Blossom Trl, Mesquite

Listings provided by North Texas Real Estate Information Systems (NTREIS). Listing data has been deemed reliable but is not guaranteed to be accurate by the MLS.

Last updated:

How much is your home worth?

Get instant property value now!