Refine Search
Sort by
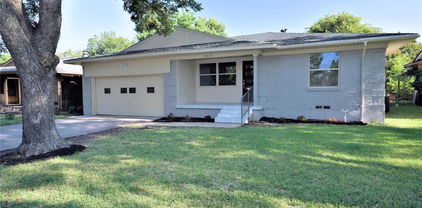
5445 Enderly Pl, Dallas
$350,000
4 Beds ⋅ 2 Baths ⋅ 21401789 MLS
Beautifully renovated and move-in ready! This stylish home welcomes you with a bright, open-concept layout designed for both everyday living and entertaining. The showstopping kitchen features rich green cabinetry, sleek countertops and backsplash, a statement island with waterfall edges and wood detailing, stainless steel appliances, abundant storage, and generous bar seating. The spacious living area is anchored by a brick fireplace, while modern lighting, updated flooring, and fresh neutral finishes carry throughout the home. The primary suite has its own French door to the backyard plus an en suite bath with dual sinks and a walk-in glass shower. Additional highlights include an updated secondary bath, recessed lighting, contemporary fixtures, a separate laundry area, and a light-filled enclosed flex space overlooking the backyard. French doors provide easy access to the outdoor space, and the fenced yard offers plenty of room to enjoy. Attached garage, central heating and air, natural gas, and a new pitched-shingle roof. Modern finishes, an impressive open layout, and thoughtful updates throughout make this one a must-see! Just minutes from First Baptist Academy (PreK-12).

5445 Enderly Pl, Dallas

10408 Vistadale Dr, Dallas
$555,000
3 Beds ⋅ 2 Baths ⋅ 21397339 MLS
MAJOR PRICE DECREASE $$ - IMMACULATE brick home in highly desirable Lake Highlands North has 2162 sq. ft., 3 BRs, 2 full baths, 2 living areas, 2 eating areas, 2-car garage, & parking for 6. Single-story home in sought-after Richardson ISD has been remodeled, and they left the charm. Large Dining Rm is great for entertaining or can be split with an office. Focal point of the Living Rm is the brick fireplace with gas logs & a hearth. The current Office has 10’ of cabinets on 2 sides with overhead cabinets and quartz countertops, or it can be a dry bar. Past the 17 feet of floor-to-ceiling windows & slider door is the huge Family Rm with 20’ of white built-in cabinets & shelves with room for the largest TV. Family Rm looks out to a 31’x12’ covered patio, side yard, & back door to garage & more parking. From the Family Rm thru the Utility Rm & Pantry is the pristine remodeled Kitchen with 5-burner gas cooktop, microwave, electric oven, dishwasher & white cabinets with quartz countertops. Galley-style Kitchen opens to the Breakfast Rm with cozy built-in corner seating & to the large Dining Rm. Primary BR has a ceiling fan, walk-in closet, & ensuite bath. Primary Bath has been remodeled with a double-sink vanity, quartz countertop, comfort-height toilet, handicap accessible shower w-bench & grab bars. Bedrooms 2 & 3 have ceiling fans, walk-in closets, windows, & open to 2nd Bathroom, which has a tub-shower combo. Luxury Vinyl Plank flooring runs throughout the home except tiled bathrooms. Covered patio (31’x12’) offers year-round enjoyment & morning sun. Always green synthetic turf is beside the big patio. The grassy 2nd backyard is great for kids & pets and can easily be gated. The door at the end of the covered patio with metal roof leads to a workroom (21’x9’) with storage & a sink. The oversized 2-car garage with a garage door opener & more storage space. Yes, there are 4 uncovered places to park other cars, RVs, & boats on all-weather cement accessed from the alley.

10408 Vistadale Dr, Dallas

3500 Roberts Ave, Dallas
$369,999
4 Beds ⋅ 3 Baths ⋅ 21400685 MLS
Sophisticated Luxury, Fully Remodeled & Minutes from Downtown Dallas! Experience elevated urban living in this beautifully transformed residence, where contemporary luxury and timeless elegance come together. Completely remodeled with a focus on quality, style, and modern comfort, this exceptional home showcases refined finishes, designer-inspired details, and a seamless flow throughout the living spaces. The thoughtfully redesigned interior offers an inviting atmosphere with modern fixtures, sophisticated finishes, and an elegant aesthetic that feels both luxurious and welcoming. The beautifully updated kitchen provides a stylish centerpiece for entertaining, while the renovated bathrooms deliver a polished, spa-inspired experience. Every space has been carefully refreshed to create a truly move-in-ready home with an elevated feel. Ideally positioned just minutes from Downtown Dallas, this property offers an exceptional combination of luxury, convenience, and urban accessibility. Enjoy quick access to downtown dining, entertainment, nightlife, major employment centers, cultural attractions, and major highways. Whether you're looking for a stylish primary residence or an impressive investment opportunity, this fully remodeled property delivers a distinctive Dallas lifestyle in a highly convenient location. ***Seller's Concessions Available***

3500 Roberts Ave, Dallas

7514 Linwood Ave, Dallas
$1,349,000
4 Beds ⋅ 4 Baths ⋅ 21395048 MLS
Positioned on a rare, oversized lot in the coveted Lovers & Inwood corridor, 7514 Linwood Avenue pairs 3,486 square feet of refined living space with an expansive grassed backyard seldom found in this enclave. Meticulously enhanced since 2022, the residence presents a refreshed facade with redesigned landscaping and a fixed Marvin window above the entry. A statement chandelier, hardwood floors and custom lighting define the interiors. Living and dining spaces are anchored by a fireplace, while the open kitchen offers an oversized island, walk-in pantry, breakfast nook and wet bar. A custom four-panel Marvin sliding door with Low-E3 tempered glass opens to a covered, coated patio with fireplace and tongue-and-groove ceiling, overlooking grounds ready for a pool, sports court or bespoke outdoor design. The first floor also hosts a guest suite and a private office or flex room with new JELD-WEN Premium casement windows. Upstairs, the primary suite offers a spa bath with soaking tub, separate shower and vanities, and a walk-in closet with direct access to the laundry. Two secondary bedrooms and a media and game room with wet bar round out the second floor. Zoned HVAC with professional air balancing, a mud room, and a coated two-car garage floor complete the offering. Walk to Inwood Village and West Lovers Lane, minutes to SMU, Love Field, the Tollway, Downtown, Sudie Williams and premier private schools.

7514 Linwood Ave, Dallas

3216 Rotan Ln, Dallas
$689,000
4 Beds ⋅ 3 Baths ⋅ 21383577 MLS
Discover a thoughtfully reimagined home in established Royal Chapel Estates, where refreshed interiors, an improved floorplan and inviting living spaces create a fresh perspective on Dallas living. This single-story residence offers approximately 2,429 SF with 4 bedrooms, 3 full baths, 2 living areas and an attached 2-car rear-entry garage. The interior has been extensively redesigned to enhance flow, privacy and everyday functionality. At the heart of the home, a beautifully reconfigured kitchen opens naturally to the surrounding living areas and features an impressive 10-foot island, updated cabinetry, contemporary finishes and decorative lighting. The primary bath offers an expanded dual-sink vanity, additional cabinetry, a dedicated vanity area and custom shower tile. Secondary bathrooms have also been thoughtfully redesigned, including an expanded shower and a reconfigured former Jack and Jill bath for improved privacy. Recessed lighting, LVP and tile flooring, updated fixtures and carefully selected design details create a cohesive, contemporary interior. Two spacious living areas provide flexibility for entertaining and everyday living, while the brick wood-burning fireplace adds warmth and character. Situated on approximately one-quarter acre, the property features a generous grassy backyard, patio, welcoming front porch and no HOA. An inviting combination of refreshed interiors, functional living spaces and the enduring appeal of an established Dallas neighborhood.

3216 Rotan Ln, Dallas

4133 Maison Rdg, Dallas
$685,000
3 Beds ⋅ 3 Baths ⋅ 21400443 MLS
Anchored by a timeless brick facade and sweeping rooftop views of Old Parkland, Uptown, and Downtown, this meticulously kept, single-family home offers private living at its finest. Built in 2022 by Crescent Estates Custom Homes, this residence pairs enduring curb appeal with thoughtful, contemporary design. Stepping in, you are welcomed by an abundance of windows and accompanying custom window treatments, high ceilings, and engineered hardwoods throughout that combine to create an airy and open environment. The oversized kitchen features stainless steel appliances, a gas cooktop, walk-in pantry, an island for gathering and a designated dining area to host. Seamlessly adjoined are your expansive living room and covered patio, the perfect place to grill and hang out, with the privacy of a board-on-board fence, turfed yard, and no back neighbor. Upstairs, the expansive primary suite is your personal sanctuary, complete with a generous custom closet, a walk-in shower, and a double vanity, all illuminated by an array of windows. On the same level, 2 additional, well-appointed bedrooms share a stylish full bathroom. The 3rd level greets you with your own private rooftop patio, complete with 360-degree views of the Dallas skyline, from the ageless architecture of Old Parkland to the stunning skyscrapers of Uptown and Downtown. Recent upgrades include: custom window treatments throughout, newer fridge, washer, and dryer, and turfing the entire yard. Designed for a low-maintenance lifestyle from the interior out, this home is as practical as it is beautiful. All of this is just moments away from Uptown, Downtown, the Medical District, and Love Field.

4133 Maison Rdg, Dallas

10314 Sherbrook Ln, Dallas
$1,149,000
4 Beds ⋅ 3 Baths ⋅ 21401527 MLS
Come tour this rare home in the heart of Dallas' private school corridor just blocks from ESD. Featuring all of what you love about the area, this home is on a large lot with majestic trees and plenty of yard around the heated pool and hot tub. The versatile open floorplan includes two spacious primary bedrooms with walkin closets and oak floors, and an open living area and kitchen with views to the beautiful heated pool. Thoughfully updated, you will enjoy the gas fireplace in the living area, a modern and spacious kitchen, well appointed primary bathroom, and beautiful hardwood floors. Spend your late summer evenings in the back yard around the bar in the covered patio. Handy? Crafty? Into gardeing? If so, you will enjoy the full sized shop attached to the garage, complete with separate door and electricity. And while the house is move-in ready, it's also a great value to add square footage and value. Buyers in this area know the good ones are hard to come by, so schedule your tour today!

10314 Sherbrook Ln, Dallas

9308 Charlie Ln, Dallas
$849,990
4 Beds ⋅ 3 Baths ⋅ 21401529 MLS
Welcome to White Rock Trail Addition, an exclusive new home community now selling Dallas, Texas. Featuring our collection of only 12 limited home-sites, these thoughtfully designed homes range from 2,599 to 3,325 sq. ft., offering spacious layouts and high-end craftsmanship. Each home showcases a modern yet timeless aesthetic, with elegant brick and rock exteriors, complemented by wood-tone siding accents for a warm and inviting curb appeal.Located in a highly desirable Dallas area, this community offers the perfect blend of suburban charm and urban convenience. As a vibrant Dallas suburb with quick access to downtown, where world-class dining, shopping, and entertainment await. Home to a strong economy with quick access to most major employers, sought after Richardson ISD schools, and a family-friendly atmosphere- White Rock Trail Addition is an ideal place to call home.Be among the first to explore our floor plans and receive exclusive updates on new releases by joining our First-to-Know list. With move-in ready homes anticipated in early summer, now is the time to secure your place in this premier community. Don’t miss out, your dream home awaits!

9308 Charlie Ln, Dallas

3335 Burlingdell Ave, Dallas
$399,000
4 Beds ⋅ 2 Baths ⋅ 21401448 MLS
Recently updated and full of character, this charming home in the coveted Dells District of Oak Cliff blends timeless architecture w thoughtful modern touches. Fresh landscaping, an inviting covered porch & vibrant front doors create a memorable first impression. Inside, refinished original hardwoods & fresh paint highlight a light-filled living area anchored by a cozy fireplace, flowing seamlessly into the dining space & reimagined kitchen featuring new cabinetry, granite counters, stainless appliances & classic subway tile backsplash. The spacious primary suite offers a quiet retreat, while secondary bedrooms provide flexibility for guests or family. The beautifully remodeled guest bath features quartz counters, timeless black & white hex tile floors & a sleek walk-in shower. A thoughtfully added flex space—ideal for a home office—features classic Saltillo tile & French doors that open to the backyard, bringing in natural light & easy indoor-outdoor flow. Generous backyard, dog run & ample parking complete the setting, just minutes from Downtown Dallas & Bishop Arts.

3335 Burlingdell Ave, Dallas

3950 Beechwood Ln, Dallas
$1,774,000
5 Beds ⋅ 6 Baths ⋅ 21393829 MLS
Experience exceptional luxury living in the heart of Glenridge Estates - Midway Hollow. Built in 2022 by renowned custom builder Crutchfield Customs, this striking residence offers five bedrooms, five en suite baths, sophisticated interiors, and an extraordinary resort-style backyard designed for year-round entertaining.An open floor plan with rich hardwood flooring leads to a spectacular chef’s kitchen featuring a dramatic waterfall quartz island, premium Viking appliances, and a spacious walk-in pantry. The kitchen flows seamlessly into the main living spaces.The first-floor primary suite is a serene private retreat with a spa-inspired bath, freestanding soaking tub, curb-less shower, and two large closets. Also on the first floor is a separate guest bedroom with a private en suite bath—ideal for visitors, multigenerational living, or a home office.Upstairs are three additional bedrooms, each with its own en suite bath. One generously sized suite functions beautifully as a second primary suite. An impressive fully appointed movie media room and large open flex space provide even more room for entertaining or games.Outside, a spectacular private oasis features a custom pool, outdoor lounge, and a separate, fully equipped outdoor kitchen pavilion perfect for poolside dining or quiet evenings. Additional highlights include designer lighting, a fireplace, EV charger, and a whole-home Generac generator. Ideally located in North Dallas with convenient access to premier private schools, shopping, dining, the Dallas North Tollway, and Love Field Airport, this move-in-ready home offers an exceptional combination of luxury, versatility [multi-generational living], and indoor-outdoor living. Schedule your private showing today. Zoned to Dallas ISD schools: Withers Elementary School, Walker Middle School, and W.T. White High School.

3950 Beechwood Ln, Dallas

6335 W Northwest Hwy Unit 1117, Dallas
$600,000
2 Beds ⋅ 3 Baths ⋅ 21398398 MLS
Unique opportunity to enjoy the panoramic views of Preston Hollow and beyond from this 11th floor spacious condominium. This totally renovated and reconfigured floor plan invites versatile choices for space usages depending on lifestyle. The open living and dining venues are enhanced with an entire wall of windows bringing in the outdoors while the other direction looks to the semi open kitchen. The chef's domain is equipped with extensive cabinetry, a full size Sub Zero refrigerator and freezer and a pantry. The stack washer and dryer remain in a utility closet. The private primary suite enjoys a wall of windows, an updated bathroom with a walk in shower and an enormous closet featuring abundant storage and a vault. Another area with a private bath and 2 walls of closets and drawers which could function as a bedroom, an office, a craft room or even a mahjongg game room. A flexible third area has another wall of windows and contains a built in murphy bed, a walk in closet and a private bath with a walk in shower. This could be a den or a second primary bedroom. Additionally there is a small storage closet in the basement. The Athena provides many amenities including 24-7 front desk attendant, janitorial services, a party or meeting room, an exercise studio, an indoor heated salt water lap pool and a small library all located on the 4th floor. The HOA dues cover all utilities, expanded cable and internet and maintains and repairs all air, heat and water equipment. In addition there is a generator in the basement that supplies public area lighting, elevator service and garage access in case of a power outage. The Athena is a no pet and no smoking building.

6335 W Northwest Hwy Unit 1117, Dallas

6162 Prospect Ave, Dallas
$2,195,000
5 Beds ⋅ 6 Baths ⋅ 21400977 MLS
Live at the center of Dallas in this newly built Lakewood Heights residence, minutes from White Rock Lake, Lakewood and Lower Greenville dining, Downtown, Uptown and SMU, with convenient access to Love Field and DFW. Designed for effortless living and entertaining, the light-filled main home offers 4 bedrooms, 4.5 baths, soaring ceilings, hardwood floors, designer lighting and custom finishes. The chef’s kitchen features premium appliances, an oversized island, breakfast nook and catering pantry. A private office with iron doors, dining room with built-ins and ensuite guest room complete the main level. The primary retreat includes a fireplace, private patio, spa-inspired bath and oversized closet pre-plumbed for laundry. Upstairs also offers two ensuite bedrooms and flexible bonus space perfect for family living and entertaining. A detached 1-bedroom, 1-bath guest house with living area and kitchenette is ideal for visitors, multigenerational living or a private studio.

6162 Prospect Ave, Dallas

7247 Blythdale Dr, Dallas
$2,199,999
5 Beds ⋅ 7 Baths ⋅ 21394891 MLS
Experience thoughtfully designed living in this newly built Madison Custom Homes residence offering 5,253 square feet in RISD. Designed with both functionality and privacy in mind, the home features five bedrooms, each with its own en-suite bathroom, along with two half bathrooms. The first floor includes a private guest suite and a dedicated home office, creating a flexible layout for today's lifestyle. Quality craftsmanship is evident throughout with 5-inch true White Oak hardwood flooring, Andersen 100 Series windows constructed with durable Fibrex® composite material, and professional-grade ZLINE appliances. A custom front entry door and sliding door by Love That Door provide a distinctive architectural touch, while the home is pre-wired for security cameras for added convenience. Additional highlights include a spacious laundry room with a utility sink, an attached two-car garage with Tesla charging capability, and a premium Polyaspartic garage floor finish installed to a CSP-3 profile for exceptional adhesion, UV stability, and long-term durability. Situated on approximately 0.22 acres, this Madison Custom Homes residence combines quality construction, carefully selected finishes, and a functional floor plan in a desirable RISD location.

7247 Blythdale Dr, Dallas

2210 Shea Rd Unit 102, Dallas
$399,500
2 Beds ⋅ 3 Baths ⋅ 21378776 MLS
Modern style, privacy, and low-maintenance living come together. Tucked inside an intimate gated community of only five residences with low HOA dues, this 1,451-square-foot town home offers two bedrooms, two full baths, one half bath, a two-car garage, and a private outdoor space—all in a convenient Dallas location. The light-filled interior features a thoughtfully designed floor plan with comfortable living and entertaining spaces. Electric blinds throughout provide effortless control of natural light and privacy while adding a sleek, modern touch. Both bedrooms offer the convenience of their own full baths, while a separate half bath is ideal for guests on the second level. Step outside to a private, low-maintenance yard with artificial turf—perfect for relaxing, entertaining, or giving your four-legged friend some outdoor space without the upkeep of a traditional lawn. The attached two-car garage provides secure parking, storage, and everyday convenience. With just five residences in the entire gated community, this property offers a sense of privacy that's hard to find while keeping HOA dues refreshingly low. Convenient access to the Medical District, Love Field, Uptown, Oak Lawn, the Design District, dining, shopping, and major thoroughfares completes the package. An ideal choice for buyers seeking a stylish, lock-and-leave Dallas home with privacy, convenience, and low-maintenance living. (Please verify with your lender) The property is located in a census tract that is eligible for a community lending program. The property is also eligible for Texas State Affordable Housing Corporation programs (including down payment assistance).

2210 Shea Rd Unit 102, Dallas

1220 Haines Ave, Dallas
$762,000
3 Beds ⋅ 3 Baths ⋅ 21397099 MLS
Move-in ready and designed for an effortless lock-and-leave lifestyle, this sophisticated contemporary SFA with no HOA offers refined living on a quiet street just moments from Bishop Arts, Methodist Dallas Medical Center and downtown Dallas. Clean architectural lines, abundant natural light, thoughtfully selected finishes and an attached two-car garage create a home that is as functional as it is stylish. The open-concept main level is designed for both everyday living and entertaining, with spacious living and dining areas flowing seamlessly into a beautifully appointed kitchen featuring European-style cabinetry, quartz countertops, a five-burner gas range and generous waterfall island. Hardwood floors, designer lighting and expansive windows further elevate the space. Upstairs, the serene primary suite features a beautifully appointed primary bath and spacious walk in closet, while two additional bedrooms share a Jack-and-Jill bath. A versatile second-floor office or sitting area provides additional flexibility for working from home or relaxing. The private backyard on a larger lot is a true extension of the living space and has been thoughtfully enhanced by the sellers with new landscaping, mature and newly added trees, natural rock and boulder accents, turf and a putting green. A spacious covered patio creates an inviting setting for outdoor living and entertaining. The primary and guest bedrooms have also been freshly painted in a carefully selected palette. Ideally situated in the heart of North Oak Cliff, the home is minutes from the restaurants, boutiques and neighborhood favorites of Bishop Arts. With Methodist Dallas Medical Center just around the corner, the location is especially convenient for those seeking an easy commute to the hospital while enjoying quick access to Bishop Arts, downtown Dallas and all that North Oak Cliff has to offer.

1220 Haines Ave, Dallas

5810 Llano Ave, Dallas
$1,199,000
4 Beds ⋅ 4 Baths ⋅ 21384694 MLS
Classic Tudor architecture meets a beautifully livable floor plan in the distinctive Belmont Addition, putting you just steps from the vibrant dining and entertainment of Greenville Avenue. Thoughtful upgrades abound, with rich hardwood floors, exquisite moldings, exaggerated ceiling heights, and abundant natural light from the many windows. The chef-inspired kitchen features gleaming stainless Wolf-brand appliances, rich stain-grade cabinetry, and granite countertops, plus a butler's pantry and hardwood floors that flow seamlessly throughout the home. The primary bedroom is conveniently located on the first floor and offers a bath and a spacious walk-in closet. The second living area upstairs offers even more space to unwind and could be a fifth bedroom. Each of the three additional bedrooms has a large closet. The home offers plenty of storage, including several attic cavities. Enjoy modern conveniences like a tankless hot water system, cozy gas logs, a spacious first-floor laundry room, and abundant storage with walk-in closets. The open-concept design invites natural light and creates an airy, welcoming atmosphere. Step outside to an expansive covered patio with a built-in outdoor kitchen and a sprawling yard with beautiful perennial gardens, ideal for both quiet relaxation and lively gatherings. A stunning home in a sought-after neighborhood.

5810 Llano Ave, Dallas

5443 Ellsworth, Dallas
$1,215,000
3 Beds ⋅ 4 Baths ⋅ 21400801 MLS
Architecturally striking new-construction SFA in the heart of the Upper Greenville entertainment district. Designed by AIA award-winning architects Far + Dang and built by Cobalt Homes, this contemporary residence blends modern design with exceptional walkability to top restaurants, shopping, trails, and Glencoe Park. The light-filled open floor plan features wide-plank white oak hardwoods, soaring ceilings, and a designer kitchen with custom cabinetry, waterfall island, and Bosch appliances. This home offers 3 bedrooms, 3.1 baths, plus a private study and upstairs flex space. The spa-inspired primary suite features a freestanding tub and oversized shower. Multiple outdoor living areas include a large gated front yard with a gas fire pit, a covered patio, a side yard, and a second-floor balcony. Smart-home features, a tankless water heater, and premium finishes throughout. A rare opportunity for modern living in one of East Dallas’ most vibrant neighborhoods.

5443 Ellsworth, Dallas

5936 Preston Gate Ct, Dallas
$975,000
3 Beds ⋅ 4 Baths ⋅ 21391027 MLS
Private, gated and perfectly placed. Tucked on a quiet cul-de-sac behind the security gate of Preston Gate, this lock-and-leave home pairs low-maintenance living with one of North Dallas's best locations. Preston Center, NorthPark, top private schools, LBJ and the Tollway are all minutes away. Just up Preston Road, the Dallas Mavericks' planned arena and entertainment district at the former Valley View site is poised to transform the neighborhood. Get in before it does. Inside, 3,345 square feet across three levels offer room to spread out without the upkeep. Hand-scraped hardwoods and vaulted ceilings set the tone, and the chef's kitchen is made for entertaining. The primary retreat features a spa-caliber bath, a generous walk-in closet and custom built-ins for storage. Both secondary bedrooms are en suite, each with its own walk-in closet, which is rare at this price point. An oversized game room opens to a private balcony. A newer roof and HVAC make it truly move-in ready.

5936 Preston Gate Ct, Dallas

2435 Hillsboro Ave, Dallas
$349,900
3 Beds ⋅ 2 Baths ⋅ 21400586 MLS
Must See!! Completely remodeled home with open concept layout and extensive upgrades throughout. New features include: stainless steel appliances, quartz countertops, electrical panel, plumbing and electrical fixtures, windows, interior texture, fully updated bathrooms, custom cabinetry, and much more. This spacious home offers three bedrooms, two bathrooms, two living areas, and a rear large storage structure that can accommodate one or two vehicles—perfect for additional parking, a workshop, or extra storage. Conveniently located near White Rock Lake and Park, with easy access to major highways and just a short drive from Downtown Dallas. Don’t miss the opportunity to own this move-in-ready property with modern finishes in a desirable Dallas neighborhood!

2435 Hillsboro Ave, Dallas

1414 Record Crossing Rd, Dallas
$650,000
9 Beds ⋅ 6 Baths ⋅ 21395111 MLS
INVESTOR OPPORTUNITY – FULLY OCCUPIED TRIPLEX WITH IMMEDIATE CASH FLOW AND LONG-TERM UPSIDE! Built in 2004 and located in Dallas' renter-driven 75235 corridor, this full triplex includes three income-producing units – 1414A, 1414B and 1416 Record Crossing – all currently leased and generating a combined $4,585 per month, or $55,020 in scheduled gross annual rent. The newer construction is an added advantage for investors looking to avoid some of the challenges often associated with older multifamily properties. The numbers make this location particularly attractive for a buy-and-hold investor. Approximately 75% of occupied households in 75235 are renter-occupied, while roughly 90% of the area's housing units are occupied. Current rents range from $1,495 to $1,595 per unit, providing established income from day one with potential opportunity for future rent growth as leases turn and market conditions allow. Current market data places median rent in 75235 around $1,663 per month, giving investors another reason to evaluate the property's future income potential. The long-term story may be even more compelling. Record Crossing sits in Dallas' major medical and employment corridor, near UT Southwestern Medical Center, Parkland Memorial Hospital and Children's Medical Center, with convenient access to Love Field, Downtown Dallas and major highways. This concentration of healthcare, employment and transportation infrastructure provides a strong economic anchor for the surrounding rental market. Three units. Three existing tenants. $55,020 in scheduled gross annual rent. For investors looking for immediate income, diversified rent across multiple units and long-term appreciation potential in a heavily renter-occupied Dallas submarket, 1414 Record Crossing deserves a closer look. Click the Virtual Tour link to view the 3D walkthrough. Discounted rate options and no lender fee future refinancing may be available for qualified buyers of this home.

1414 Record Crossing Rd, Dallas

906 Leatrice Dr, Dallas
$2,950,000
4 Beds ⋅ 6 Baths ⋅ 21396900 MLS
Introducing Casa Rolinda - where modernism found its soul. Set beneath a sweeping canopy of mature trees on a remarkable .722-acre corner lot, this rare midcentury estate is a study in shadow, light and exceptional design. Originally created in the 1950s by prominent Dallas builder, former president of the Dallas Home Builders Association and former Dallas City Council member Roland Pelt, the home was designed for his own family. His daughter, Rolinda, spent her childhood here—growing up amid the towering trees, inspired architecture and undeniable magic of this extraordinary setting. Casa Rolinda is named in her honor, a tribute to the little girl who first called this remarkable place home. Today, the residence has been artfully reimagined through a meticulous restoration by Chad Dorsey Design, honoring its architectural legacy while elevating it for modern life. Spanning approximately 5,151 square feet across the main house, finished basement and detached guest quarters, the home unfolds with sculptural lines, rich materials and dramatic walls of glass that dissolve the boundary between indoors and out. Every room carries its own atmosphere, yet the home remains effortlessly connected—equally suited for intimate evenings, spirited gatherings and quiet moments beneath the trees. Four bedrooms, detached guest quarters and a rare finished basement offer remarkable flexibility, while the expansive grounds create a private, resort-like world in the heart of Kessler Park. Soulful, moody and utterly singular, Casa Rolinda is more than a beautifully restored home. It is a living work of Dallas modernism—an architectural original shaped by family, memory and imagination, thoughtfully preserved for its next chapter.

906 Leatrice Dr, Dallas

7724 Glen Albens Cir, Dallas
$1,595,000
4 Beds ⋅ 6 Baths ⋅ 21393433 MLS
Situated within guard-gated Glen Lakes, this striking 1983 contemporary offers dramatic architecture, exceptional natural light and a remarkably private setting in the heart of Dallas. Soaring ceilings, expansive windows and gracious proportions create interiors that feel both impressive and inviting, while mature trees and a secluded courtyard bring a wonderful sense of tranquility. At the heart of the home is the spectacular two-story living room, where walls of windows frame the surrounding trees and courtyard and fill the space with natural light. A dramatic curved staircase and open upper gallery add architectural interest and a sense of volume. The handsome wood-paneled study is a standout, with extensive built-ins, detailed millwork and a marble fireplace, while the elegant dining room flows naturally into the main living spaces for effortless entertaining. The well-appointed kitchen features Sub-Zero refrigerator, abundant cabinetry, a generous island and charming breakfast area with French doors opening to the courtyard. The thoughtfully designed floor plan includes an exceptional downstairs primary suite with dual baths and dual walk-in closets, creating a wonderfully private retreat. Three additional bedrooms upstairs offer ample space and flexibility. Outside, a secluded stone courtyard beneath a canopy of mature trees creates an intimate outdoor retreat rarely found in such a central location. Residents of Glen Lakes enjoy 24-hour security, lakes, walking trails, community pool, tennis courts, private park, playground and greenbelts. Just minutes from NorthPark, Preston Center and many of Dallas’ best shopping, dining and cultural destinations, this distinctive residence offers a rare combination of architectural character, privacy, community amenities and exceptional convenience.

7724 Glen Albens Cir, Dallas

1641 & 1643 Faye St, Dallas
$649,850
6 Beds ⋅ 6 Baths ⋅ 21398839 MLS
BRAND-NEW CONSTRUCTION, STYLISH DESIGN, PRIME LOCATION. Welcome to this beautifully completed new-construction full duplex, thoughtfully designed with modern style and everyday functionality in mind. Centrally located with convenient access to I-30 and I-45, each 3-bedroom, 2.5-bath home offers an inviting open floor plan with tasteful finishes and abundant natural light. The impressive kitchen is the heart of the home, featuring a huge center island, floating shelves, pot filler, upscale lighting, and a stylish dry bar complete with wine fridge—perfect for entertaining or everyday living. Picture window in living room bring in beautiful natural light and enhance the spacious, contemporary feel. The private primary suite offers a relaxing retreat with vaulted ceilings, a private balcony, and a beautifully appointed en-suite bath featuring dual sinks and a walk-in closet. Secondary bedrooms are generously sized and offer large closets, providing plenty of space for family, guests, or a home office. Additional features include wrought-iron security fencing, an alarm system with cameras, and a privacy-fenced backyard for added security and peace of mind. With its thoughtful design, modern finishes, and convenient central location, this exceptional new home is ready to welcome its first owner.

1641 & 1643 Faye St, Dallas

1585 E Kiest Blvd, Dallas
$282,499
3 Beds ⋅ 2 Baths ⋅ 21398539 MLS
NOW OFFERING a 5K SELLER CONCESSION- whether you save on closing costs, put towards personalizing the home or buy down your rate for long term savings, this deal just got sweeter . Classic South Dallas brick home in the Cedar Crest area. One-story living with 3 bedrooms, 2 bathrooms, and approximately 1800 square feet, plus an attached garage and a generous lot with room to enjoy outdoor space. The home is both cozy and modern with some updates to the home in 2022- Roof, HVAC, water heater, kitchen cabinets and granite, dishwasher, electric stove, built in microwave, remodeled bathrooms, walls, doors, paint, cabinets, laminate floors, windows, light fixtures, concrete in garage and back patio. The home’s location is near Lancaster Road, local shopping, DART routes, parks, and major highways with a short drive to downtown Dallas, the Dallas Zoo, Deep Ellum and the Bishop Arts District. Ideal for an owner-occupant looking for space and access, or an investor seeking a solid single-family asset.

1585 E Kiest Blvd, Dallas

2461 Highland Rd, Dallas
$315,000
2 Beds ⋅ 2 Baths ⋅ 21399359 MLS
Welcome home! Nestled in the desirable White Rock Hills neighborhood in East Dallas, this charming residence offers comfort, style, and thoughtful updates throughout. Step inside to a cozy living room that seamlessly flows into the formal dining area, perfect for both everyday living and entertaining. The freshly remodeled kitchen is sure to impress, featuring new flooring, ample cabinetry, and stylish quartz countertops that provide both function and flair. Just beyond, you’ll find an additional family room offering abundant storage space and flexibility for a variety of needs. The bedrooms feature the original hardwood floors, recently refinished to beautifully blend classic character with modern appeal. The primary suite is a peaceful retreat, complete with a beautifully renovated ensuite bathroom showcasing a spa-like walk-in shower adorned with stunning green tile and a well-lit mirror for added convenience. An additional bedroom and full bathroom provide comfortable accommodations for loved ones or guests. Step outside to enjoy a serene backyard filled with lush greenery, mature trees, and many seasonal blooms, offering shade, privacy, and the perfect setting to relax or entertain. This Dallas gem is ready to welcome you home!

2461 Highland Rd, Dallas

1311 S Edgefield Ave, Dallas
$450,000
3 Beds ⋅ 2 Baths ⋅ 21397041 MLS
Beautifully Updated Oak Cliff Home Welcome to this charming Oak Cliff home, ideally situated on a large corner lot with beautiful curb appeal, a welcoming front porch, and a covered patio just off the kitchen—perfect for enjoying morning coffee or relaxing with friends and family. Freshly painted throughout, the home feels bright, cheerful, and inviting. The spacious layout offers two generously sized living areas, providing plenty of room for entertaining, relaxing, or creating separate spaces for everyday living. The well-sized kitchen offers a functional layout with ample cabinetry and easy access to the covered patio. Hardwood floors flow through most of the living areas, adding warmth and character throughout the home. Additional highlights include a separate utility room, plus abundant storage space in the garage. Outside, you'll find an exceptionally large front and backyard, offering plenty of room to enjoy the outdoors, garden, entertain, or simply spread out. And the location is hard to beat—just minutes from Downtown Dallas and close to the Texas Theatre, Bishop Arts District, restaurants, shops, and all that makes Oak Cliff such a special place to call home. A bright, comfortable home with space, charm, and an incredible Oak Cliff location!

1311 S Edgefield Ave, Dallas

8059 Claremont Dr, Dallas
$459,000
3 Beds ⋅ 2 Baths ⋅ 21382097 MLS
A backyard you have to see to believe! This beautifully maintained 3-bedroom, 2-bath home with a 2-car garage offers a wonderful combination of comfortable living, distinctive style and an exceptional outdoor setting. Inside, you’ll find light-filled living spaces, warm wood floors, a spacious kitchen with abundant cabinetry and counter space, and an inviting floor plan that flows easily for everyday living and entertaining. Step outside and this home becomes truly special! The beautifully landscaped, multi-tiered backyard backs to a creek, creating a private, tree-filled setting that feels worlds away from the city. Mature trees provide a gorgeous canopy, while multiple levels of lawn, stonework and landscaped beds create interest throughout the property. Relax in the hot tub beneath the trellis, entertain outdoors, or simply enjoy the peaceful views and natural surroundings. With three bedrooms, two full baths, a two-car garage and an incredible creekside backyard, this home offers character, privacy and an outdoor lifestyle that is increasingly hard to find. A special property with a backyard that truly sets it apart!

8059 Claremont Dr, Dallas

Listings provided by North Texas Real Estate Information Systems (NTREIS). Listing data has been deemed reliable but is not guaranteed to be accurate by the MLS.

Last updated:

How much is your home worth?

Get instant property value now!