Refine Search
Sort by
3883 Turtle Creek Blvd Unit 404, Dallas
$265,000
2 Beds ⋅ 2 Baths ⋅ 21333599 MLS
Excellent opportunity to own a condominium in one of the Turtle Creek-Oak Lawn corridor's most established high-rises. Preserved in its original condition, this unit presents a rare find for buyers who appreciate authentic mid-century character and charm, as well as those looking for a premier canvas to customize and add value. The floor plan features a spacious, open living and dining area that flows seamlessly to a private, screened balcony offering peaceful, tree-lined views. The kitchen maintains its original cabinetry and opens directly to the main living space, preserving the vintage integrity of the home. The primary suite includes a private ensuite bathroom, while the secondary bedroom provides versatile space well-suited for a home office, guest room, or secondary den. Residents enjoy a comprehensive suite of building amenities, including 24-hour concierge and security, valet service, and covered parking. The property also features an on-site pool and spa, a fully equipped fitness center, a dog run, landscaped grounds with a picnic pavilion and grilling area, plus convenient on-site laundry and storage facilities. Ideally located for urban convenience, this property boasts exceptional walkability to the Katy Trail, Highland Park Village, and the premier dining, shopping, and entertainment districts of Uptown and Oak Lawn. Enjoy the ease of low-maintenance condo living in a highly desirable, established community.

3883 Turtle Creek Blvd Unit 404, Dallas

14413 Horseshoe Trl, Balch Springs
$190,000
3 Beds ⋅ 2 Baths ⋅ 21333980 MLS
Welcome to the Spring Oaks community. This charming single-family home, built in 1969, offers a great opportunity for homeowners. The property sits across the street from a park with a playground, picnic area, walking trails, stocked fishing pond and a fitness court, to include a basketball court. The home sits on a generously sized lot, providing ample outdoor space. This 3-bedroom home includes 1 ½ bathrooms and a functional layout with classic character, comfortable living space and room to enjoy and ready for your own personal touch. Recent upgrades include brand-new windows in the front of the home and fresh interior and exterior paint, creating a bright, refreshed feel throughout, a new walk-in shower, carpet, flooring and electrical panel. This home features an attached one car garage and a new carport to extend shade and covered parking, along with additional parking in the front, an ADT alarm system, concrete slab storage building, St. Augustine grass and freshly planted perennials in the front and back flower gardens. Located just minutes from Downtown Dallas, this property offers easy access to major highways, shopping, dining and entertainment. Whether you’re looking to renovate, invest or create your own cozy retreat, this home presents strong potential in a growing Balch Springs area. Don’t miss this opportunity—schedule your showing today.

14413 Horseshoe Trl, Balch Springs

7606 Beverly Dr, Rowlett
$340,000
3 Beds ⋅ 3 Baths ⋅ 21331605 MLS
Modern Updates, Major Improvements & an Unbeatable Rowlett Location! Assumable 2.75% Interest Rate! Discover the perfect blend of style, comfort & peace of mind in this beautifully updated 3-bedroom, 2.5-bath home in the heart of Rowlett. Ideal for first-time buyers, growing families, or those looking to downsize without sacrificing space, this move-in ready home offers exceptional value w extensive renovations already completed. Step inside to soaring vaulted ceilings, abundant natural light & an inviting living area anchored by a cozy fireplace. Luxury vinyl plank flooring flows throughout the main living spaces, while the remodeled kitchen features updated cabinetry, granite countertops, a pantry, gas range & a bright breakfast area perfect for everyday living & entertaining. The first-floor primary suite offers a private retreat w dual sinks, a garden tub, separate shower & generous storage. Upstairs, two spacious bedrooms w walk-in closets share an updated full bath, providing flexible space for family, guests, or a home office. Enjoy confidence in your investment w major recent improvements, including a remodeled kitchen, updated flooring, renovated powder bath, foundation repairs w a transferable warranty, updated sewer plumbing, replaced HVAC ductwork, a new 2026 HVAC condenser w transferable warranty, updated ceiling fans & modern dining room lighting. Enjoy a welcoming front porch, private backyard & oversized rear-entry garage w epoxy flooring. Located in Garland ISD's sought-after Choice of School program, you're just minutes from Lake Ray Hubbard, where you can enjoy boating, fishing, waterfront dining, parks, scenic trails, & beautiful lake views. Shopping, restaurants, grocery stores, hospitals & major highways, including I-30, Hwy 66 & President George Bush Turnpike are all nearby, making commuting throughout the Dallas-Fort Worth Metroplex easy. This beautifully updated home offers the perfect combination of location, lifestyle & lasting value.

7606 Beverly Dr, Rowlett

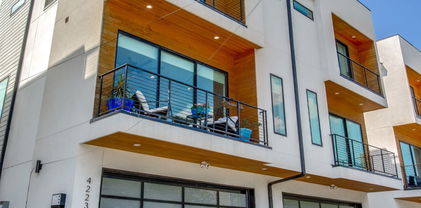
4222 Nia Dr, Irving
$375,000
3 Beds ⋅ 3 Baths ⋅ 21331992 MLS
Back on market. Seller is back in town. Downstairs 3rd bedroom next to full bath for multi-generational needs. Lock and leave to live your best life. Quick trip to DFW airport for your travels. Original homeowners pride of ownership shines throughout this immaculate, smoke-free, pet-free townhome. Never rented. The spacious living area feels bright and open, enhanced by towering windows that fill the home with natural light. Upstairs features a large primary suite, a second bedroom, two full baths, convenient laundry, and a generous loft. The kitchen includes granite countertops, abundant storage, a cozy breakfast area, and an exterior-venting cooktop. Microwave, disposal, and garage door opener were all replaced in 2025. Enjoy the back patio for grilling, relaxing, or garden space. Refrigerator, washer and dryer stay with a reasonable offer. All of this with easy access to Highways 114 and 183 and DFW Airport. Furnishings negotiable.

4222 Nia Dr, Irving

10402 Fairway Vista Dr, Rowlett
$599,900
5 Beds ⋅ 4 Baths ⋅ 21331202 MLS
This 5-bedroom, 4-bath traditional brick home in Rowlett's Waterview subdivision delivers nearly 3,900 square feet of thoughtfully upgraded living designed around space, function, and genuine pride of ownership. The remodeled kitchen anchors the main floor with Corian countertops, upgraded cabinetry, a large center island, butler's pantry, walk-in pantry, new cooktop, and new dishwasher framed by a dramatic floor-to-ceiling stone surround. The open family room pairs soaring vaulted ceilings with a stone fireplace for a warm, grand feel that never feels overdone. The first-floor primary suite features French doors, dual sinks, a jetted soaking tub, separate shower, and walk-in closet. Upstairs, a grand staircase connects a loft, game room, dedicated media room, and three additional bedrooms including two with ensuite baths. Out back, a newly resurfaced gunite pool is enclosed by an 8-foot Western Red Cedar privacy fence. A covered rear porch and 10x12 storage building complete the retreat. Recent updates: brand-new roof, freshly painted exterior, resurfaced pool, new cooktop, new dishwasher, replaced water heater. Community perks include a clubhouse, golf, tennis courts, greenbelt, and playground. Garland ISD. HOA $850 per year. Listing terms: Cash, Conventional, FHA, VA.

10402 Fairway Vista Dr, Rowlett

7526 Ezra Mews, Rowlett
$369,900
3 Beds ⋅ 3 Baths ⋅ 21326813 MLS
Picture morning coffee overlooking a wide, open greenbelt in a home that still feels brand new, with lower monthly utility bills to match. Built in 2021 by Meritage Homes, this beautifully maintained two story in Northaven offers the modern design and energy savings today’s buyers want, without the wait of a new build. Inside, sunlight pours through an open concept layout with 3 bedrooms, 2 full baths, and a half bath. Head upstairs to a versatile bonus room that adapts to your life: movie nights, game days, a second living area, or a quiet work-from-home retreat. The real value is behind the walls. Spray foam insulation, Low-E windows, and a high-performance HVAC system keep the home comfortable year round through Texas summers and winters, while an in wall pest control system offers peace of mind. Life in Northaven means a neighborhood pool, sidewalks, walking trails, and a playground right in the community, and the front greenbelt gives you bonus outdoor space and curb appeal that stands out on the street. Zoned to Garland ISD with school choice. Getting around is easy. The President George Bush Turnpike puts Dallas, Plano, and Richardson within an easy commute, and Target, Kroger, Sprouts, local restaurants, and coffee shops are minutes away. Firewheel Town Center is close by for weekend shopping, dining, and entertainment. Low-maintenance, energy-efficient, and turnkey. Schedule your private tour and see it in person!

7526 Ezra Mews, Rowlett

11367 Lippitt Ave, Dallas
$384,000
3 Beds ⋅ 2 Baths ⋅ 21332912 MLS
Where East Dallas feels like home. Welcome to this tastefully updated 3 bedroom, 2 bath gem, tucked into the heart of Lochwood, one of East Dallas's most beloved neighborhoods, known for its mature trees, walking trails, parks and tennis courts, friendly community feel, and easy access to White Rock Lake. Step inside to an open, light-filled living and dining area with warm wood flooring and a stunning kitchen that keeps everything connected. The impeccably updated kitchen shines with quartz countertops, stainless steel appliances, and a gas range. A space that is both functional and modern for everyday cooking and entertaining. The updated bathrooms carry the same clean, contemporary style throughout, including a chic vessel sink and finishes in the secondary bath. The spacious primary suite offers a peaceful retreat with an ensuite bathroom and plenty of closet space, while the additional bedrooms provide flexibility for family, guests, or a home office. Natural light pours in thanks to the home's new windows which also provide energy efficiency and peace of mind. Out back, you'll find this home's best-kept secret: a sprawling, private backyard with mature shade trees, a spacious lawn, a gravel fire pit lounge area perfect for gathering with friends, and a detached garage with extra storage space. A rare find for the area. New roof, decking and gutters August 2026. Just minutes to the lake, the Lochwood library, tons of local shopping and dining, and quick access to major thoroughfares for an easy commute anywhere in Dallas, this home offers the absolute best of East Dallas living.

11367 Lippitt Ave, Dallas

530 Parkview Ln, Richardson
$435,000
3 Beds ⋅ 2 Baths ⋅ 21332242 MLS
Live the Richardson Heights Lifestyle! Step into this stylishly updated 3-bedroom, 2-bath home with 2,150 sq. ft. of living space, perfectly located on a quiet cul-de-sac just steps from Heights Park and minutes from Richardson’s hottest new restaurants, coffee shops, and craft breweries. Inside, you’ll love the open living-dining combo, cozy gas-log brick fireplace, and a bonus game room that’s ideal for hosting friends or creating your dream home office. Fresh neutral finishes, replacement windows, and designer lighting give the space a bright, modern vibe. The galley kitchen features a breakfast bar and gas cooktop—perfect for weekend brunch before heading out to explore the neighborhood. Outdoors, your private backyard oasis awaits with a crystal-clear diving pool, cedar privacy fence, and a covered patio for lounging or entertaining.

530 Parkview Ln, Richardson

5631 Victor St, Dallas
$434,000
2 Beds ⋅ 2 Baths ⋅ 21332749 MLS
In the beloved East Dallas neighborhood of the Junius Heights Historic District (walkable to Mi Cocina, Lakewood Library and Garden Cafe), this home sits on a quiet block with genuinely friendly neighbors that are hard to find. This updated folk victorian lives large for its size, with big windows and tall vaulted ceilings in the living and dining spaces, that carry through to both bedrooms. The floor plan is open and airy, with beautifully defined spaces, rich engineered hardwoods throughout, and chic fixtures in each room. The kitchen is a standout -- with fresh updates from top to bottom, you'll love the butcher block countertops, the large stainless steel sink, the floating shelves and the new appliances. The primary suite is a retreat, with a completely updated en-suite bathroom with darling penny tiles and a tiled walk-in shower, plus a large walk-in closet. The guest bedroom is full of light and also features a large walk-in closet with custom shelving. Outside, a private yard is fenced in, with a large shed or workshop with electrical providing plenty of storage space. As a bonus, the lot extends far past the shed, and could be enjoyed with an extension of the fence. Practical updates provide real peace of mind: Foundation work was completed in 2022, with an added french drain and a transferable lifetime warranty. Roof was replaced in 2022.

5631 Victor St, Dallas

2401 Canton St Unit 1003, Dallas
$749,900
3 Beds ⋅ 4 Baths ⋅ 21301393 MLS
FIRST 6 MOVE-IN READY UNITS NOW AVAILABLE! Be the first to purchase a home in this community and qualify for 3% flex cash toward closing costs, upgrades or a rate buydown. Introducing The Brownstones at East Quarter, a new gated luxury condominium community by InTown Homes, located in Dallas’s reimagined East Quarter. This limited collection will include 38 four-story, townhome-style residences designed for modern urban living. The initial release offers 3-bedroom, 3.5-bath homes ranging from 2,150 to 2,454 sq ft, with future plans for larger layouts featuring additional bedrooms and game rooms. Interiors include engineered hardwood floors, DalTile selections, and refined finishes throughout. Kitchens showcase stacked cabinetry, quartz countertops, designer backsplashes, and Fisher & Paykel appliances. Main living areas feature 12-foot ceilings, crown molding, and 10-foot sliding doors opening to private balconies. Primary suites include spa-style baths with soaking tubs and separate showers, while all guest rooms have en suite baths. Each home includes a private rooftop deck, a perfect space for entertaining or relaxing. Located minutes from I-30, US-75, I-45, and I-345, the community offers convenient access to Downtown, Deep Ellum, Uptown, and beyond.

2401 Canton St Unit 1003, Dallas

2308 Carol Good Ln, Carrollton
$259,900
2 Beds ⋅ 2 Baths ⋅ 21330902 MLS
A peaceful greenbelt outlook, a refreshed courtyard, and easy everyday living await in Carrollton’s Northcrest Estates. Facing a greenbelt creek area, this beautifully maintained 2 bedroom, 2 bath home offers a welcoming setting with outdoor space designed for enjoying rather than maintaining. The newly refreshed rock courtyard creates an inviting spot for morning coffee, conversation, or unwinding at the end of the day, with convenient everyday entry from the rear near two covered parking spaces. Inside, the spacious living area features a cozy fireplace and flows into the dining space and kitchen for comfortable gatherings. Both generously sized bedrooms feature ensuite baths, offering flexibility for guests, shared living, or an amazing home office. No carpeting just pretty wood look ceramic tile throughout, A new roof, recently updated HVAC, freshly painted, and included washer, dryer, and refrigerator add practical value and help simplify your move. Convenient access to President George Bush Turnpike, shopping, dining, and parks completes the package. Come experience this tranquil setting and courtyard lifestyle that make this home stand out. Can accommodate a quick move in.

2308 Carol Good Ln, Carrollton

508 Murl Dr, Irving
$490,000
4 Beds ⋅ 2 Baths ⋅ 21331029 MLS
Price Adjustment and ready for new owner! Welcome home to this pristine, one-story, 4 bedroom, 2 bath property in North Irving. Upon entering, you will feel welcome and see the love and care the current owner has given this home. The updates include a roof installed in September 2023, a 4-ton Lennox HVAC system installed in December 2024 with Spring and Fall maintenance since that time, two gas water heaters, Leaf filter guttering throughout, Rainbird Sprinkler system motor replaced in 2023, foundation work with a transferable lifetime warranty, security system installed in 2022, full kitchen remodel, and so many more listed in Home Improvements under supplements. Other charming features of this home include plantation shutters, a large covered patio in back for outdoor relaxation and entertaining, ceiling fans throughout, engineered hardwood flooring, a lovely lifetime privacy fence around the backyard, and beautiful landscaping all around. Bring your pickiest buyers! You don't want to miss this one. The neighborhood is only minutes from shopping, major highways, DFW airport, restaurants, medical facilities, and schools.

508 Murl Dr, Irving

4777 Cedar Springs Rd Unit 7P, Dallas
$190,000
2 Beds ⋅ 2 Baths ⋅ 21326524 MLS
Welcome home to this beautifully updated 1 bedroom plus spacious open loft that can serve as a second bedroom, 1.5 bathroom located in a gated community in one of Dallas' most convenient locations. The HOA has approved enclosing the loft, allowing buyers to create a private second bedroom after closing. Recent improvements include vinyl plank flooring downstairs, new carpet upstairs, fresh paint, a new balcony sliding glass door with screen, new stair railing, and new flooring in the full bathroom. This move in ready home includes one assigned covered parking space, and the HOA covers water, sewer, pest control, security, trash, and exterior maintenance. Inside, you'll find a bright and inviting floor plan featuring a cozy wood burning fireplace that creates the perfect gathering space. The kitchen offers granite countertops, abundant cabinet storage, and newer stainless steel appliances, including the refrigerator, dishwasher, electric range, and microwave. A convenient laundry closet with a stacked washer and dryer is also included. Upstairs, you'll find the primary bedroom, a versatile loft that functions as a second bedroom, and a full bathroom featuring new flooring, refreshed walls, and modern fixtures. Enjoy your morning coffee or unwind after a long day on the private balcony (which features a convenient storage closet), and take advantage of the community amenities, including a pool and lush green space. Just 2.5 miles from Love Field Airport and 1.8 miles from Uptown, the Katy Trail, shopping, dining, and tennis and pickleball courts, this home puts some of the city's best attractions just min away. Less than a mile from Oak Lawn's popular restaurants and nightlife, Kroger, and Park Cities Montessori, only 3 miles from Downtown and the American Airlines Center, and approximately 5 miles from SMU. Whether you're commuting to work, enjoying a night out, or exploring everything Dallas has to offer, this location is hard to beat.

4777 Cedar Springs Rd Unit 7P, Dallas

531 Shirley Ct, Richardson
$569,000
3 Beds ⋅ 3 Baths ⋅ 21323039 MLS
RARE FIND in Richardson. NEW CONSTRUCTION With warranties from roof to foundation and seller is offering funds for a rate buy down or closing costs to help you move in to this new home! Stunning, modern luxury home featuring 3 bedrooms and 3 full bathrooms. Two bedrooms each have their own attached bathroom and large walk-in closet, offering comfort and privacy. 10-foot ceilings create an open, spacious atmosphere. The contemporary decor provides a sleek, updated feel with marble vanity counter in the secondary bathrooms. The open-concept living, dining, and kitchen areas are perfect for entertaining and everyday living. The kitchen boasts a large island with a breakfast bar, modern decorative lighting, stainless steel appliances, custom cabinetry, and a spacious pantry. A beautiful chandelier illuminates the dining area. Large sliding glass doors lead from the living and dining spaces to a covered back patio and fenced backyard, ideal for outdoor gatherings. An office with French doors offers a perfect workspace or quiet retreat. This room is not right next to the front door so it allows some privacy for working from home. The primary suite is a luxurious retreat with a bathroom featuring dual sinks, a designer vanity, and a glass-enclosed shower. Primary suite features TWO closets with custom closet system with built-in shelving, drawers, and hanging space. 5 smart security cameras, thermostat, sprinklers , main door lock and the appliances they are all smart and can be managed over the phone. Ceiling fans in all bedrooms. The home is energy efficient with premium insulation and is fully electric, combining style, comfort, and modern technology. The structure of the house is built with 2*6 studs Not 2*4 like other houses which is a very good advantage to protect the foundation. Extended 40 feet drive way. With a location super close to 635, 74, George Bush, TI, IANT, local parks and walk ways and a tree lined road you can make this luxury home your own.

531 Shirley Ct, Richardson

14617 Woodshadow Ln, Addison
$574,000
4 Beds ⋅ 3 Baths ⋅ 21328520 MLS
SPECIAL FINANCING OFFER: Seller is offering up to a $20,000 credit toward an interest-rate buydown or allowable buyer closing costs, subject to lender and loan-program requirements. Welcome to this beautifully maintained home in an outstanding location! Rich wood floors, abundant natural light, and an inviting open floor plan create the perfect space for everyday living and entertaining. The spacious kitchen features granite countertops, a gas cooktop, double ovens, and ample cabinetry, opening seamlessly to the main living area with a stunning mantled marble fireplace. The oversized primary suite is a true retreat, complete with a vaulted ceiling, sitting area, and space for a quiet reading nook. The luxurious ensuite bath offers a spa-like feel with generous space and thoughtful finishes. Additional highlights include a tankless water heater and low maintenance living with the HOA maintaining the front lawn, shrubs, and sprinkler system. Enjoy being just steps from multiple greenbelts, dog parks, Les Lacs Pond, and the community recreation center. Conveniently located with easy access to major highways, shopping, dining, and highly rated schools, this home offers the perfect combination of comfort, convenience, and lifestyle. Don't miss your opportunity to make it yours!

14617 Woodshadow Ln, Addison

2722 Hyde Park Dr, Grand Prairie
$285,000
2 Beds ⋅ 3 Baths ⋅ 21297382 MLS
NEW PRICE! Welcome Home to this two-story corner-unit condo-townhome offering the perfect blend of comfort, privacy, and convenience. With only one shared wall, this desirable end unit provides added peace and quiet while maximizing natural light throughout the home. The thoughtfully designed floor plan features two spacious bedrooms upstairs, separated by a versatile loft area that creates excellent privacy between the rooms. This flexible space can serve as a second living area, home office, media room, workout space, or reading retreat to fit your lifestyle. Downstairs, you'll find an inviting living and dining area highlighted by warm wood flooring, while the kitchen features granite tile countertops and ample cabinet space for everyday living and entertaining. The refrigerator, washer, and dryer are included, making this home truly move-in ready. A convenient utility room is located on the first floor. Additional highlights includes two rear-entry single car garages, attractive brick and stone exterior. Enjoy the ease of low-maintenance living, with the HOA taking care of yard maintenance, pest control, roofing, and outside power washing,giving you more time to enjoy your home and less time worrying about upkeep. Conveniently located in the heart of the Metroplex, this home offers quick access to I-30, SH 161, Highway 360, and Loop 12, providing an easy commute throughout DFW and placing DFW International Airport just minutes away. Don't miss the opportunity to own this charming, move-in-ready corner unit in a prime location!

2722 Hyde Park Dr, Grand Prairie

815 Fleming Trl, Richardson
$340,000
3 Beds ⋅ 2 Baths ⋅ 21165919 MLS
Seller offering up to 2% in seller credits to use towards rate buy down or closing costs with preferred lender. Beautifully updated and full of charm, this 3-bed, 2-bath home with two living areas and a 2-car garage sits in the desirable Richland Manor subdivision of Richardson. Tucked away on a quiet, tree-lined street, this home offers the perfect blend of comfort, convenience, and modern upgrades. Step inside to fresh interior paint and ceramic tile flooring that keeps the space bright and low-maintenance. The open living and dining areas create an easy flow for everyday living, while large windows bring in plenty of natural light. The kitchen and common spaces connect seamlessly to the oversized backyard—an ideal setup for entertaining, gardening, or simply enjoying the outdoors. The exterior is just as impressive, with well-maintained landscaping and standout curb appeal that welcomes you home. Located just minutes from major shopping districts, restaurants, and local conveniences, this home offers both tranquility and accessibility in one of Richardson’s most established neighborhoods.

815 Fleming Trl, Richardson

2919 Riviera Dr, Garland
$329,900
3 Beds ⋅ 2 Baths ⋅ 21318654 MLS
Lots of activity in this home, more than most in the neighborhood. Buyers, hurry and view this home before it is gone. Motivated seller, has home ready for new buyer move in. A delightful residence in the heart of Garland, offering spacious rooms, a cozy backyard, and a welcoming atmosphere. Perfect for buyers seeking a peaceful neighborhood with convenient access to local amenities. This well-maintained home features real wood floors in the bedrooms and ceramic tile throughout the living areas, kitchen, and baths. The functional 3-2-2 layout includes a large living area and is an ideal size and price point for first-time buyers or those needing more space. The fenced backyard offers an oversized patio and a large storage building — great for outdoor living,kids play are or just comfortable extra space. Very well cared for, with roof and HVAC replaced within the last 5 years. Located near Firewheel Mall, I-190, and Hwy 78, providing easy access to shopping, restaurants, and conveniences. Seller may consider an allowance for rate buydown, closing cost assistance, or painting allowance with an acceptable offer.

2919 Riviera Dr, Garland

4840 Philip, Dallas
$149,000
21331052 MLS
CORNER - DUPLEX ZONED & PLATTED AS 1 BUILDSITE...great location Ready for new build PERMIT as soon as little structure is demolished at back of lot. 175 feet depth !! Honking value !! 8750 SQ FEET TOTAL Land. COOL NEW SPEC HOMES POPPING UP CHECKER-BOARDING ALL THRU this Quiet AREA ON BOTH SIDES OF i-30..FABULOUS CONVENIENT LOCATION....Close to retail-buslines !!! MINUTES TO BAYLOR HOSPITAL as well as Exposition, Deep Ellum DOWNTOWN. WHITE ROCK LAKE HIKE BIKE TRAIL SAIL club . White Rock Lake Spillway is about 7 minutes east down E Grand... across from PRESTIGIOUS FOREST HILLS . FABULOUS UPSCALE RETAIL AT EAST GRAND & GASTON. WOODROW WILSON IS THE AWARD WINNING HIGH SCHOOL with neighborhood parks and jogging trails. 2 short blocks off i30 and Fitzhugh..near Munger..unique location with 4 streets of Quaint Cottages from yesteryear, renovations ongoing and the nNEWconstruction has begun- is well under way. Contemporary does well here !!! Welcome ! Developer has 4 acres within blocks that is cited for Class A apartments when assemblage is complete.

4840 Philip, Dallas

853 Rohan Dr, Richardson
$435,000
3 Beds ⋅ 3 Baths ⋅ 21329518 MLS
Well maintained 3 bedroom, 2.5 bath townhome in the gated Towns of Buckingham community in Richardson. Built in 2016, the home offers 1,887 square feet of living space across two stories with a 2 car rear entry attached garage accessible by alley. The main level features hardwood floors throughout, high ceilings, and an open layout connecting the living area to the kitchen and dining space. The kitchen includes granite countertops, built-in cabinetry, a walk-in pantry, and an electric cooktop and oven. A half bath is also located on the first floor for guests. There is a convenient covered patio for outdoor use. Just off the stairway, a landing-level office sits a few steps above the main floor, a flexible space that works well for remote work, a playroom, or a secondary TV room. It's a practical bonus that doesn't eat into the bedroom count. All three bedrooms are upstairs. The primary suite is spacious with dual vanities, a separate shower, garden tub, and a walk-in closet. The two secondary bedrooms share a full jack and jill bath. The upstairs utility room has room for a full size washer and dryer with additional storage space. The home includes ceiling fans throughout, a smart thermostat, thermal windows, a security system, and pre wired electric car plug in the garage. The community is gated with key card access and security lighting, adding an extra layer of privacy and peace of mind. A sprinkler system is also included. The HOA covers front yard maintenance, exterior maintenance, pest control, and use of community amenities at $180 per month. Located minutes from LBJ Freeway and US-75, with easy access to the DART rail line. Zoned to Richardson ISD: Richland Elementary, Liberty Middle School, and Berkner High School.

853 Rohan Dr, Richardson

4318 Emerson Ave, University Park
$1,795,000
4 Beds ⋅ 5 Baths ⋅ 21330076 MLS
Beautifully remodeled SFA in Highland Park ISD. This 3,400+ sqft. residence has undergone a complete transformation, offering a perfect blend of elegance & modernity. Featuring 4 bedrooms, 4.1 baths and two living areas, this home combines sophistication with comfort. The kitchen is a show-stopper with custom cabinetry, quartz countertops, a breakfast bar, luxurious fixtures and appliances, and a separate cocktail bar. Every corner of the home has been thoughtfully reimagined, from sleek hardwood flooring to carefully curated fixtures, fun tiles and fresh paint throughout. Enjoy the private patio and turfed area off of the living and dining areas, perfect for grilling and entertaining. Prime location a half a block from Highland Park HS, this home offers easy access to shopping, dining, entertainment, & the best that Highland Park has to offer.

4318 Emerson Ave, University Park

1918 Olive St Unit 1603, Dallas
$4,095,000
2 Beds ⋅ 3 Baths ⋅ 21330656 MLS
Designed by renowned designer Allen Kirsch, this one-of-a-kind Museum Tower residence overlooks Klyde Warren Park and Texas Stock Exchange with spectacular floor-to-ceiling views of the Downtown Dallas skyline. A private elevator opens to a custom foyer with storefront glass and steel-framed doors. Exceptional finishes include slightly scraped oak floors, rift and quartered walnut paneled walls and recessed cabinetry, Philip Jeffries wall coverings, and designer lighting with art lighting, chandeliers, pendants and sconces. The open-concept living and dining areas flow into a contemporary kitchen with premium appliances, sleek cabinetry, generous storage and a large island. Custom dry bar with marble countertop, Sub-Zero wine chiller and liquor storage. Rare, dedicated office with marble desktop, built-in file cabinets and pull-out printer drawer. Spacious primary suite features panoramic skyline views, blackout drapes, spa-inspired bath and custom walk-in closet with floor-to-ceiling window. Reimagined utility room with workspace, sink and Crystallo quartzite countertops. Crestron smart home controls Lutron lighting, shades, climate and AV. Brivo access, cameras and ADT security. Museum Tower amenities include 24-7 concierge and valet, two house cars, fitness center, pool, saunas, guest suites, dog park, dog walking services and resident social events. Includes four parking spaces.

1918 Olive St Unit 1603, Dallas

1429 Fox Run Dr, Irving
$419,000
3 Beds ⋅ 3 Baths ⋅ 21326608 MLS
MOTIVATED SELLERS, BRING ALL OFFERS!! Picture Perfect Describes This Stunning 3 Bedroom, 2.5 Bath, 3-Story Townhome! The Beautiful Kitchen Features Abundant Cabinetry with Pull-Out Organizers, Granite Countertops, Island, Gas Cooktop and Oven, Built-In Microwave, Built-In Wine Rack and a Charming Bay Window Seat. Enjoy Two Dining Areas, Large Living Area Accented with Elegant Porcelain Tile and Private Balcony on the Main Floor. The First Floor Includes a Large Bonus Space Great for Additional Living Room, Game Room or Office. Upstairs You'll Find 3 Spacious Bedrooms, Including Primary Suite with Real Hardwood Floors, Lavish Ensuite Bath Featuring Dual Sinks, Garden Tub, Separate Shower with Rain Showerhead, and Huge Walk-In Closet. Generously Sized Guest Bedrooms and a Second Full Bath Complete the Third Floor. Additional Features Include Granite Countertops in the Bathrooms Along with New Sinks and Fixtures, Plantation Shutters Throughout, Gorgeous Real Hardwood Flooring, Decorative Lighting, and Close Proximity to the Community Pool, Clubhouse, Mailboxes. HOA Maintains the Yard.

1429 Fox Run Dr, Irving

8501 Cross Timber St, Rowlett
$598,950
5 Beds ⋅ 5 Baths ⋅ 21329840 MLS
MLS# 21329840 - Built by First Texas Homes - Ready Now! ~ Discover the Duke R floor plan at Trails at Cottonwood Creek in Rowlett, TX. This stunning two-story home spans 3,679 square feet and features 5 spacious bedrooms and 4.5 bathrooms, making it ideal for families of all sizes. Enjoy the convenience of a master bedroom located on the ground floor, providing a private retreat after a long day. The heart of the home is the expansive kitchen, complete with a butler's pantry, perfect for entertaining family and friends. Gather in the cozy living room by the fireplace or create lasting memories in the versatile game room. Each bedroom offers generous walk-in closets, ensuring ample storage for everyone. Step outside to the covered patio, an inviting space for morning coffee or evening relaxation. Experience the perfect blend of comfort and functionality that the Duke R offers. Imagine hosting holiday gatherings or cozy movie nights in this beautifully designed home. Explore the Duke R today and let First Texas Homes help you create a space that truly reflects your lifestyle.

8501 Cross Timber St, Rowlett

6639 Roundrock Rd, Dallas
$525,000
3 Beds ⋅ 2 Baths ⋅ 21165630 MLS
Seller offering up to 2% in seller credits to use towards rate buy down or closing costs with preferred lender. Beautiful 3-bedroom, 2-bath home in Preston Meadows, thoughtfully priced to allow for your future kitchen and bathroom updates. With 2,191 sq ft of flexible living space, this home offers multiple living areas and a unique loft that adds character and versatility—ideal for work, play, or relaxation. The layout provides excellent flow and endless possibilities for personalization. Step outside to a private backyard retreat designed for entertaining or unwinding by the pool. Located in top-rated Richardson ISD, this home offers exceptional walkability to the elementary school, nearby parks, and scenic trails. Enjoy quick access to Addison, Richardson, Plano, and North Dallas, with shopping, dining, Addison Airport, and UT Dallas just minutes away—an ideal blend of convenience, community, and long-term potential.

6639 Roundrock Rd, Dallas

1908 Duluth St, Dallas
$570,000
3 Beds ⋅ 3 Baths ⋅ 21321136 MLS
Located in the heart of Trinity Groves, this beautifully upgraded 3-bedroom, 3-bath home offers 2,134 square feet of thoughtfully designed living space with easy access to Downtown Dallas, Bishop Arts, the Design District, and some of the city's best restaurants and entertainment. The open-concept floor plan is filled with natural light and features luxury vinyl plank flooring, designer lighting, soaring ceilings, and a custom glass wine display that adds a unique focal point to the main living area. The kitchen is designed for both everyday living and entertaining, complete with waterfall quartz countertops, stainless steel appliances, custom cabinetry, and a large island with plenty of seating. Recent upgrades to the living area create a warm, modern feel throughout the home. The spacious primary suite includes a spa-inspired bath with a freestanding soaking tub, oversized walk-in shower, dual vanities, and a walk-in closet. Upstairs, you'll also find a flexible bonus space that's perfect for a home office, second living area, or workout space, along with additional updates that enhance the home's overall design. Outside, the private backyard has been upgraded to create an inviting space for relaxing or entertaining, and the garage has been improved with added functionality and style. With thoughtful updates, quality finishes, and an unbeatable location, this home offers the perfect blend of style, comfort, and convenience in one of Dallas' most sought-after neighborhoods.

1908 Duluth St, Dallas

Listings provided by North Texas Real Estate Information Systems (NTREIS). Listing data has been deemed reliable but is not guaranteed to be accurate by the MLS.

Last updated:

How much is your home worth?

Get instant property value now!