Refine Search
Sort by
2421 Royal Birkdale St, Celina
$369,990
3 Beds ⋅ 2 Baths ⋅ 21206352 MLS
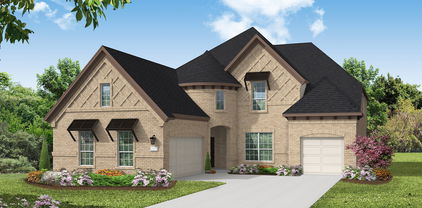
Welcome home to the Carson—a beautifully designed Beazer Home where style meets comfort. From the moment you walk up, soaring ceilings and a breathtaking covered porch set the tone for a home that’s both stunning and inviting. This 3 bedroom, 2 bathroom home features a spacious walk in primary closet, fireplace, and a covered patio. The guest room offers a warm welcome to visitors, while the thoughtfully designed layout ensures space for every part of your life. Designed with the latest trends in mind, this home showcases quartz countertops, rich hardwood flooring, and striking 42-inch cabinetry. Every Beazer home is certified by the Department of Energy as a Zero Energy Ready Home, designed for superior energy efficiency and healthier indoor air quality with Indoor airPLUS. This solar-ready home is built with durable 2x6 exterior walls and spray foam insulation. Live the vacation lifestyle every day at Enclave at Legacy Hills, an amenity-rich community in Celina. Home to the city's first championship 18-hole golf course, this vibrant neighborhood features seven amenity centers with pools, a 27-acre sports park, and three miles of hike-and-bike trails. With so much to enjoy within the community, you'll hardly need to leave—but when you do, premier shopping and dining await at the Gates of Prosper. Experience luxury, convenience, and endless recreation all in one place at Enclave at Legacy Hills. Estimated completion: June 2026 Days on market reflect the start of new home construction

2421 Royal Birkdale St, Celina

2008 Rhea Ct, Celina
$515,000
5 Beds ⋅ 3 Baths ⋅ 21189951 MLS
This impressive 2-story home in Glen Crossing truly stands out with its well-thought-out design and modern amenities. The open concept layout is perfect for families and social gatherings, allowing for seamless movement between the kitchen, breakfast nook and family room. The kitchen is a chef's dream featuring stylish 42 inch cabinets that provide ample storage along with sleek stainless steel appliances, including a gas range and microwave. The upgraded countertops not only enhance the aesthetic appeal but are also practical for meal preparation. The barstool area offers a casual dining option, while the pantry ensures that all your essentials are within reach. The primary suite is a highlight of the home designed as a peaceful retreat. The luxurious bathroom includes a separate tub and shower, dual vanities for convenience and a spacious walk-in closet, making it a perfect sanctuary for relaxation. With 10 foot ceilings and eight foot doors on the 1st floor, the home feels open and airy. The first floor secondary bedrooms are generously sized, providing comfort for family members or guests. The upper level adds to the home’s versatility, featuring two additional bedrooms and a full bath, along with a special game room that can be used for entertainment or as a play area. The outdoor setting is equally appealing, with a home positioned adjacent to a green belt and across from a serene community pond, perfect for enjoying nature. The community itself offers a variety of amenities, including a pool, fishing ponds, walking trails, and green spaces, fostering an active and engaging lifestyle. Conveniently located near restaurants, shopping centers, and major highways, this home not only offers comfort and style but also provides easy access to everything you need for day-to-day living. Whether you're looking for a family home or a place to entertain, this property is a fantastic choice.

2008 Rhea Ct, Celina

911 Brinn Blvd, Celina
$1,866,665
5 Beds ⋅ 6 Baths ⋅ 21197790 MLS
Thoughtfully designed transitional on acre lot in gated Harper Estates! 12 foot ceilings in main living areas, Andersen Series 100 windows provide natural light throughout! Seamless indoor-outdoor flow with large Western sliders in both living areas open to outdoor living area with FP and full built in kitchen! Stunning White oak nail down hardwood floors in all living areas plus primary suite. Prewired for potential wine room in dining for climate control! Dream kitchen opens to main living with custom designed cabinets, abundant storage, equipped with GE Monogram series SS 6 burner gas cooktop, 48 in built in Fridge, double ovens, custom vent hood. Fully equipped prep kitchen has second dishwasher, sink allowing the main kitchen to stay polished ready for entertaining! Private beverage center with under counter fridge drawers just inside entry to Primary Suite. Spa inspired Ensuite bath has beautiful custom cabinets, dual separate vanities, large walk in shower with frameless glass, floor to ceiling polished Venato Gold marble. Free standing solid surface tub, large walk in closet! 4 additional Ensuite BRs with large walk in closets offer flexibility for family needs and privacy! Second living area with attached media room has wet bar with another fridge, ice maker! Large laundry with sink, cabinets extra storage also has built in space for hampers or dog kennel! 4 car garage IS A SHOWSTOPPER! Full foam encapsulation, fully conditioned with HVAC and heat, epoxy flooring, 2 exterior doors, Electric vehicle charger, Steel and glass doors, Jackshaft side openers allowing ceilings to remain free for ceiling storage! Entire home is full foam encapsulated for energy efficiency. True custom has excellent craftsmanship, loaded with beautiful design upgrades throughout! Fully sodded lot has irrigation, aerobic systems staged for possible future pool build. CUSTOM POOL DESIGNS AVAILABLE!! Circular drive and additional driveway provide extra parking for guests! MUST SEE!

911 Brinn Blvd, Celina

3497 N Preston Lakes Dr, Celina
$1,600,000
6 Beds ⋅ 5 Baths ⋅ 21163122 MLS
Custom family estate set on a sprawling, manicured 3+ acres in the prestigious North Preston Lakes Estates of Celina. This 6-bedroom, 4.5-bath residence offers an exceptional floor plan featuring both a primary suite and a second primary suite on the first floor with private living space, kitchenette and pool access, delivering rare flexibility for multigenerational living, executive guests, or split private retreats. From the moment you arrive, the home’s commanding presence and expansive covered front porch w cedar posts, updated wainscotting facade and paint create an unforgettable first impression. Inside, a dramatic grand foyer with a sweeping curved staircase, soaring ceilings, and rich wood flooring sets the tone. The light-filled open living spaces are thoughtfully designed for both refined entertaining and everyday luxury living including updated windows and window shades throughout. The chef’s kitchen and main living areas flow seamlessly to the resort-style backyard, creating an ideal indoor-outdoor lifestyle. Step outside to a private oasis featuring a sparkling pool and spa, expansive patios, and beautifully landscaped grounds. An exceptional covered pavilion showcases a full outdoor kitchen, bar seating, firepit, and ceiling fan—perfect for hosting unforgettable gatherings year-round. Completing the outdoor experience is a custom putting green plus a tee box with par 3 green along with abundance of open space, offering endless recreation and tranquility. Enjoy water views across the gorgeous private pond perfect for fishing! Additional features include spacious secondary bedrooms, whole house water softner, multiple living spaces, game room, media room and flex spaces, a detached workshop or barn. Come enjoy the sweeping views that provide privacy and serenity while remaining conveniently close to Celina’s downtown square including shopping, dining, and easy access to Celina ISD top-rated schools. Horses and donkey's welcome!

3497 N Preston Lakes Dr, Celina

2516 Broadstone Dr, Celina
$597,990
4 Beds ⋅ 3 Baths ⋅ 21186018 MLS
Special financing available through participating lender. 3.99% interest rate, 4.729% APR, subject to borrower qualification, loan program requirements, and availability. Restrictions apply. Contact sales representative for details. Welcome home to the Summerfield—a beautifully designed Beazer Home where style meets comfort. From the moment you step inside, soaring ceilings and a breathtaking curved staircase set the tone for a home that’s both stunning and inviting. This 4 bedroom, 3 bathroom home features a study, media room, game room, three car garage, and a covered patio, all situated on a north-facing homesite. The first-floor dining room offers a warm welcome to visitors, while the thoughtfully designed layout ensures space for every part of your life. Designed with the latest trends in mind, this home showcases quartz countertops, rich hardwood flooring, and striking 42-inch black cabinetry. Every Beazer home is certified by the Department of Energy as a Zero Energy Ready Home, designed for superior energy efficiency and healthier indoor air quality with Indoor airPLUS. This solar-ready home is built with durable 2x6 exterior walls and spray foam insulation, achieving an impressive average HERS score of 39. Live the vacation lifestyle every day at Enclave at Legacy Hills, an amenity-rich community in Celina. Home to the city's first championship 18-hole golf course, this vibrant neighborhood features seven amenity centers with pools, a 27-acre sports park, and three miles of hike-and-bike trails. With so much to enjoy within the community, you'll hardly need to leave—but when you do, premier shopping and dining await at the Gates of Prosper. Experience luxury, convenience, and endless recreation all in one place at Enclave at Legacy Hills. Estimated completion: May 2026 Days on market reflect the start of new home construction

2516 Broadstone Dr, Celina

16529 Hidden Cove Dr, Celina
$524,900
4 Beds ⋅ 3 Baths ⋅ 21184317 MLS
This move-in-ready Green Meadows home combines the polished look and feel of a model home with thoughtful upgrades, flexible living space and a bright, open layout – without the wait, added upgrade costs or uncertainty that can come with building new. The floor plan features a private downstairs study, open kitchen and living area, first-floor primary suite and an upstairs game room with three additional bedrooms – providing comfortable separation for work, guests and everyday living. Thoughtful upgrades including quartz countertops, custom lighting, upgraded ceiling fans, whole-home sound wiring and smart-home features give the home a finished feel beyond the standard builder package. Outside, the extended covered patio creates additional space for relaxing, grilling and entertaining. Green Meadows offers resort-style pools, fitness center, pickleball and basketball courts, trails, fishing ponds, amphitheater and fire pits, with additional community amenities planned. An on-site Celina ISD elementary school is planned for fall 2027, and the Dallas North Tollway extension into Celina is currently scheduled to open in late 2027. Beautifully maintained, upgraded and available now – come experience this home in person.

16529 Hidden Cove Dr, Celina

3913 Script St, Celina
$529,000
5 Beds ⋅ 3 Baths ⋅ 21172843 MLS
Welcome to the Warrenton plan by Highland Homes, a thoughtfully designed home that blends generous living spaces with a warm, cozy feel, perfectly situated on a south-facing interior lot in the desirable Mosaic community of Celina, TX. This expertly crafted layout showcases tall ceilings, abundant windows, and well-proportioned rooms, creating an open and inviting atmosphere filled with natural light. Designer-selected floors, countertops, and tile finishes reflect Highland Homes’ signature quality and attention to detail throughout the home. Mosaic offers a true neighborhood feel with exceptional resort-style amenities, including a fitness center and a heated lazy river, ideal for both relaxation and recreation. Families will appreciate the convenience of an onsite Prosper ISD elementary school, while everyone can enjoy the community’s close-knit atmosphere and thoughtfully planned surroundings. Ideally located just minutes from the Dallas North Tollway, Prosper H-E-B, major shopping and dining destinations, and only 12 minutes from the Frisco PGA, Mosaic places you close to work, entertainment, and everyday essentials. Set in one of North Texas’ fastest-growing cities, Celina is known for its intentional residential and commercial growth, ensuring strong infrastructure, long-term value, and a vibrant future. This Warrenton plan offers an exceptional opportunity to secure a beautifully designed home in a thriving, well-connected community.

3913 Script St, Celina

4312 Double Diamond Dr, Celina
$599,000
4 Beds ⋅ 4 Baths ⋅ 21163456 MLS
Beautiful Southwest-facing, 1-story home with 4 bedrooms, 3 full baths, 1 half bath, dining area, study, play room, outdoor living space and 2-car garage. This magnificent and desirable home plan is thoughtfully designed with every family in mind! Upon entering, you are greeted by a secondary bedroom with a full size bath and a secluded study that is perfect for a home office or exercise room. The open kitchen leads into the spacious dining area and features a corner walk-in pantry, ample counter space and center island. Adjacent to the kitchen lies access to the large play room offering endless use and two secondary bedrooms each with walk-in closets. The open and inviting family room features a corner fireplace and direct access to the outdoor living area with gas drop for the grilling chef. With a private entrance at the back of the home, the main bedroom is the perfect retreat! Relax in the amazing en-suite bathroom complete with dual vanities, freestanding tub and two walk-in closets.

4312 Double Diamond Dr, Celina

3245 Vaquero Ln, Celina
$495,000
3 Beds ⋅ 3 Baths ⋅ 21162254 MLS
Designed for Light. Made for Living. Step inside this beautifully finished two-story Villa and immediately feel how open and inviting the home is. Expansive windows surround the main living and dining areas, filling the space with natural light and creating an easy flow from the family room into the kitchen. At the center, a large furniture-style island anchors the kitchen, complemented by crisp white cabinetry, quartzite countertops, an apron-front sink, under-cabinet lighting and a walk-in pantry. Light wood floors carry throughout the first floor, while matte-black fixtures and a dark-stained staircase add just the right amount of contrast. Upstairs, a spacious game room creates a second living area with three large windows overlooking the community. The primary suite offers plenty of room to unwind and leads into a bright bath with dual vanities and an oversized frameless shower. Two additional bedrooms, another full bath and a generously sized utility room with a sink, cabinetry and hanging space complete the second floor. Outside, the light brick and stone exterior give the Villa a timeless, sophisticated look, while a covered outdoor living area extends the living space outdoors. A two-car garage with additional niche space provides extra room for storage or a workbench. Located in Shoreline Villas at Mustang Lakes, this home brings together beautiful design, thoughtful functionality and the lock and leave lifestyle that makes the Villas so special.

3245 Vaquero Ln, Celina

1120 Ellicott Dr, Celina
$939,999
5 Beds ⋅ 7 Baths ⋅ 21161039 MLS
RARE OPPORTUNITY IN LIGHT FARMS. This stunning Highland-built masterpiece at 1120 Ellicott Drive offers an unparalleled layout with 5 spacious bedrooms, 5 full baths, and 2 half-baths. Experience true luxury with pristine hardwood floors, brand-new carpet, and custom plantation shutters throughout. The grand entryway features a sweeping staircase leading to a massive game room, three spacious bedrooms, and 3.1 bathrooms upstairs. Downstairs you will find not just the master suite, but a second suite with ensuite bath, as well as a large private office with custom built in cabinetry and a large safe that is included with the home. The spacious media room is also located downstairs and contains a huge screen, HD projector, and six high-end recliners for an unparalleled media experience. Car enthusiasts will love the 4-car garage, a rare find in the area. Step outside to an expansive large backyard with a covered patio, wired for full outdoor entertainment. As a unique bonus, all high-end furnishings and electronics are negotiable, making this a truly turnkey estate for anyone relocating to the area. Residents enjoy Parkside and Light Farms resort-style amenities, including pools, fitness centers, pickle ball and tennis courts, and miles of trails. A PRIME LOCATION IN CELINA’S BOOMING CORRIDOR. 1120 Ellicott Drive is perfectly positioned for those who value both serenity and accessibility. Nestled in a quiet neighborhood known for its country-style living and resort-style amenities, you’re also just a stone’s throw from the new DNT expansion and the highly anticipated H-E-B shopping center. Skip the traffic and enjoy a fast, direct route into Frisco and Plano while returning home to the starlit skies and peaceful pace that only Celina can provide. Not only is this estate move-in ready, but is available for a quick closing and move in for the new owner.

1120 Ellicott Dr, Celina

2095 Honey Ln, Celina
$1,950,000
4 Beds ⋅ 5 Baths ⋅ 21150646 MLS
Built in 2022 by award-winning, family-owned Dave R. Williams Homes, this exceptional 4,687 square foot, north facing single story estate sits on a premium 1.5 acre lot in gated Hidden Creeks Pointe and backs to a tranquil greenbelt and creek setting. Grand double iron doors open to a light filled, open concept design with wood beamed ceilings, nailed down hardwoods, plantation shutters, designer lighting, and custom built ins. The chef’s kitchen is equipped with Sub Zero and Wolf appliances, double ovens, Bosch dishwasher, pot filler, an oversized island with built in Scotsman ice maker, and a spacious butler’s pantry. A thoughtfully split plan offers 4 bedrooms, 4 full baths and a half bath off the game room with direct access to the pool deck. Additional highlights include a home office with closet, ethernet, TV outlet and floor plug, game room, fully-loaded media room with wet bar, private gym with direct pool access, and a Texas basement for storage and HVAC access. The primary retreat features an electric fireplace, coffee bar, spa bath with separate vanities, dual walk-in closets, and additional laundry hookups in main closet. Smart-home and peace-of-mind upgrades include whole home ethernet plus multiple wireless access points, 6 to 8 exterior cameras, motorized shades, Orkin pest and mosquito proofing, and a reinforced storm shelter. A whole-home Generac generator, water treatment and softener system, and under sink reverse osmosis filtration ALL convey. Outdoor living shines with a covered patio, heated pool and spa, kitchen with grill, griddle, refrigerator, and sink, fireplace with TV outlet and speakers, turf play areas, fenced dog run, and an oversized 4 car garage with epoxy floors and built in storage. Located in Celina’s ETJ, which is outside Celina's city limits, the estimated 2025 effective tax rate is roughly 1.44% per public records, meaning materially lower annual carrying costs, and with no MUD or PID for additional long-term savings!

2095 Honey Ln, Celina

1905 Channel Island Ln, Celina
$549,000
4 Beds ⋅ 4 Baths ⋅ 21137290 MLS
READY NOW! FRONT YARD MAINTENANCE INCLUDED.! This gorgeous floor plan offers a functional layout with 4 bedrooms & 4 full bathrooms. Two bedrooms are located on the main level, including the Primary Suite, along with a private study and an open-concept family room that flows into the kitchen and dining area. A covered patio extends the living space outdoors, perfect for entertaining or relaxing. Upstairs features two additional bedrooms, two full baths, and a spacious Entertainment Room. Thoughtful upgrades include a bay window, stand-up shower in the downstairs guest bathroom, and a 2-car garage. Elegantly & professionally designed interior, & built by award-winning new home builder Highland Homes, an industry-leading warranty gives buyers peace of mind. Located in the highly sought-after Parks at Wilson Creek community, residents enjoy miles of scenic walking trails, wooded creeks, tranquil lakes, and access to a 100-acre city park. Resort-style amenities include a private pool, fitness center, pickleball and basketball courts, and an on-site elementary school. Zoned to highly acclaimed Celina ISD, this home offers an exceptional combination of top-rated schools, outstanding amenities, and a convenient location. Don't miss this opportunity to own a beautiful new home in one of Celina's premier master-planned communities..

1905 Channel Island Ln, Celina

2813 Kenilworth Way, Celina
$551,757
4 Beds ⋅ 3 Baths ⋅ 21136600 MLS
READY NOW! FRONT YARD MAINTANENCE INCLUDED! This open floor plan features 4 bedrooms, 3 bathrooms, a study, and a loft. When you enter the front door, you are greeted by 20-foot ceilings and a grand staircase. On the first floor, you will find a secondary bedroom, a full bath, and a study at the front of the home. The kitchen has tons of storage and a large island. Upstairs, you will find a loft, the primary suite, two more bedrooms, and a large secondary bath. Elegantly and professionally designed interior, and built by award-winning builder Highland Homes and a industry-leading warranty gives buyers peace of mind. This amazing home is near walking parks, and fishing pond. Located in the highly sought-after Parks at Wilson Creek community, residents enjoy miles of scenic walking trails, wooded creeks, tranquil lakes, and access to a 100-acre city park. Resort-style amenities include a private pool, fitness center, pickleball and basketball courts, and an on-site elementary school. Zoned to highly acclaimed Celina ISD, this home offers an exceptional combination of top-rated schools, outstanding amenities, and a convenient location. Plus, enjoy added peace of mind with Highland Homes' industry-leading builder warranty. Don't miss this opportunity to own a beautiful new home in one of Celina's premier master-planned communities.

2813 Kenilworth Way, Celina

1816 Atchafalaya Way, Celina
$415,000
3 Beds ⋅ 2 Baths ⋅ 21136588 MLS
READY NOW! PRICED TO SELL! FRONT YARD MAINTANENCE INCLUDED. This beautiful 1-story home has 3 bedrooms and 2 bathrooms. As you walk in the front door, you are greeted with 11-foot ceilings and 8-foot doors. The kitchen has a large island and generous pantry storage. The Primary suite is located at the back of the home for more privacy. The two secondary bedrooms both offer walk-in closets. Elegantly designed interior and built by award-winning builder Highland Homes with an industry-leading warranty gives buyers peace of mind. Located in the highly sought-after Parks at Wilson Creek community, residents enjoy miles of scenic walking trails, wooded creeks, tranquil lakes, and access to a 100-acre city park. Resort-style amenities include a private pool, fitness center, pickleball and basketball courts, and an on-site elementary school. Zoned to highly acclaimed Celina ISD, this home offers an exceptional combination of top-rated schools, outstanding amenities, and a convenient location. Plus, enjoy added peace of mind with Highland Homes' industry-leading builder warranty. Don't miss this opportunity to own a beautiful new home in one of Celina's premier master-planned communities.

1816 Atchafalaya Way, Celina

1812 Atchafalaya Way, Celina
$566,320
5 Beds ⋅ 3 Baths ⋅ 21136593 MLS
READY NOW! FRONT YARD MAINTENANCE INCLUDED! This large 2-story home is the same floor plan as the model and features 5 bedrooms, 3 full baths. Downstairs, you will find 20-foot ceilings in the family room, a large island in the kitchen, and a generously sized dining room. The Primary suite and a secondary bedroom and bathroom are also located on the first floor. Upstairs, you will find 3 more bedrooms with a large bathroom. At the top of the stairs, you are greeted by a large game room that you can easily fit a pool table in. Elegantly and professionally designed interior, and built by award-winning builder Highland Homes and a industry-leading warranty gives buyers peace of mind. This amazing home is near walking parks, and fishing pond. Located in the highly sought-after Parks at Wilson Creek community, residents enjoy miles of scenic walking trails, wooded creeks, tranquil lakes, and access to a 100-acre city park. Resort-style amenities include a private pool, fitness center, pickleball and basketball courts, and an on-site elementary school. Zoned to highly acclaimed Celina ISD, this home offers an exceptional combination of top-rated schools, outstanding amenities, and a convenient location. Plus, enjoy added peace of mind with Highland Homes' industry-leading builder warranty. Don't miss this opportunity to own a beautiful new home in one of Celina's premier master-planned communities.

1812 Atchafalaya Way, Celina

1625 Asbury Ln, Celina
$543,648
4 Beds ⋅ 3 Baths ⋅ 21136574 MLS
READY NOW! Popular Belmont Plan with FROST LIGHT BRICK BY BILCO. A MUST SEE HOME! This open floor plan features 4 bedrooms, 3 bathrooms, a study, and a loft. When you enter the front door, you are greeted by 20-foot ceilings and a grand staircase. On the first floor, you will find a secondary bedroom, a full bath, and a study at the front of the home. The kitchen has tons of storage and a large island. Upstairs, you will find a loft, the primary suite, two more bedrooms, and a large secondary bath. Elegantly designed interior and built by award-winning builder Highland Homes and a industry-leading warranty gives buyers peace of mind. FRONT YARD MAINTANENCE INCLUDED. Located in the highly sought-after Parks at Wilson Creek community, residents enjoy miles of scenic walking trails, wooded creeks, tranquil lakes, and access to a 100-acre city park. Resort-style amenities include a private pool, fitness center, pickleball and basketball courts, and an on-site elementary school. Zoned to highly acclaimed Celina ISD, this home offers an exceptional combination of top-rated schools, outstanding amenities, and a convenient location. Plus, enjoy added peace of mind with Highland Homes' industry-leading builder warranty. Don't miss this opportunity to own a beautiful new home in one of Celina's premier master-planned communities.

1625 Asbury Ln, Celina

4121 Trellis Dr, Celina
$749,000
4 Beds ⋅ 4 Baths ⋅ 21136079 MLS
This stunning four-bedroom, one-story home has it all, a media room, home office, open kitchen and dining with a private main suite in the back of the house. As you enter the foyer, you will find two and three bedrooms along with their shared full bathroom. Across the hall is the media room that is next to the mud room off the garage. Towards the end of the foyer is the spacious home office, powder bathroom and laundry room. The family room is complete with a fireplace and a wall of windows that faces the outdoor living space. This flows into the kitchen and dining area. Bedroom four is located off the living room with its own full bathroom and walk-in closet. The secluded main bedroom includes a large bathroom with dual vanities, walk-in shower, bathtub and two walk-in closets. The outdoor living space is great for the grilling chef to entertain. The 3-car tandem garage is a plus!

4121 Trellis Dr, Celina

2713 Santa Monica Mews, Celina
$499,000
5 Beds ⋅ 3 Baths ⋅ 21130833 MLS
READY NOW! LIGHT BRICK PHOENIX BY BILCO. This large 2-story home is the same floor plan as the model and features 5 bedrooms, 3 full baths. Downstairs, you will find 20-foot ceilings in the family room, a large island in the kitchen, and a generously sized dining room. The Primary suite with free standing tub, and a secondary bedroom and bathroom are also located on the first floor. Upstairs, you will find 3 more bedrooms with a large bathroom and gameroom. Elegantly and professionally designed interior, and built by award-winning builder Highland Homes and a industry-leading warranty gives buyers peace of mind. This amazing home is near walking parks, and fishing pond. Located in the highly sought-after Parks at Wilson Creek community, residents enjoy miles of scenic walking trails, wooded creeks, tranquil lakes, and access to a 100-acre city park. Resort-style amenities include a private pool, fitness center, pickleball and basketball courts, and an on-site elementary school. Zoned to highly acclaimed Celina ISD, this home offers an exceptional combination of top-rated schools, outstanding amenities, and a convenient location. Plus, enjoy added peace of mind with Highland Homes' industry-leading builder warranty. Don't miss this opportunity to own a beautiful new home in one of Celina's premier master-planned communities.

2713 Santa Monica Mews, Celina

2709 Santa Monica Mews, Celina
$499,000
4 Beds ⋅ 3 Baths ⋅ 21130764 MLS
READY NOW! PRICED TO SELL! FRONT YARD MAINTANENCE INCLUDED.This Beautiful 2-story home features an open-concept living area and kitchen perfect for entertaining. The expansive kitchen offers a large island and seamless flow into the dining and living room. Downstairs includes a study, secondary bedroom, and bathroom. Upstairs, you will find the private primary suite, game room, and two secondary bedrooms. Elegantly designed interior and built by award-winning builder Highland Homes and a industry-leading warranty gives buyers peace of mind. Located in the highly sought-after Parks at Wilson Creek community, residents enjoy miles of scenic walking trails, wooded creeks, tranquil lakes, and access to a 100-acre city park. Resort-style amenities include a private pool, fitness center, pickleball and basketball courts, and an on-site elementary school. Zoned to highly acclaimed Celina ISD, this home offers an exceptional combination of top-rated schools, outstanding amenities, and a convenient location. Plus, enjoy added peace of mind with Highland Homes' industry-leading builder warranty. Don't miss this opportunity to own a beautiful new home in one of Celina's premier master-planned communities.

2709 Santa Monica Mews, Celina

3122 Spring Creek Trl, Celina
$599,000
4 Beds ⋅ 4 Baths ⋅ 21123382 MLS
LOCATION! LOCATION! LOCATION! Incredible HOUSE!!! On a large oversized lot!!! With a pool! Very open, airy, bright 4 BD 3.5 BA home on a cul-de-sac 0.25 acre lot. Lots of natural light!!! Creeks of Legacy is in a well established master planned community in Prosper ISD with a large study or office, fireplace, covered porch, covered patio and entertainment loft. Stellar features include cedar garage door, two story ceilings in foyer and family room, dream kitchen stainless steel appliances, pot and pan drawers, granite countertops and huge walk in pantry, huge master closet, extra storage closet, welcoming Patio with private swimming pool. Spacious primary bedroom on the main floor features a luxurious ensuite bath complete with a garden tub, dual vanities, separate shower & huge walk-in closet! Enjoy the Amenity Center with indoor, air-conditioned kitchen, fitness area, living room with fireplace, party room, family pool and lap pool Playground, Tennis & Basketball court, Catch and release fishing pond. Close proximity to numerous retail centers such as Gates of Prosper. This home will qualify for a USDA loan with zero down also! With incredibly quick access to the brand new finished out DNT Dallas North TollWay and just north of Star Trail. This home will give you instant equity! Welcome home to this incredible investment!

3122 Spring Creek Trl, Celina

3300 Rigsby Ln, Celina
$1,350,000
3 Beds ⋅ 3 Baths ⋅ 21120610 MLS
Discover 5.3 acres of country living in a quiet setting near Celina, the rural community of Weston, and just minutes from Anna. This corner-lot property combines an established residence, usable acreage, and a private atmosphere on a lightly traveled road. The custom 3,079 sq ft home, built in 2020, features a functional layout with an in-law suite, dedicated office, walk-in closets, and an open kitchen with large island, granite counters, and farm-style sink. Interior details include hardwood, carpet, and tile flooring, along with vaulted ceilings and multiple living and dining spaces. Additional attic storage offers potential for future finish-out. A Generac whole-house generator provides added peace of mind. The attached 2-car garage and covered patio with full outdoor kitchen, including a wood-fired pizza oven, enhance everyday living and entertainment space. The fenced yard and landscaping complete the home site. The acreage includes multiple improvements suited for agricultural, recreational, or hobby use. A 34×18 oversized detached carport accommodates an RV, boat, or equipment, while a 30×20 barn or shop with dual access doors supports storage or workspace needs. A well-kept chicken coop and active bee boxes provide small scale ag functionality. Over two acres of wooded habitat with a seasonal creek and game feeder add natural character and wildlife interest. Partial barbed wire fencing and open areas allow options for pasture, gardening, livestock, or additional structures. Utilities include public water, electric, and an on-site septic system. The property holds an active agricultural exemption, contributing to reduced taxes. With a blend of residential comfort, usable land, and convenient access to nearby communities, this property offers a versatile foundation for long term rural living in Collin County.

3300 Rigsby Ln, Celina

1500 Eden Rdg, Celina
$4,200,000
4 Beds ⋅ 3 Baths ⋅ 21116222 MLS
ESTATE with STRATEGIC FLEXIBILITY awaits in the heart of North Texas’ highly sought-after Collin County - perfectly positioned between future DNT, Preston Rd and I-75., 49.7 ACRES is located in rapidly expanding Celina - Anna area. ACREAGE IS VANISHING as growth moves north and sizable tracts are absorbed and subdivided. Securing 40+ contiguous acres with significant existing improvements this close to the city’s expansion path is increasingly rare!! This gated 5,000 sq ft country estate rests on 49.7 serene acres, offering sweeping views of a pool-spa and beautifully stocked 7-acre shared lake that feels like your own private escape. Inside, the main floor welcomes you with a gourmet kitchen, a spacious primary suite with a cozy fireplace and sitting area, and an inviting gathering room complete with a walk-in wet bar and fireplace. A richly paneled library - also with its own fireplace - provides an inspiring space for a home office or an additional bedroom. Upstairs, two charming bedrooms open to a balcony overlooking expansive, breathtaking vistas. Across the port-cochere, guests can enjoy a private 2BR-1BA guest house with its own living area and kitchenette—perfect for family, extended stays, or income-producing potential. The property also includes a 3-bedroom manufactured home ideal for a caretaker. Equestrians will appreciate the impressive 300 ft Morton barn with 40 stalls, a temperature- controlled lounge with kitchenette, office, and full bathroom, plus a connected, covered and lighted 80x160 arena. An additional 90x180 outdoor lighted arena offers even more space for training and events. Currently operating as an income-producing full-care horse facility.Whether you're seeking a personal sanctuary, a thriving business venture, or both—this estate offers unmatched possibility wrapped in peaceful Texas charm. NOTE: ASK agent about additional unlisted tracts of adjacent land for purchase! See listing #21207557 for more land photos.

1500 Eden Rdg, Celina

2713 Paddington Dr, Celina
$724,990
5 Beds ⋅ 5 Baths ⋅ 21113755 MLS
MLS# 21113755 - Built by Coventry Homes - Const. Completed Apr 24 2026 ~ Step into timeless elegance with this stunning two-story, 5-bedroom, 4.5-bath manor-style home that perfectly balances luxury and livability. A grand curved staircase welcomes you into open living spaces designed for modern life. Enjoy coffee on the covered patio, work from the private study, and entertain in the gourmet kitchen featuring a gas cooktop, built-in appliances, and a stylish butler’s pantry with wine shelving. The primary suite offers a spa-inspired retreat, while the upstairs media room and guest suite provide comfort for everyone. Thoughtfully designed and beautifully finished—this home makes everyday living feel extraordinary. Schedule your tour today!

2713 Paddington Dr, Celina

2433 Ainsdale Dr, Celina
$449,000
4 Beds ⋅ 3 Baths ⋅ 21097498 MLS
MLS# 21097498 - Built by UnionMain Homes - Ready Now! ~ Discover this stunning new construction single-family residence in the desirable Legacy Hills subdivision. Spanning 2,372 square feet, this traditional-style home boasts 4 spacious primary bedrooms and 3 full bathrooms, perfect for anyone seeking comfort and style. The inviting open floorplan features a cozy living area with a fireplace and decorative lighting, complemented by granite countertops in the kitchen. Enjoy modern conveniences with high-speed internet and ENERGY STAR heating and cooling systems. The beautifully landscaped lot offers a large grassy backyard surrounded by mature trees, complete with a sprinkler system. A covered patio provides an ideal space for outdoor relaxation. Located within the highly regarded Celina ISD, including Marcy Lykins Elementary and Celina High School, this home is a perfect blend of elegance and practicality. Don’t miss the opportunity to make this your dream home!

2433 Ainsdale Dr, Celina

3908 Keya Dr, Celina
$414,990
3 Beds ⋅ 3 Baths ⋅ 21092468 MLS
MLS# 21092468 - Built by Drees Custom Homes - Ready Now! ~ 4 BR , 3.5 BA townhome with a private balcony in Celina, TX. Welcome to the Emberly at Mosaic Townhomes, where modern design and low maintenance living come together in a sought after location. An impressive two story foyer creates a grand first impression, leading into an open concept layout that seamlessly connects the kitchen, dining area, and family room. Perfect for entertaining and everyday living, this thoughtfully designed floor plan offers both functionality and style. Upstairs, the spacious bedrooms provide privacy and comfort, while a versatile loft creates the ideal space for a home office, media area, or relaxation zone. The private primary suite features its own balcony, offering a peaceful outdoor retreat. Discover new construction townhome living with flexible spaces, contemporary finishes, and convenient access to shopping, dining, and entertainment throughout Celina.

3908 Keya Dr, Celina

4408 Lamplights Dr, Celina
$599,000
3 Beds ⋅ 3 Baths ⋅ 21082725 MLS
This lovely 1-story home features 3 bedrooms, 2 full and 1 powder bath, breakfast area, study and an outdoor living area. Upon entering, you’ll immediately notice the extended foyer that offers sightlines directly through to the back of the home. Situated on one side of the foyer are 2 secondary bedrooms, each with a walk-in closet and a shared full bath. Further down the foyer lies a secluded study, powder bath and convenient mud room with access to the utility room and garage. The open and inviting main gathering area is perfect for entertaining friends and family. The chef’s kitchen features ceiling height cabinets, ample counter space, a walk-in pantry and a large center island while it opens to the expansive living space with an impressive fireplace that anchors the room. The adjacent casual dining space has a built-in desk and direct access to the outdoor living area. An abundance of windows shower the entire space with natural light. The main bedroom suite is ideally situated at the back of the home for maximum privacy and boasts dual sinks, freestanding tub, spacious shower and a generous walk-in closet. It features a 3-car tandem garage and faces Southwest.

4408 Lamplights Dr, Celina

2928 Manchester Ct, Celina
$719,990
5 Beds ⋅ 4 Baths ⋅ 21079935 MLS
MLS# 21079935 - Built by Coventry Homes - Const. Completed Sep 12 2026 ~ This stunning 5-bedroom, 4-bath home puts you just one block from the new 5-acre amenity center, offering the perfect blend of convenience, comfort, and elevated living. Enjoy family gatherings in the separate dining area or the eat-in kitchen overlooking the backyard area. The chef-inspired kitchen features a spacious island with a single-bowl sink and trash pullout, while the first-floor primary suite offers a spa-like bath with a freestanding tub and walk-in shower. The private office is perfect for working from home. A guest suite with its own en-suite bath provides added flexibility for visitors. Upstairs, a dedicated media room, expansive game room, and three additional bedrooms - create the ultimate space for entertaining and relaxing. Outside, outdoor kitchen with large covered patio that extends your living space outdoors. Don’t miss the opportunity to make this exceptional home yours—schedule your private tour today!

2928 Manchester Ct, Celina

2020 Ne Aldrich Mews, Celina
$359,900
3 Beds ⋅ 3 Baths ⋅ 21077952 MLS
MLS# 21077952 - Built by Grenadier Investments - Ready Now! ~ Discover refined contemporary living in The Catalpa, a beautifully designed 1,867 sq. ft. townhome in Ten Mile Creek, featuring 3 spacious bedrooms, 2.5 baths, outdoor living, and a 2-car garage. The open-concept design pairs everyday functionality with a warm, sophisticated aesthetic, featuring rich wood-look flooring, soft neutral cabinetry, light countertops, coordinating designer tile, and plush upstairs carpet. Striking matte black details create contrast throughout, including cabinet hardware, plumbing fixtures, bath accessories, shower hardware, and contemporary door hardware. The kitchen is designed to impress with a wrapped center island, stainless steel appliances, gas range, vent hood, microwave, and statement pendant lighting. Beautifully coordinated bath tile and a designer fireplace surround add another layer of style, while the primary suite offers a relaxing retreat with thoughtfully selected finishes. Located within acclaimed Celina ISD, The Catalpa blends contemporary design, inviting warmth, and low-maintenance living in one of Celina’s desirable communities. See Sales Counselor for Builder Incentive details.

2020 Ne Aldrich Mews, Celina

Listings provided by North Texas Real Estate Information Systems (NTREIS). Listing data has been deemed reliable but is not guaranteed to be accurate by the MLS.

Last updated:

How much is your home worth?

Get instant property value now!