Refine Search
Sort by
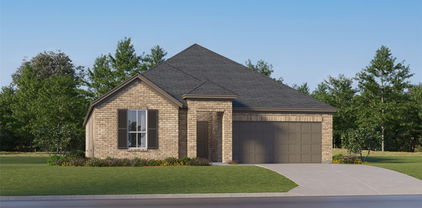
4019 Topaz Dr, Mesquite
$299,900
3 Beds ⋅ 2 Baths ⋅ 21438094 MLS
Welcome to 4019 Topaz Drive, a beautifully updated single-story home offering modern finishes, versatile living spaces, and a backyard designed for entertaining! Step inside to discover a bright, inviting interior featuring neutral paint, updated flooring, contemporary lighting, and ceiling fans throughout. The stylish kitchen showcases white cabinetry, striking black countertops with marble-inspired veining, subway tile backsplash, stainless steel appliances, and a gas range. Multiple living areas offer flexibility for everyday living, entertaining, or creating a dedicated media or game room. A separate office space provides an additional area for working from home. Comfortable bedrooms feature plush carpeting and abundant natural light, while the updated bathrooms offer modern vanities, stylish fixtures, and classic subway tile finishes. The real showstopper awaits outside! Sliding glass doors open to a backyard retreat featuring a sparkling in-ground swimming pool with an attached spa, expansive covered patio, and plenty of space for outdoor dining and entertaining. A fenced backyard, mature shade trees, and a detached storage building add convenience and functionality. Additional highlights include an attached covered carport, attractive brick exterior, and welcoming front entry. With no HOA and an appealing combination of indoor comfort and outdoor enjoyment, this home offers something for everyone.

4019 Topaz Dr, Mesquite

10347 Carolina Oaks Dr, Dallas
$150,000
3 Beds ⋅ 2 Baths ⋅ 21438145 MLS
Starter home full of possibilities. Great Investment property being sold AS-IS. Come and make this home your own. 3 bedroom and 2 full baths Plus a Garage Conversion Den. Open Floorplan. Living room has a fireplace. Cozy neighborhood. Easy access to highways. Cash offers due to condition of property will be considered, house condition will not allow for FHA or VA mortgage. House is in need of repair but at this price it will go quick. House was formally appraised and offers should reflect those numbers. No seller's disclosure this is a foreclosure. ENTER THROUGH THE BACK DOOR!!! FRONT DOOR IS SECURED WITH A BAR. ENTER AT YOUR OWN RISK MOLD PRESENT. BUYER AND BUYERS AGENT TO VERIFY ALL INFORMATION.*Please read this email in its entirety and save for future reference* Buyer and or Buyer's agent must verify all information. NOTE: NFCU does not accept assignment contract. Complete offers include - 2026 TREC One to four family contract- agent contract tool, bank addendum, de-winterization addendum, Earnest Money copy of check, and Lender Letter and or POF to have their offer considered. SEE MLS DOCUMENTS Offers should be submitted complete on ONE PDF ATTACHMENT to be uploaded for review.

10347 Carolina Oaks Dr, Dallas

2348 Alsiddiq Dr, Irving
$469,000
4 Beds ⋅ 4 Baths ⋅ 21438041 MLS
Built in 2025 in Seville Estates, minutes from DFW Airport, this corner townhome shares just one wall. Four bedrooms, 3.5 baths, 2,132 sq ft, a fenced yard and a two-car garage. The soaring two-story entry makes a statement with a modern ring chandelier and a sleek staircase with black metal railing. Marble-look tile flows through the first floor, where the big kitchen opens to the living and dining areas. Enjoy white shaker cabinets, quartz counters, a bold black tile backsplash, a farmhouse sink and a gas range. The downstairs guest suite has its own private bath. Upstairs, a large game or family room overlooks the entry and joins the primary bedroom, two more bedrooms and the laundry room. Baths shine with quartz vanities, matte black fixtures, navy herringbone tile and a frameless glass shower. Location convenience with just 3 minutes to ICI and steps from SH-183 and SH-161: under 10 minutes to DFW's south entrance, 15 to Las Colinas and 25 to Arlington or downtown Dallas.

2348 Alsiddiq Dr, Irving

723 Winters St, Dallas
$325,000
4 Beds ⋅ 2 Baths ⋅ 21438058 MLS
This beautifully remodeled home offers the perfect combination of modern updates, comfortable living, and a convenient location. Featuring a desirable OPEN FLOOR CONCEPT, this home offers a spacious and inviting layout, perfect for entertaining family and friends. Enjoy GOOD-SIZED BEDROOMS that provide plenty of room for relaxation and comfort. This property has undergone extensive renovations, including a NEW ROOF, UPDATED PLUMBING, UPDATED ELECTRICAL, NEW WATER HEATER, NEW HVAC AC SYSTEM, and additional improvements throughout the home. Enjoy the peace of mind that comes with major home improvements already taken care of! LOCATION, LOCATION, LOCATION! Enjoy being just minutes away from the exciting new HALPERIN PARK, the vibrant and trendy BISHOP ARTS DISTRICT, and the heart of DOWNTOWN DALLAS! Whether you enjoy outdoor recreation, local restaurants, shopping, entertainment, or the excitement of city living, this location offers convenient access to some of Dallas's popular destinations. DON'T MISS OUT! Schedule your private showing today and come see everything this home has to offer!

723 Winters St, Dallas

7426 Elderberry Ln, Dallas
$259,900
4 Beds ⋅ 3 Baths ⋅ 21436801 MLS
Fresh paint throughout and brand-new carpet upstairs make this two-story Sugarberry Hill home easy to settle into. A striking black fireplace anchors the spacious living room, and large windows bring in plenty of natural light. The roomy kitchen features black granite countertops, an electric range, generous prep space, and a cozy breakfast nook. With four bedrooms, two full baths, one half bath, and approximately 1,902 square feet, there’s room to spread out and plenty of closet space to stay organized. Set on a spacious 0.217-acre lot, the home has a large, fenced backyard with room to play, garden, or let your pets roam. String lights on the covered patio set the mood for dinner with friends or a quiet evening outdoors. Located in southwest Dallas and served by Duncanville ISD, with Cedar Ridge Preserve and Joe Pool Lake nearby. Come take a look and picture yourself here!

7426 Elderberry Ln, Dallas

626 Brittany Dr, Mesquite
$315,000
3 Beds ⋅ 2 Baths ⋅ 21437418 MLS
Set beneath a mature shade tree, 626 Brittany Drive offers inviting curb appeal and a well-planned single-story layout in Mesquite. This wonderfully maintained brick home presents three bedrooms, two full bathrooms, and 1,928 square feet on a 0.165-acre lot. The open floor plan creates an easy sense of connection between everyday living and entertaining spaces. A vaulted ceiling adds volume to the living area, where a brick fireplace serves as a warm focal point. In the kitchen, a gas range, breakfast bar, and breakfast nook, and a formal dining area. Laminate and tile flooring carry through the common areas. Out back, a private yard and covered patio invite outdoor dining, play, gardening, or quiet afternoons outdoors. Alley access leads to a two-car garage, preserving the home’s welcoming curb appeal. The neighborhood setting places J.C. Austin Elementary School and Poteet High School nearby, with Austin School Park about 0.3 miles away. Schedule your showing today!...

626 Brittany Dr, Mesquite

2118 Trellis Pl, Richardson
$619,000
6 Beds ⋅ 4 Baths ⋅ 21438002 MLS
Don’t miss this excellent income-producing duplex featuring 6 bedrooms, 4 bathrooms, and a total of 4 garage spaces. Unit 2118 is currently rented for $2,350 per month and features updated granite countertops, stainless steel appliances, and remodeled bathrooms. Unit 2120 is currently rented for $2,000 per month but not updated, bringing the total rental income to $4,350 per month. Both units have new HVAC systems installed in 2026, and foundation and plumbing repairs have been completed, providing added peace of mind for the next owner. Conveniently located within Richardson schools and close to shopping, dining, and everyday amenities, this property offers an excellent combination of rental income, recent improvements, and a desirable location. Whether you are an experienced investor or looking to add your first income-producing property to your portfolio, this duplex is an opportunity you won’t want to miss.

2118 Trellis Pl, Richardson

337 Kingsbridge Dr, Garland
$325,000
3 Beds ⋅ 2 Baths ⋅ 21436038 MLS
Incredible Opportunity in Garland, TX. Nestled in a wonderful neighborhood, this partially remodeled home offers the perfect opportunity to bring your vision to life without taking on a major renovation project. Much of the work has already been done, including Level 4 finished walls ready for a fresh coat of paint, a newly installed wood privacy fence, and a beautifully remodeled guest bathroom featuring classic white subway tile and a modern fluted wall accent. Additional character can be found in the cement-finish fireplace, charming sitting nook, and spacious kitchen awaiting your final design touches. Outside, enjoy a nice-sized backyard with a new fence and covered patio, offering ample space for entertaining, relaxing, and making memories. Whether you're a buyer looking for an affordable opportunity to personalize a home for your family, an investor seeking a promising rental property in Garland, or someone looking to build equity through a manageable finishing project, this property offers tremendous potential. Priced to sell AS-IS, this is your chance to complete the vision and make it your own in a desirable established neighborhood.

337 Kingsbridge Dr, Garland

1904 Centenary Dr, Richardson
$450,000
4 Beds ⋅ 2 Baths ⋅ 21432191 MLS
PRIVATE BACKYARD POOL RETREAT * ORIGINAL HARDWOOD FLOORS * NEWER ROOF, WINDOWS + FENCE * NO HOA! Tucked into the established Meadowcreek neighborhood of Richardson, this well-maintained home offers a private swimming pool, mature trees, and a backyard sanctuary designed for enjoying every season. The south-facing backyard captures valuable winter sunlight, while the primary bedroom overlooks the pool for a beautiful view to start and end the day. Inside, original hardwood floors add timeless character, and newer windows bring added comfort. A thoughtfully placed hallway door separates the front living areas from the bedroom wing, helping create a quieter, more private sleeping area. The fourth bedroom makes an ideal home office, with a view overlooking the backyard. Additional highlights include excellent water pressure in both showers and a layout that balances gathering spaces with bedroom privacy. Major improvements include a newer roof, newer windows, newer fence, regularly serviced HVAC system, and serviced water heater. The swimming pool is professionally maintained, and the hardscaped front yard minimizes routine landscaping and yard work. Enjoy the convenience of Richardson living with nearby walking and biking paths, Huffines Park, Duck Creek Linear Park, Lookout Park, Glenville Park, Yale Park, Huffines Recreation Center, and Huffines Tennis Center. Everyday shopping is convenient to Lowe's, Target, ALDI, Kroger, and Whole Foods Market. Located in Meadowcreek in Richardson, TX 75081, within Dallas County and Richardson ISD, this property offers established neighborhood living, nearby recreation, convenient shopping, and the added freedom of NO HOA. Private pool. Mature trees. No HOA. A well-maintained Richardson home with the outdoor space to enjoy it all. Schedule your private showing today!

1904 Centenary Dr, Richardson

2521 Sam Houston Dr, Garland
$250,000
3 Beds ⋅ 2 Baths ⋅ 21435033 MLS
Welcome to 2521 Sam Houston in Garland! This inviting 3-bedroom, 2-bath home offers 1,393 square feet of comfortable living space, a 2-car garage, and attractive front landscaping. The kitchen features granite countertops, 42-inch cabinets, stainless steel appliances, a built-in microwave, and a convenient breakfast bar. A combination of wood laminate, tile, and carpet flooring adds warmth and functionality throughout. Storage is a standout feature, with walk-in closets in all three bedrooms, multiple additional closets throughout the home, and extra storage space in the garage. Both bathrooms feature granite countertops, adding a nice finishing touch. Step outside to a spacious backyard with plenty of room for entertaining, gardening, or simply relaxing. You will not find a better home in this price range. This home provides a wonderful combination of comfort, functionality, and storage.

2521 Sam Houston Dr, Garland

3809 San Jacinto St Unit E, Dallas
$421,999
2 Beds ⋅ 2 Baths ⋅ 21437123 MLS
Start your morning with coffee in your private courtyard before heading out to enjoy Dallas. This modern 2-bedroom, 2-bath corner unit townhome pairs abundant natural light with a layout that gives everyone room to unwind. On the first floor, polished concrete floors lead into a spacious bedroom with a nook for reading or working from home. A full bathroom and nearby laundry closet make this level a comfortable space for guests, while the attached two-car garage adds everyday convenience. Head upstairs to the second floor, where oversized windows fill the living and dining areas with natural light, bringing out the warmth of the gleaming pine hardwood floors. Prepare dinner on the gas range while friends gather nearby, then settle into the living room for conversation beside the gas fireplace. This inviting level offers space for quiet evenings and lively dinner parties alike. The third floor is your private owner’s retreat! Leave the day behind in a spacious bedroom with a generous closet, ensuite bath and a second laundry closet that keeps daily routines close at hand. With a low HOA and a location minutes from Uptown, Downtown Dallas, Cityplace, Deep Ellum and Lower Greenville, your next dinner reservation or night out is always within easy reach. A motivated seller and flexible layout also make this home a compelling opportunity for an investor. This address may be eligible for membership in the Bryan Place Swimming Pool Association; buyers should verify eligibility, availability and fees directly with the association. Come picture your life here. Up to a 1% lender credit of the loan amount may be available through preferred lender. Contact the listing agent for details and eligibility.

3809 San Jacinto St Unit E, Dallas

1636 W Red Bird Ln, Dallas
$549,900
4 Beds ⋅ 4 Baths ⋅ 21435742 MLS
Situated on an expansive third acre lot, this stunningly renovated 2 story home is nestled in Wynnewood Hills, one of Oak Cliff’s most sought after neighborhoods. Known for its tree lined streets, distinctive custom homes, and oversized lots, this established community is located adjacent to The Golf Club of Dallas. From the moment you arrive, the circular driveway and stately curb appeal create an impressive first impression. Inside, richly stained hardwood floors flow throughout the home, adding warmth and timeless elegance. The beautifully updated kitchen serves as the heart of the home, featuring quartz countertops, SS appliances, a natural gas range with designer vent hood, apron front farmhouse sink, wine refrigerator, and an oversized center island with abundant storage, perfect for casual dining and entertaining. The floor plan offers exceptional flexibility with two potential primary suites, one upstairs and one downstairs, each featuring an ensuite bath and walk-in closet. A versatile formal living area at the front of the home can easily function as a home office, formal dining room, or flex space to suit your needs. The inviting family room features rich hardwood flooring, wood burning fireplace, and expansive windows that fill the space with natural light. The large backyard is designed for outdoor enjoyment, featuring 3 distinct entertaining areas with pergolas, along with a generous pool-size lawn space. A rear entry 2 car garage offers protection from the Texas elements for your cars, while the extended driveway with an electronic security gate provides ample additional parking. Ideally located with convenient access to Hwy 67 and I-35, this exceptional home is just minutes from Downtown Dallas, the Bishop Arts District, and Oak Cliff’s new Halperin Park. This Wynnewood Hills property offers a wonderful opportunity to enjoy the best of established Oak Cliff living! Please note, some photos are virtually staged.

1636 W Red Bird Ln, Dallas

4306 Mitchell Ln, Rowlett
$559,990
5 Beds ⋅ 4 Baths ⋅ 21437918 MLS
DOUBLE PRIMARY BEDROOM! Welcome to a beautifully appointed corner-lot residence offering the perfect blend of comfort, style, and convenience just minutes from Lake Ray Hubbard, Sapphire Bay, top dining, shopping, and major highways. From the moment you enter, you’ll appreciate soaring vaulted ceilings, plantation shutters, rich wood flooring, and an abundance of natural light that enhances every space. The open-concept living area flows seamlessly into a chef-inspired kitchen featuring a bold designer island, granite countertops, tiled backsplash, and generous cabinetry, ideal for family gatherings, weekend entertaining, and everyday comfort. Flexibility is a highlight of this home, offering two primary suites, one upstairs and one on the main level, perfect for multigenerational living, extended guests, or a private media retreat. A formal dining room and additional living or flex room provide even more options for an office, playroom, or elegant sitting area. Upstairs, a spacious second living area or game room offers a great hangout space for movie nights, kids’ activities, or relaxing evenings in. Additional bedrooms feature brand-new premium carpet and padding, and all bathrooms are upgraded with stylish quartz countertops and modern fixtures. Outside, the oversized backyard provides ample room to create your dream outdoor retreat, with plenty of space for a pool, playground, garden, or entertaining area. This home delivers luxury, convenience, and room to grow, a rare opportunity in one of the area's most desirable locations. Move in and enjoy a lifestyle of comfort and accessibility near the lake, trails, and vibrant community amenities!

4306 Mitchell Ln, Rowlett

4734 Cliffwood Dr, Garland
$349,000
3 Beds ⋅ 2 Baths ⋅ 21437892 MLS
Welcome to this inviting 3-bedroom, 2-bath home conveniently located in Garland with easy access to major highways, shopping, dining, and entertainment. The spacious and versatile floor plan features two separate living areas, offering plenty of room for entertaining or relaxing with family and friends. The kitchen features granite countertops and a comfortable eat-in dining area. Enjoy the warmth and charm of the wood-burning fireplace. Recent updates include fresh interior paint and new carpeting, giving the home a clean, refreshed appearance. Additional highlights include a 2-car rear-entry garage, an additional 2-car carport providing ample covered parking, and an impressive 8-foot wood privacy fence for added seclusion. With its generous living spaces, recent updates, extra covered parking, and convenient location, this home offers an excellent combination of comfort, functionality, and value!

4734 Cliffwood Dr, Garland

3402 Hayman Dr, Garland
$340,000
6 Beds ⋅ 3 Baths ⋅ 21427008 MLS
Discover the possibilities in this spacious 6-bedroom, 3-full-bath home offering approximately 1,917 square feet of living space in an established Garland neighborhood with NO HOA! This versatile floor plan features two primary bedrooms, generously sized secondary bedrooms, and flexible spaces ideal for a home office, guest accommodations, or additional living areas. One bedroom was converted from the original garage, providing additional interior space. The home offers a practical kitchen layout, gas heating, and a spacious backyard with plenty of room for outdoor entertaining, gardening, or relaxation. Recent improvements reported by the seller include HVAC and plumbing updates approximately one year ago, replacement of many electrical outlets, switches, and doorknobs, updated bathroom floor and wall tile, and fresh paint in select areas. Conveniently located across from Lakeview Centennial High School, with easy access to I-30, President George Bush Turnpike, shopping, dining, and everyday conveniences. Whether you’re looking for additional space or an opportunity to add your personal touches, this property offers flexibility and potential. Schedule your showing today! Information deemed reliable but not guaranteed. Buyer and buyer’s agent to independently verify all information, including but not limited to square footage, bedroom count, schools, room dimensions, garage conversion, property condition, improvements, and permit status.

3402 Hayman Dr, Garland

4306 Culmer Ln, Balch Springs
$245,000
3 Beds ⋅ 2 Baths ⋅ 21437033 MLS
Welcome to 4306 Culmer Lane in Balch Springs! This remodeled, move-in-ready, single-story home offers 3 bedrooms, 2 full bathrooms, and a half bath across 1,156 square feet of living space. Updates include a painted brick exterior, new LVP flooring throughout, new kitchen cabinets, and updated bathrooms. The home also features a one-car garage. The open floor plan connects the main living area to the kitchen, and a large sliding door leads to the backyard. The primary bedroom has its own en suite bathroom that has a walk in shower with a glass partition and beautiful tile. While the two additional bedrooms share a hallway bathroom. With convenient access to I-20 and I-635, you’re minutes from shopping, dining, and other everyday amenities. Schedule your private showing today!

4306 Culmer Ln, Balch Springs

1506 Carroll Dr, Garland
$260,000
3 Beds ⋅ 2 Baths ⋅ 21437433 MLS
Behind a welcoming double-door entry, 1506 Carroll Drive pairs classic brick architecture with a generous lot. This single-story home offers three bedrooms, two full baths, two living areas, and 1,398 square feet at this charming Garland ISD address. The dual living spaces create flexibility for conversation, movie nights, play, or a dedicated work space. The practical floor plan keeps every room within easy reach. A two-car garage provides parking and storage, and the double front doors lend a distinctive sense of arrival. Continuing out back, the oversized covered back patio offers a shaded setting. Beyond it, the private backyard provides abundant room for pets, gardening, and gatherings beneath a mature shade tree. 635 & Buddy Graham Park are close by, as are shopping, dining, and local amenities. Schedule your showing today!...

1506 Carroll Dr, Garland

1801 Hazer Ln, Mesquite
$345,000
3 Beds ⋅ 3 Baths ⋅ 21431073 MLS
Beautifully Designed One-Story Home in the Sought-After ValleyBrook Community of Mesquite! Built in 2025, this impressive 3-bedroom, 2.5-bathroom home offers modern style, thoughtful design, and comfortable one-story living. The spacious open-concept floor plan is designed for today's lifestyle, creating an inviting flow between the living, dining, and kitchen areas—perfect for everyday living and entertaining. The well-appointed kitchen features granite countertops, stainless steel appliances, abundant cabinet space, and a large center island that provides additional workspace and a natural gathering spot. The private primary suite offers a peaceful retreat with a spacious bedroom, generous walk-in closet, and an en-suite bath designed with comfort and convenience in mind. Two additional bedrooms provide flexibility for family, guests, a home office, or other lifestyle needs. Step outside to enjoy the private backyard and patio, an ideal space for relaxing, grilling, or entertaining. Additional features include a two-car garage with epoxy-coated flooring, energy-efficient construction, and the benefits of newer 2025 construction. Ideally located in the desirable ValleyBrooke community, this home provides convenient access to major highways, shopping, dining, schools, parks, and surrounding Dallas-area amenities. With its modern finishes, spacious layout, private outdoor space, energy-efficient construction, and convenient Mesquite location, this beautiful home is ready to welcome you home!

1801 Hazer Ln, Mesquite

2202 Stillwater Dr, Mesquite
$318,900
3 Beds ⋅ 2 Baths ⋅ 21437616 MLS
CORNER LOT AND WORKSHOP!! Beautifully maintained by the ORIGINAL OWNER! This three-bedroom, two-bath, two-car rear-entry garage home is situated on a desirable corner lot in an established neighborhood! Light, bright, and inviting, this charming home offers a wonderful combination of comfort, style, and thoughtful updates throughout. The spacious family room features a cozy wood-burning fireplace, while the lovely dining room is highlighted by a beautiful bay window that fills the space with natural light! The updated kitchen boasts quartz countertops, stainless built-in appliances, a pantry, and a breakfast bar! The breakfast room has a nice window seat! The generously sized primary retreat features an adjacent sitting area, creating the perfect place for relaxation! Both bathrooms have been tastefully updated! The primary bath features dual sinks, a large shower, and additional cabinetry and countertop space! The secondary bedrooms have walk-in closets! The laundry room is located off the kitchen and has space for a full-size washer and dryer! Outdoors, enjoy the pristine landscaping, sprinkler system, large patio, and best of all, the approximate 22 x 15 workshop with electricity, ideal for hobbies, projects, or additional storage! This wonderful property has so much to be appreciated!

2202 Stillwater Dr, Mesquite

1008 Skyline Dr, Hutchins
$316,626
4 Beds ⋅ 3 Baths ⋅ 21437779 MLS
Welcome to this beautifully maintained 4-bedroom, 2-bath home in the Skyline Estates community of Hutchins! Offering a spacious and functional floor plan, this home features a private primary suite conveniently located downstairs, an inviting living area, and plenty of room to relax and entertain. Step outside to a huge backyard with endless possibilities for outdoor gatherings, entertaining, or simply enjoying your own private retreat. The true showstopper is the fully equipped backyard hair salon! This unique bonus space offers an incredible opportunity for a hairstylist, beauty professional, or anyone seeking a dedicated creative workspace right at home. Conveniently located near I-45 and I-20, with easy access to Downtown Dallas, local parks, shopping, dining, and everyday essentials. Enjoy the charm of suburban living with the convenience of the city just minutes away. A rare opportunity combining comfortable living, generous outdoor space, and a one-of-a-kind salon setup. Don’t miss your chance to make this exceptional property yours. Schedule your private showing today!

1008 Skyline Dr, Hutchins

no property photo
$274,900
3 Beds ⋅ 2 Baths ⋅ 21437762 MLS
Welcome home to this beautifully maintained 3-bedroom, 2-bath residence nestled in a quiet, established neighborhood with lots of natural light. Offering comfort, character, and plenty of outdoor space, this home is ideal for first-time buyers, those looking to downsize, or anyone seeking a peaceful place to call home. Step inside to discover a warm and inviting layout featuring a cozy fireplace in the kitchen, creating the perfect gathering spot for family meals, morning coffee, or entertaining friends. The kitchen flows seamlessly into the living spaces, providing both functionality and charm. The spacious primary suite offers a relaxing retreat, complete with a large ensuite bath featuring a luxurious garden tub—perfect for unwinding after a long day. Outside, you'll find one of the home's standout features: a large, tree-shaded backyard with a beautiful wood deck, ideal for outdoor dining, weekend barbecues, or simply enjoying the serenity of nature. Mature trees provide shade and privacy, creating a peaceful backyard oasis. Whether you're starting a new chapter or simplifying your lifestyle, this delightful home offers the perfect blend of comfort, convenience, and outdoor living. Don't miss the opportunity to make it yours!

1332 Boyd St, Cedar Hill

Listings provided by North Texas Real Estate Information Systems (NTREIS). Listing data has been deemed reliable but is not guaranteed to be accurate by the MLS.

Last updated:

How much is your home worth?

Get instant property value now!