Refine Search
Sort by
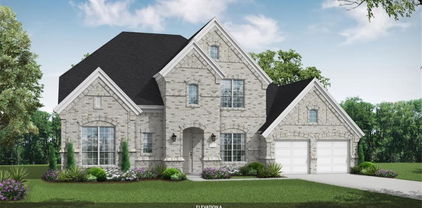
4309 Boykin Ave, McKinney
$949,990
5 Beds ⋅ 5 Baths ⋅ 21395873 MLS
MLS# 21395873 - Built by Coventry Homes - December 2026 completion ~ Experience luxury living in this stunning 3,997 sq ft home situated on a premium 70’ north-facing homesite backing to peaceful green space. Thoughtfully designed with spacious open-concept living, this home offers the perfect balance of elegance and everyday functionality. The expansive great room flows effortlessly into the gourmet kitchen and dining areas, creating an ideal setting for entertaining and making lasting memories. Large windows showcase beautiful greenbelt views, bringing natural light and tranquility into the home. The well-appointed layout provides generous bedrooms, flexible living spaces, and exceptional craftsmanship throughout. Enjoy the privacy of a premium homesite while taking advantage of everything the award-winning Painted Tree community has to offer, including resort-style pools, scenic walking and biking trails, parks, playgrounds, fishing ponds, and vibrant community events. Don’t miss this opportunity to own a beautiful home in one of McKinney’s most desirable master-planned communities—schedule your private tour today!

4309 Boykin Ave, McKinney

1900 Brookfield Way, McKinney
$675,000
3 Beds ⋅ 3 Baths ⋅ 21391983 MLS
BACKYARD GOALS ACHIEVED! Seller is offering a $5,000 landscaping credit, giving buyers the opportunity to further personalize this beautiful backyard oasis! Welcome to this charming Tudor-style home in sought-after Fieldstone Place in the heart of Stonebridge Ranch, where low-maintenance living is part of the lifestyle. The incredible backyard retreat, completed in 2021, was designed for entertaining, relaxing, and everyday enjoyment with a sparkling pool featuring an in-floor cleaning system, tanning ledge, water feature, and spa, plus a covered patio, outdoor kitchen, multiple dining and lounging areas, putting green, and pet-grade turf. With turf in back and front-yard maintenance provided by the Fieldstone Place HOA, you can leave the mower behind and spend your weekends enjoying the yard instead of maintaining it. Inside, the immaculately maintained home offers a warm, neutral palette, abundant storage, and thoughtful updates throughout. Wood flooring has been added in the dining area and primary bedroom, while plush, high-end carpet installed in recent years adds comfort upstairs and along the staircase. HVAC systems were replaced in 2022 and 2024. The flexible floor plan offers 3 bedrooms plus a dedicated study, with the primary suite downstairs overlooking the backyard. Upstairs are 2 secondary bedrooms, a full bath, and a versatile game room or second living area, plus exceptional walk-out attic storage. Enjoy the established Stonebridge Ranch community, McKinney ISD schools, and a truly low-maintenance lifestyle, then come home to a backyard that feels like your own private resort. A wonderful place to call home!

1900 Brookfield Way, McKinney

10309 Marathon Ct, McKinney
$478,800
3 Beds ⋅ 2 Baths ⋅ 21395712 MLS
Welcome to this beautiful home nestled on a peaceful cul-de-sac in McKinney, offering excellent curb appeal, charming architecture, and a welcoming front porch. Inside, the bright open-concept floor plan is ideal for everyday living and entertaining, featuring soaring ceilings, stylish finishes, and a cozy fireplace in the living room. The chef-inspired kitchen offers elegant countertops, modern appliances, a spacious island, and a refrigerator that remains with the home. The private primary suite features a spa-like bath with soaking tub, dual vanities, and a walk-in closet. Additional bedrooms, a dedicated office, and a flexible dining or bonus room provide plenty of space for work, guests, or family. Enjoy the private backyard, perfect for relaxing or entertaining. Community amenities include a pool, jogging path, and playground. Conveniently located near schools, shopping, dining, Universal and PGA GOLF PARKS, and major McKinney amenities. Move-in ready and a must-see!

10309 Marathon Ct, McKinney

6316 Avalon Woods Dr, McKinney
$1,100,000
4 Beds ⋅ 4 Baths ⋅ 21393194 MLS
The moment the gate goes up at the Guardhouse, you can breathe. You’re home. This custom built home reflects the quality of its surroundings. Enter to high ceilings, handscraped hardwood and limestone patterned floors, and a peek-a-boo view of the trees in the greenbelt outside. The office to your right features a beamed tray ceiling and handsome cast stone fireplace surround. The dining room allows your table to extend so everyone can be together, and there is a beverage center so guests can easily help themselves without interrupting the chef. The kitchen is light, bright, and equipped for serious cooking, with high-end appliances, tons of counterspace, and smartly zoned work areas. Friends and family can gather in the breakfast room & family room for comfortable entertaining. Outside is perfect for entertaining groups, with multiple seating areas for intimate groupings, anchored by the outdoor kitchen (for the grillmaster) and a gorgeous pool surrounded by greenery for a private swim. When it’s time to wind up the day, the primary suite with it’s restful treed view features an incredible spa-like bath. You will find a walk-in shower with multiple shower heads & body sprays, an on-trend freestanding soaking tub, and a custom designed walk-in closet. Upstairs is a loft & three bedrooms (one used as a home gym). The perfect lock and leave for a busy executive or to give a homebody an excuse to never go out. This is the life you’ve been dreaming of.

6316 Avalon Woods Dr, McKinney

2925 Mira Vista Ct, McKinney
$749,900
4 Beds ⋅ 5 Baths ⋅ 21395463 MLS
The front porch leads to the extended entryway with a 12-foot rotunda ceiling. Off the main hallway are two secondary bedrooms with private full baths and walk-in closets. The family room features a wood mantel fireplace, a wall of windows, and access to the covered backyard patio. French doors open into the game room, which is located off the dining area. The kitchen features a 5-burner gas cooktop, an island with seating space, and a walk-in pantry. The primary suite highlights a wall of windows in the bedroom. Double doors lead to the primary bath with dual vanities, a freestanding tub, a glass-enclosed shower, and two walk-in closets. An additional secondary bedroom and a full bath complete this one-story design. The mud room and utility closet are off the three-car garage.

2925 Mira Vista Ct, McKinney

6300 Simone Ave, McKinney
$579,990
4 Beds ⋅ 4 Baths ⋅ 21393445 MLS
Built by M-I Homes. Welcome to 6300 Simone Avenue, McKinney, Texas — a stunning new construction home built by M-I Homes. This 2-story home offers a thoughtfully designed living space, featuring 4 bedrooms, 3 full bathrooms, and 1 half bathroom. Step inside to discover an open-concept living space that creates a seamless flow throughout the main level, perfect for everyday living and entertaining. The quality of design is evident in every detail, from the well-appointed finishes to the carefully planned floorplan that balances comfort with functionality. The owner's bedroom features a private en-suite bathroom, providing a peaceful retreat at the end of the day. 3 additional bedrooms offer generous space for family, guests, or a home office. The conveniently placed half bathroom serves common areas of the home. Outside, a covered patio extends your living space and provides an ideal spot for relaxing or hosting gatherings in any weather. Key Features: New construction by M-I Homes 4 bedrooms and 3 full bathrooms plus 1 half bathroom 2-story floorplan Open-concept living space Owner's bedroom with private en-suite bathroom Covered patio Quality design and finishes throughout This Quick Move-In home is situated in a welcoming neighborhood with convenient proximity to parks, making it an ideal setting for an active lifestyle. Schedule your visit today!

6300 Simone Ave, McKinney

3925 Gardenia Ln, McKinney
$415,000
4 Beds ⋅ 3 Baths ⋅ 21381000 MLS
Beautifully situated 2-story home in a prime central McKinney location, just minutes from US-121 and I-75! This corner-lot home sits on an oversized lot of more than a quarter acre, offering an incredible backyard with endless possibilities for a pool, garden, play area, or outdoor entertaining space. The beautiful front elevation welcomes you with charming built-in stone benches. Inside, you’ll find a private office with French doors on the right and a formal dining room on the left. The bright and spacious living area features a wall of windows that fills the home with natural light and creates a warm, inviting atmosphere. The large kitchen offers beautiful wood cabinetry, granite countertops, and plenty of space for cooking and gathering. Upstairs, all bedrooms are conveniently located together, along with a spacious game or media room. Each bedroom features its own walk-in closet! The primary suite offers a comfortable retreat with a spacious ensuite bathroom featuring a large walk-in closet, soaking tub, separate shower, and dual sinks. Step outside to the expansive backyard featuring a built-in covered patio complete with a grill and sink, making it the perfect spot for weekend cookouts and family gatherings. With so much room to work with, there is plenty of space to create your dream backyard oasis, including a pool and more! Ideally located close to shopping, dining, entertainment, and everyday conveniences, with the new amphitheater, Cannon Beach Resort, and Kalahari Resort just a short drive away. Plano, Frisco, and Allen are also all within easy reach. Come see the possibilities this wonderful home has to offer and enjoy beautiful McKinney living!

3925 Gardenia Ln, McKinney

6244 Simone Ave, McKinney
$579,990
4 Beds ⋅ 4 Baths ⋅ 21389655 MLS
Built by M-I Homes. Welcome to 6244 Simone Avenue, McKinney, Texas — a stunning new construction home built by M-I Homes. This 2-story home offers a thoughtfully designed living space, featuring 4 bedrooms, 3 full bathrooms, and 1 half bathroom. Step inside to discover an open-concept living space that creates a seamless flow between the main gathering areas, perfect for both everyday living and entertaining. The quality of design is evident throughout, with carefully selected finishes and well-proportioned rooms that maximize comfort and functionality. Key Features: 4 spacious bedrooms 3 full bathrooms and 1 half bathroom 2-story floorplan New construction by M-I Homes Open-concept living space Covered patio for outdoor enjoyment Owner's bedroom with private en-suite bathroom The owner's bedroom features a private en-suite bathroom, providing a comfortable retreat. Additional bedrooms are generously sized, offering flexibility for family, guests, or a home office. The covered patio extends your living area outdoors, creating an inviting space to relax and enjoy the fresh air. This home is situated in a well-established neighborhood with convenient proximity to parks, making it an ideal setting for an active lifestyle. This move-in ready home combines quality craftsmanship with a practical layout designed for today's living. Schedule your visit today!

6244 Simone Ave, McKinney

7424 Gray Wolf Ln, McKinney
$250,000
2 Beds ⋅ 1 Baths ⋅ 21390038 MLS
Enjoy the feel of a nearly new home without waiting for new construction! This one-owner, single-story home was completed in late 2021 and has been lovingly maintained since the owner moved in during early 2022. The thoughtfully designed interior features luxury vinyl plank flooring, quartz countertops in the kitchen and bathroom, and a kitchen equipped with a gas range. Window blinds and a garage door opener are already in place for added convenience. Outside, the oversized, privacy-fenced backyard includes a sprinkler system, paver walkway, and sitting area. With plenty of open space, it’s a blank canvas ready for the next owner’s vision. Attractive landscaping and a charming front porch add to the home’s inviting curb appeal. The Preserve at Honey Creek offers a huge pool, lazy river, walking and biking trails, parks, playgrounds, and picnic areas. A new dog park and sand volleyball court are currently being added to the community. Located within McKinney ISD and convenient to shopping, US-75, and Historic Downtown McKinney, this beautifully cared-for home combines newer construction, low-maintenance living, and an amenity-filled community. Refrigerator, washer, and dryer may be negotiable with an acceptable offer. Pride of ownership is evident throughout. Come see why this nearly new home, offered at an inviting price, should be your next home in The Preserve at Honey Creek!

7424 Gray Wolf Ln, McKinney

3600 Cadogan St, McKinney
$646,900
4 Beds ⋅ 3 Baths ⋅ 21394267 MLS
Beautifully designed Pulte home on an extra-large lot with an extended driveway and exceptional outdoor space! This bright and inviting Riverdale floorplan offers 4 bedrooms, a versatile flex room perfect for an office or play room, and 3.5 baths with an open-concept layout designed for comfortable living and entertaining. The spacious kitchen features elegant quartz countertops and flows seamlessly into th edining and living area, creating the perfect gathering space. The main level showcases luxury vinyl plank flooring throughout, complemented by a stunning built-in entertainment center with an electric fireplace feature that adds warmth and style to the heart of the home. Thoughtful upgrades continue outdoors, where the builder-grade trees have been replaced with beautiful live oak trees, adding character, shade, and long-term appeal to the oversized lot. An additional access door from the garage to the backyard provides convenient access for outdoor projects, entertaining, or storing recreational equipment. With its spacious lot, extended driveway, stylish finishes, flexible living spaces, large walk-in closets for all bedrooms, and beautifully curated upgrades, this home offers the perfect blend of functionality and modern design. A must-see property that truly stands out! Builder's structural warranty is still in place for another 8 years!

3600 Cadogan St, McKinney

4624 Reveille Dr, McKinney
$460,520
4 Beds ⋅ 3 Baths ⋅ 21394072 MLS
NORMANDY HOMES REMY floor plan. Experience living in the Remy home plan, a beautifully crafted 4-bedroom, 3-bathroom home spanning 2,420 square feet in the desirable Painted Tree Woodland North community. This two-story design features a spacious game room, an open-concept kitchen and dining area, and an owner’s suite with a walk-in closet and private bath. The family room opens to a covered patio, perfect for relaxing or entertaining outdoors. With thoughtful touches like multiple walk-in closets, a dedicated utility room, and elegant architectural details, the Remy blends comfort with modern sophistication. Ideal for growing families or those who love to host, this home offers both style and functionality in Painted Tree.

4624 Reveille Dr, McKinney

8804 Aviary Dr, McKinney
$489,000
3 Beds ⋅ 2 Baths ⋅ 21392267 MLS
Thoughtfully updated & ideally positioned in the sought-after Falcon Creek section of Stonebridge Ranch & McKinney ISD, this beautifully maintained 1.5 story home offers an exceptional combination of comfort, flexibility & community lifestyle. Recent major system improvements provide include a new Lennox HVAC system with smart technology ($20k value), replaced water heater, upgraded Wi-Fi-enabled sprinkler & smart switches compatible with Alexa & Google. Inside, high ceilings, brand new interior paint & high end wood-look ceramic tile create a sophisticated, cohesive feel throughout the main living areas, complemented by brand-new carpet in all bedrooms, stairs & bonus room. The inviting family room centers around a striking gas fireplace with brick hearth & wood mantel, creating a warm focal point for everyday living. The beautifully updated kitchen features granite countertops & a complete suite of stainless-steel appliances, including smart oven & cooktop with griddle. The spacious primary suite offers built-ins, an electric fireplace, dual vanities, soaking tub, separate shower & generous walk-in closet. Two private offices provide exceptional flexibility, including a front office with double doors & a second office conveniently located off the laundry room. Upstairs, the oversized bonus room offers additional living or recreation space & features its own electric fireplace. Outside, mature landscaping & extended patio create an inviting setting for relaxing or entertaining. Beyond the home, Stonebridge Ranch delivers an unmatched community lifestyle with multiple pools, tennis and pickleball courts, parks, trails and recreational amenities, while shopping, dining, schools and major thoroughfares are conveniently close by.

8804 Aviary Dr, McKinney

3605 Saint Croix Ave, McKinney
$472,000
3 Beds ⋅ 2 Baths ⋅ 21371005 MLS
One story home?…Look no further for the PERFECT move-in ready home! This immaculate Beazer home feels like NEW! The office, just off the entry, features a front-facing window framed by elegant glass French doors. The secondary bedrooms are thoughtfully situated for added privacy and noise control. Entertaining is a breeze with the open floor plan featuring a generous formal dining area, spacious living room, and large kitchen island—just in time for your next party! Or, transform the dining room into an entertainment room, pool room, or the perfect space to showcase your grand piano. The options are endless! New lighting in the dining room, pendant lighting over the island, and updated lighting over the kitchen table add even more style and warmth. You will NOT want to miss this garage! With convenient front entry, this tandem garage offers extra space from front to back and side to side. Have three cars? Need additional workspace for tools, a workout gym or room for a boat? No problem! The possibilities are endless. Tucked away at the rear of the home, the private primary suite offers a peaceful retreat with a spacious 10x10 walk-in closet and a secluded built-in safe. The primary bathroom has dual vanities, and an oversized shower with seating. Outside, the extended patio and large covered cedar pavillion create the perfect setting for morning coffee, outdoor dining, or relaxing with friends and family. And the location can't be beat! Enjoy walking or a quick ride to the community swimming pool, while shopping, dining, and everyday conveniences are just minutes away. Beautifully maintained, exceptionally flexible, and move-in ready — this Erwin Farms home is one you won't want to miss!

3605 Saint Croix Ave, McKinney

4771 Lunker St, McKinney
$342,720
2 Beds ⋅ 3 Baths ⋅ 21393364 MLS
CB JENI HOMES BOYD II floor plan. Located in the highly desirable master-planned community of Painted Tree in The Woodlands District. This bright, beautiful townhome features stunning designer finishes and offers a truly low-maintenance lifestyle. Step into the living room with its 20-foot ceiling and dramatic volume windows that flood the space with natural light. The chef-inspired kitchen includes a 5-burner gas cooktop, stainless steel appliances, and an abundance of cabinets and countertop space—perfect for cooking and entertaining. Upstairs, the large game room offers the ideal space for a second living area, office, or media room. The owner’s suite features an oversized shower, generous cabinet and drawer storage, a linen cabinet, and a huge walk-in closet. Painted Tree’s resort-style amenities will impress with swimming pools, hike and bike trails, a fishing lake, community festivals and more. HOME READY NOW! ASK ABOUT OUR LOW INTEREST RATE SPECIAL!

4771 Lunker St, McKinney

2724 Panola St, McKinney
$499,990
3 Beds ⋅ 2 Baths ⋅ 21393498 MLS
MLS# 21393498 - Built by Coventry Homes - Nov 30 2026 completion! ~ This beautiful one - story home offers 3 - bedrooms, 2 - bathrooms, and a spacious 2 - car garage, all within 2,110 square feet of well - designed living space. Located in the highly sought - after master - planned community of Trinity Falls, this home features a cozy fireplace in the living area and a covered patio equipped with a gas spout—perfect for outdoor grilling and entertaining. The modern kitchen is outfitted with Whirlpool stainless steel, energy - efficient appliances, blending style and sustainability. Enjoy the perfect combination of comfort, convenience, and community living in this thoughtfully designed home. Schedule your tour today and discover why this home is the perfect fit for your lifestyle!

2724 Panola St, McKinney

5108 Raincrest Dr, McKinney
$519,900
4 Beds ⋅ 3 Baths ⋅ 21389719 MLS
Exceptional two-story home in McKinney with an incredible combination of style, space, and resort-style outdoor living! Inside, soaring ceilings, rich hardwood floors, and elegant wrought-iron spindles create an impressive first impression. The inviting living room features a gas fireplace and opens to a tremendous kitchen appointed with granite countertops, a large island, stainless-steel appliances, gas cooktop, and breakfast bar overlooking the sunny breakfast nook. A private study provides a dedicated workspace, while spacious secondary bedrooms offer plenty of room for family and guests. Upstairs, enjoy a versatile loft and additional living area. The romantic primary suite features an en-suite bath designed for relaxation. Step outside to an entertainer's dream backyard! A sparkling play pool with attached spa is surrounded by an expansive open patio. The large covered patio creates the perfect setting for outdoor gatherings. The impressive outdoor kitchen and gorgeous stone fireplace elevate the space for year-round entertaining. There is even a shed in back for extra storage! Charming curb appeal, low-maintenance lush landscaping, and exceptional indoor-outdoor living make this McKinney home truly special!

5108 Raincrest Dr, McKinney

7521 Larson Ln, McKinney
$295,000
3 Beds ⋅ 2 Baths ⋅ 21391479 MLS
Beautifully designed one-tory home. Move-in ready and perfect location on a premium corner lot in The Preserve at Honey Creek. Original owner purchased this home new and updated the master bath with large walk-in shower, ceiling fans and back patio. Near community swimming pool an playground. Excellent McKinney location and everyday conveniences just minutes from US-75 and Highway 380 providing convenient access to shopping, dining, entertainment and major employment centers throughout McKinney, Frisco, Plano, Allen, Prosper and beyond . Contemporary finishes create a bright inviting move-in ready atmosphere allows you to settle in and start enjoying your new home from day one. Furniture is available for purchase. Schedule your private showing today.

7521 Larson Ln, McKinney

804 Lakewood Dr, McKinney
$1,099,000
4 Beds ⋅ 3 Baths ⋅ 21389884 MLS
Stunning, extensively remodeled golf-course home on a quiet cul-de-sac in Stonebridge Ranch. This light-filled residence features gorgeous hand-scraped hardwood throughout—completely carpet-free—and a grand entry with soaring 20-foot ceilings. Custom luxury window blinds dress the expansive windows, perfectly balancing privacy with the home’s abundant natural light. An open hardwood staircase connects the levels, framing a spectacular view of the main living area and its fireplace. The redesigned chef's kitchen features custom cabinetry, quartz countertops, a dramatic waterfall-edge island, and a premium island range hood. The high-end appliance package includes double electric convection ovens, a gas cooktop, a built-in microwave drawer, and a wine cooler, all seamlessly opening to the spacious family room. Multiple living and dining areas offer an ideal layout for entertaining. The luxurious primary retreat boasts a private golf-course balcony, a sitting area, and a fully remodeled spa-like bathroom complete with designer porcelain tile, a freestanding soaking tub, an oversized walk-in shower, and modern dual vanities. The home also features a large media room perfect for movie nights. Outside, a resort-style backyard offers a sparkling pool and spa with tranquil waterfalls, generous patio space, and breathtaking, panoramic sunset views across the fairways.Major infrastructure updates include a brand-new roof, new gutters, recently replaced HVAC systems, water heaters, and a water-softener system. An oversized three-car garage completes this move-in-ready property. Residents enjoy top-tier Stonebridge Ranch amenities and highly regarded McKinney ISD schools.

804 Lakewood Dr, McKinney

8504 Fannin Creek Trl, McKinney
$500,000
4 Beds ⋅ 3 Baths ⋅ 21390672 MLS
HUGE PRICE REDUCTION! NOW $500,000! $70,000 BELOW JULY 2026 CERTIFIED APPRAISAL OF $570,000! WHAT ARE YOU WAITING FOR? Barely lived in and LOADED WITH UPGRADES! This Highland Homes Denton plan on a sought-after 60-FT LOT in Trinity Falls offers 4 BEDROOMS, 3 FULL BATHS, a PRIVATE STUDY and ENSUITE 4TH BEDROOM! The open-concept kitchen, dining and family room feature light natural-stained cabinetry, quartz countertops, oversized island, pot filler, built-in wine rack, decorative lighting, custom accent wall and BRICK GAS FIREPLACE. Private study with CUSTOM BUILT-INS! Plantation shutters in kitchen, study, primary bedroom and primary bath add timeless appeal. Thoughtful upgrades include R-13 SOUND INSULATION in interior walls, ceiling fans in all bedrooms, study and patio, plus TV outlets with hidden-cord conduits in living room, primary suite and patio. Headknocker cabinets in all 3 baths. Upgraded trim, added shelving in closets, extra hanging space in primary closet and utility room storage make everyday living easier. Dedicated exterior Christmas Light outlets. OUTDOOR LIVING SHINES with an EXTENDED AND WIDENED COVERED PATIO spanning the width of the home, enhanced front and back landscaping with irrigation, side-yard walkway, dedicated trash and recycling pad and driveway widened approximately 2 feet! Garage includes overhead storage rack and DECKED ATTIC STORAGE. WHY BUILD AND SPEND THOUSANDS ON UPGRADES? This barely lived-in home is MOVE-IN READY! Enjoy TRINITY FALLS amenities: resort-style pools, splash pads, parks, playgrounds, dog parks, fitness areas, fishing ponds, walking and biking trails, pickleball and year-round community events. ZONED FOR FRAZIER ELEMENTARY! PRICED BELOW APPRAISAL—SCHEDULE YOUR SHOWING TODAY!

8504 Fannin Creek Trl, McKinney

601 Excalibur Dr, McKinney
$655,000
4 Beds ⋅ 4 Baths ⋅ 21389856 MLS
Situated on a spacious, private corner lot in the desirable Cambridge neighborhood, this beautiful home offers a versatile floor plan with exceptional space for everyday living, working, and entertaining. Conveniently located near Minshew Elementary, Cockrill Middle School, and McKinney Boyd High School, the community also features a neighborhood park, playground, and picturesque catch-and-release pond.Inside, wood flooring flows through the entry, private study, formal dining room, and family room. Soaring cathedral ceilings create a bright, open atmosphere, while glass French doors add privacy and elegance to the study. The formal living area has been thoughtfully converted into a second home office, offering added flexibility.The spacious first-floor primary suite provides room for a sitting area.Its ensuite bathroom features dual vanities, a garden tub, separate shower, and generous walk-in closet. Upstairs, you’ll find three additional bedrooms, two full bathrooms, and an oversized game room.At the heart of the home, the well-appointed kitchen features an oversized island, pantry, Bosch dishwasher, stainless-steel appliances, gas cooktop, and updated lighting. It opens seamlessly to the breakfast area and expansive family room, where a beautiful stone fireplace with gas logs adds warmth and character. Large windows overlook the impressive backyard.Enjoy inviting outdoor spaces, including covered front and back porches, an extended patio, and a gas stub for convenient grilling. Native landscaping attracts butterflies, while a charming raised vegetable garden adds a special touch. Additional highlights include an under-stair closet with built-in shelving and three decked attic areas offering abundant storage.Thoughtfully designed with space, flexibility, and beautiful indoor-outdoor living, this home is a wonderful opportunity.

601 Excalibur Dr, McKinney

2716 Burnley Dr, McKinney
$634,900
4 Beds ⋅ 3 Baths ⋅ 21386467 MLS
Welcome to 2716 Burnley Drive, a beautifully maintained home with an exceptional floor plan in a wonderful McKinney community with highly regarded Prosper ISD! Immaculate inside and out, this spacious home offers a versatile layout with two secondary bedrooms on the first floor in addition to the private primary suite—perfect for guests, family, or multigenerational living. A designated office with glass French doors provides a private workspace, while a second office or study nook off the kitchen and living area adds even more flexibility. The open-concept kitchen, dining, and living room create a welcoming central gathering space ideal for everyday living and entertaining. The ample-sized primary suite features a well-appointed bath and impressive walk-in closet with custom built-ins. The laundry room offers custom cabinetry and extra closet for additional storage and organization. Upstairs offers an impressive amount of additional living space with a full bedroom and bath, spacious game room, and large separate media room—perfect for movie nights, entertaining, or simply spreading out. Outside, enjoy a lovely private backyard with a custom arbor and peaceful sitting area for relaxing or entertaining. Located in a thoughtfully designed master-planned community with walking trails, a community pool, playground, and inviting outdoor spaces, all while being close to shopping, dining, entertainment, medical, and everyday conveniences.

2716 Burnley Dr, McKinney

9513 Dusky Trl, McKinney
$359,900
2 Beds ⋅ 2 Baths ⋅ 21385436 MLS
Welcome to this well-appointed home at Del Webb Trinity Falls, featuring over $30,000 in upgrades, 2 bedrooms plus a versatile flex room, and a desirable lot with no home directly behind the property. Conveniently located within walking distance of both community amenity centers, this home combines thoughtful improvements with a functional layout and access to an active lifestyle. The open-concept floor plan features LVP flooring throughout the main living areas, connecting the living, dining and kitchen spaces. The kitchen includes quartz countertops, under-cabinet lighting, and an upgraded oven and stove. The primary suite offers an ensuite bath and walk-in closet, while the secondary bedroom provides comfortable space for guests. A separate flex room with a closet offers options for a home office, hobby room, workout space or additional guest accommodations. Outside, enjoy a backyard with an open feel and no homes directly behind the property. Gorgeous upgraded landscaping, new sprinkler heads, additional iron fencing and a privacy wall between neighboring homes add to the outdoor appeal. Security cameras and smart-home features provide added convenience. Del Webb residents enjoy a private amenity center featuring a resort-style pool, fitness center, pickleball, bocce ball, yoga room, firepit and a variety of social events. Additional Trinity Falls amenities include more than 20 miles of scenic trails, fishing ponds, kayaking and disc golf, along with access to the main community amenity center. Enjoy the comfort of a thoughtfully upgraded home with an active community and amenities just steps away!

9513 Dusky Trl, McKinney

3400 Swift Fox Way, McKinney
$525,000
4 Beds ⋅ 4 Baths ⋅ 21388494 MLS
MOVE-IN READY + PRICE REDUCTION + SELLER INCENTIVE + SPEED QUEEN WASHER & DRYER and REFRIGERATOR INCLUDED + BLINDS THROUGHOUT + SO MUCH MORE! Seller offering credit up to $5k toward buyer closing costs or interest-rate buydown with an acceptable offer. Why wait for new construction when you can have all this and more in a nearly new McKinney home that is ready now? Situated on a desirable corner lot in Preserve at Honey Creek, this spacious 4-bedroom, 3.5-bath home offers more than 3,100 square feet of thoughtfully designed living space with an ideal combination of first-floor convenience and flexible spaces for work, entertainment and family life. The main level features a private primary suite, plus a second bedroom and full bath—perfect for guests or multi-generational living. A dedicated home office provides a quiet workspace, while the open kitchen, dining and living areas create an inviting center of the home for everyday living and entertaining. Upstairs, you’ll find two additional bedrooms, a generous second living area and an enclosed media room, giving everyone room to spread out while keeping entertainment spaces separate from the main living area. This home is truly move-in ready, with valuable extras already in place. The refrigerator, Speed Queen washer and dryer, gutters, window coverings, Ring security system (equipment only - buyer will need to activate), landscaping and garage storage are included, helping eliminate many of the additional expenses that come with purchasing a new home. Enjoy the benefits of a newer home without the wait, added costs or work of starting from scratch. With over 3,100 square feet, a versatile floor plan, corner-lot setting and seller assistance available to help reduce your upfront costs or monthly payment, 3400 Swift Fox Way offers exceptional value in today’s market. Schedule your private showing and see how much home you can get for $525,000. Note: Photos showing furnished spaces are for illustrative purposes only.

3400 Swift Fox Way, McKinney

2909 Dog Leg Trl, McKinney
$579,000
4 Beds ⋅ 3 Baths ⋅ 21386757 MLS
Rare turn-key opportunity in the highly sought-after Greens of McKinney! This expansive 3,399 sq. ft. home sits on a premium lot backing directly to a heavily treed, permanent greenbelt, offering peaceful panoramic views, unmatched backyard privacy, and a brand-new balcony perfect for relaxing or entertaining outdoors. Enjoy peace of mind with over $50,000 in brand-new cosmetic updates, including new flooring throughout the home and updated appliances. Inside, you'll find a dedicated main-level study with French doors ideal for working from home, plus a spacious media room designed for movie nights and entertaining. Structurally sound, the property also boasts a recent high-efficiency AC system (only 3 years old). Situated in a wonderfully quiet neighborhood, the location offers the perfect balance of nature and convenience. Step outside to enjoy the neighborhood park and playgrounds, or take advantage of being just minutes from major highways and top-tier hospitals for an effortless commute and exceptional convenience. Zoned for highly rated McKinney ISD schools. Schedule your showing today!

2909 Dog Leg Trl, McKinney

Listings provided by North Texas Real Estate Information Systems (NTREIS). Listing data has been deemed reliable but is not guaranteed to be accurate by the MLS.

Last updated:

How much is your home worth?

Get instant property value now!