Refine Search
Sort by
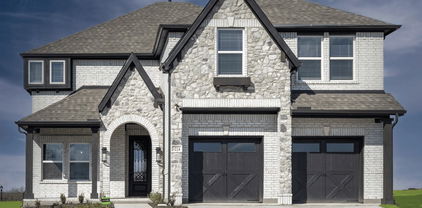
2813 Genuine Risk Ct, Celina
$648,472
4 Beds ⋅ 3 Baths ⋅ 21217793 MLS
Exceptional craftsmanship and sophistication combine with genuine comforts to make each day delightful in The Lavender floor plan by David Weekley Homes in Mustang Lakes. Flex your interior design skills in the limitless lifestyle potential of the sunny family and dining area. Birthday cakes, impressive dinners, and shared memories of holiday treats all begin in the tasteful kitchen nestled at the heart of this home. Craft an inviting lounge in the upstairs and achieve new goals in the front study. A pair of upstairs bedrooms and a first-floor guest room provide wonderful spaces for growing residents to thrive. Retire to the sanctuary of your private Owner’s Retreat, which includes a contemporary en suite Owner’s Bath and walk-in closet. David Weekley Homes’ World-class Customer Service will make the building process of your impressive new home in the Celina, Texas, community of Mustang Lakes a delight.

2813 Genuine Risk Ct, Celina

2017 Pedernales Ln, Celina
$645,623
4 Beds ⋅ 3 Baths ⋅ 21403858 MLS
Exceptional craftsmanship and sophistication combine with genuine comforts to make each day delightful in The Lavender by David Weekley Homes in The Parks at Wilson Creek. Flex your interior design skills in the limitless lifestyle potential of the sunny family and dining area. Birthday cakes, impressive dinners, and shared memories of holiday treats all begin in the tasteful kitchen nestled at the heart of this home. Craft an inviting lounge in the upstairs and achieve new goals in the front study. A pair of upstairs bedrooms and a first-floor guest room provide wonderful spaces for growing residents to thrive. Retire to the sanctuary of your private Owner’s Retreat, which includes a contemporary en suite Owner’s Bath and walk-in closet. Want to get away from it all and enjoy movie night, come step inside the expansive media room ready for your surround sound or maybe spend time outside on the extended covered patio. Either way, we have the right space for you. David Weekley Homes’ World-class Customer Service will make the building process of your impressive new home in the Celina, Texas, community of Wilson Creek a delight.

2017 Pedernales Ln, Celina

503 Connemara Ct, Celina
$645,000
5 Beds ⋅ 4 Baths ⋅ 21343103 MLS
4.5% Interest Rate Your First Year! Seller is offering a 3-2-1 Interest Rate Buydown, plus the home is already priced below market value—giving you two reasons to take a serious look. Welcome to your BACKYARD PARADISE! This desirable north-facing home sits on a Texas-sized lot and features a 30,000-gallon heated saltwater pool, spa with waterfall, tiki hut, fire pit and an expansive stained concrete patio with synthetic turf inlays—creating the ultimate low-maintenance outdoor oasis. Inside, the fun continues with a dedicated media room complete with theater-style seating and a snack bar, plus an upstairs loft that makes the perfect second living area, teen hangout, or homework space. In addition to the five bedrooms, you'll also find a private office with French doors just off the front entry, making working from home a breeze. The Scandinavian-inspired interior showcases new light hardwood flooring throughout the second level and wood-look tile throughout the first floor. The oversized primary suite overlooks the backyard and pool, while the beautifully updated ensuite offers dual vanities, a freestanding soaking tub with waterfall faucet, a walk-in rainfall shower, and designer finishes throughout. The freshly painted kitchen adds a bright, coastal-inspired touch and features a gas cooktop, stainless steel appliances, shaker-style cabinetry with pot drawers, black granite countertops, and ample prep space for entertaining. Recent improvements include a 1-year-old roof, 4-year-old HVAC units, a water softener, a whole-home water filtration system, and an extended low-maintenance hardscape patio. The oversized three-car garage is finished with epoxy flooring, wall-mounted pegboard storage, and even has room for your golf cart. Located within walking distance of highly rated O'Dell Elementary and the beautiful community lake perfect for your morning jogs, this home also offers a low tax rate with no MUD or PID. Vacation at home every day—you may never want to leave.

503 Connemara Ct, Celina

16420 Freshwater Dr, Celina
$644,900
4 Beds ⋅ 4 Baths ⋅ 21384791 MLS
MLS# 21384791 - Built by Sandlin Homes - Nov 2026 completion! ~ Our gorgeous Dublin plan built with 4 bedrooms, 3.5 bathrooms, a 2-car garage, a study with built-ins, game room and a media room with refreshment center. The gourmet kitchen features a 36 inch gas cooktop and wood vent hood, 3cm quartz countertops, stained cabinets, painted cabinets on the wrapped island, beautiful green backsplash tiles, black cabinet hardware, matte black kitchen faucet, and a black kitchen sink. Throughout the home enjoy upgraded carpet, laminate and tile flooring, black light and plumbing fixtures, and a tiled fireplace. Nestled in the desirable city of Celina, Green Meadows is a beautiful new master planned community with access to highly rated Celina ISD schools. Enjoy community amenities including a community pool, pond, gym, playground, bee hive and pavilion. Located minutes from Frisco, McKinney and major highways, you can enjoy the many restaurants and shops nearby.

16420 Freshwater Dr, Celina

2029 Pedernales Ln, Celina
$642,979
4 Beds ⋅ 3 Baths ⋅ 21335963 MLS
Exceptional craftsmanship and sophistication combine with genuine comforts to make each day delightful in The Lavender by David Weekley Homes in The Parks at Wilson Creek. Flex your interior design skills in the limitless lifestyle potential of the sunny family and dining area. Birthday cakes, impressive dinners, and shared memories of holiday treats all begin in the tasteful kitchen nestled at the heart of this home. Craft an inviting lounge in the upstairs and achieve new goals in the front study. A pair of upstairs bedrooms and a first-floor guest room provide wonderful spaces for growing residents to thrive. Retire to the sanctuary of your private Owner’s Retreat, which includes a contemporary en suite Owner’s Bath and walk-in closet. Want to get away from it all and enjoy movie night, come step inside the expansive media room ready for your surround sound or maybe spend time outside on the extended covered patio. Either way, we have the right space for you. David Weekley Homes’ World-class Customer Service will make the building process of your impressive new home in the Celina, Texas, community of Wilson Creek a delight.

2029 Pedernales Ln, Celina

16724 Flatlands Way, Celina
$639,900
4 Beds ⋅ 4 Baths ⋅ 21383743 MLS
MLS# 21383743 - Built by Sandlin Homes - Nov 2026 completion! ~ This gorgeous Cedarwood II plan features 4 bedrooms, 3.5 baths, a 3-car garage, beamed ceilings in the living area, bench with storage in the mudroom, a study, and a secluded bonus room and bedroom upstairs. The gourmet kitchen is equipped with a 36 gas cooktop and wood hood vent, 3cm quartz countertops, stained cabinets, white paint on the upper cabinets, a wrapped island, satin brass cabinet hardware, a champagne bronze kitchen faucet and a stainless steel sink. Throughout the home enjoy upgraded carpet, laminate and tile, satin black lighting fixtures, matte black fixtures, and upgraded wall tiles in wet areas. Nestled in the desirable city of Celina, Green Meadows is a beautiful new master planned community with access to highly rated Celina ISD schools. Enjoy community amenities including a community pool, pond, gym, playground, bee hive and pavilion. Located minutes from Frisco, McKinney and major highways, you can enjoy the many restaurants and shops nearby.

16724 Flatlands Way, Celina

1541 Clouseau Ln, Celina
$638,190
4 Beds ⋅ 5 Baths ⋅ 21418761 MLS
Welcome to your dream home at Pinnacle at Legacy Hills in Celina! This stunning Ferris plan offers 4 bedrooms, 3 bathrooms, 2 half-baths and spans 3,809 square feet of thoughtfully designed living space. Available January 2027 for move-in, * This home has everything you need and more. The first floor boasts an owner's suite, an expansive gathering room, and dining room providing ample space for entertainment and relaxation. The sunlit gathering room, with large windows invites natural light, while the expansive kitchen shines with premium finishes, including quartz countertops, and built-in stainless-steel appliances. The second floor offers a large game room and media room, ideal for entertaining, along with the secondary bedrooms. The future amenity center includes a planned resort-style pool and more!

1541 Clouseau Ln, Celina

5717 Halton Dr, Celina
$634,990
4 Beds ⋅ 4 Baths ⋅ 21416411 MLS
NEW! NEVER LIVED IN. Estimated completion December 2026. Bloomfield Homes' Bayberry II offers 4 bedrooms, 3 full baths, 1 half bath, and a 3-car garage in a two-story design on an interior lot in Sutton Fields. A window seat adds character to the family room, where the open layout connects conversation, cooking, and dining. The Deluxe Kitchen brings quartz countertops, a farmhouse sink, and a walk-in pantry together with a 36-inch, 5-burner gas cooktop and double ovens. A smooth-wrapped vent hood gives the cooking wall a finished focal point. Beside the kitchen, the breakfast area opens through an 8-foot door to the extended covered patio, creating room to gather outside within the wood privacy fence. The first-floor primary suite includes its own window seat, a walk-in closet, and a bath with dual sinks, quartz counters, a garden tub, and a separate shower. Near the entry, double doors enclose a study in place of formal dining. Laminate flooring and 8-foot first-floor doors carry the finishes through the shared areas, while a powder bath keeps a convenient spot off the main living space. Upstairs, the game room and separate media room give entertainment room to spread out. All 3 secondary bedrooms are on this level, including Bedroom 4 with an ensuite bath; another full bath serves the remaining bedrooms. Upper cabinets add storage in the laundry room. Brick and a cedar garage door bring texture to the exterior, with landscaping and sprinklers completing the lot. Visit Bloomfield Homes' Sutton Fields model today!

5717 Halton Dr, Celina

2700 Creekdale Dr, Celina
$633,940
5 Beds ⋅ 5 Baths ⋅ 21413951 MLS
NEW CONSTRUCTION: Wilson Creek Meadows in Celina. Two-story Gillett plan. Available January 2027 for move-in. 4,003sq. ft. 5 bedroom, 4.5 bath. Spacious upstairs media room + Roomy kitchen designed for functionality and comfort, with plenty of workspace + Designer inspired backsplash + Sunlit gathering room designed for relaxation and entertainment + Roomy secondary bedrooms with extensive closet storage + Spacious owner's suite highlighted by large windows + Sleek luxury vinyl plank throughout + Beautiful Quartz Countertops + Built-in stainless appliances + Community features a refreshing pool and scenic park areas. Open concept layout with a spacious owner's suite and four secondary bedrooms. This home is perfect for a growing family, or entertaining guests.

2700 Creekdale Dr, Celina

616 Rangeland Rd, Celina
$631,495
4 Beds ⋅ 5 Baths ⋅ 21383597 MLS
What's Special: Close to Trails - 3-Car Garage - Dedicated Home Office. New Construction – December Completion! Built by Taylor Morrison, America's Most Trusted Home Builder. Welcome to the Pearl at 616 Rangeland Road in The Ranch at Uptown Celina! A welcoming foyer leads past a private study and into the heart of the home, where a spacious great room flows effortlessly into the kitchen and dining area—perfect for everyday living and entertaining. The main level features a secluded primary suite with a spa-inspired bath with separate tub and shower and a large walk-in closet, along with a secondary bedroom suite for added flexibility. Upstairs, enjoy a versatile game room, tech space, media room, two additional bedrooms, and two full bathrooms that create plenty of room to relax and host. Designed with both comfort and function in mind, this home offers a well-balanced layout for modern living. Enjoy planned amenities like a pool, dog park, hiking and biking trails, and two air-conditioned community centers. Students thrive in the highly regarded Celina ISD. With easy access to the Dallas North Tollway and Preston Road, The Ranch at Uptown Celina offers smooth commutes and everyday convenience. Additional Highlights include: Upgraded cabinet package, tile to ceiling at fireplace, revwood laminate flooring throughout the main level, excluding bedrooms, bathrooms, stairs, and the second floor. Photos are for representative purposes only. MLS#21383597

616 Rangeland Rd, Celina

1320 Periwinkle Dr, Celina
$629,990
4 Beds ⋅ 5 Baths ⋅ 21294957 MLS
MLS# 21294957 - Built by Coventry Homes - Nov 23 2026 completion! ~ Experience elevated living in this beautifully designed Coventry home featuring the Goodlow floor plan, ideally situated on a premium homesite in the highly sought-after Ramble community! With 4-bedrooms, 4-baths, and thoughtfully selected upgrades throughout, this exceptional home blends sophisticated style with everyday comfort. At the heart of the home, the gourmet kitchen showcases designer finishes, abundant workspace, and seamless flow into the spacious living area, where a cozy fireplace creates the perfect setting for gathering and entertaining. The luxurious primary suite offers a spa-inspired retreat with a freestanding soaking tub, while generously sized secondary bedrooms, private baths, and a dedicated media room provide the space and flexibility to fit your lifestyle. Set within one of Ramble’s most desirable locations, homeowners enjoy access to scenic trails, tranquil lakes, open green spaces, and future resort-style amenities designed for connection and outdoor living. Schedule your tour today and discover everything this exceptional home has to offer!

1320 Periwinkle Dr, Celina

16717 Freshwater Dr, Celina
$629,990
6 Beds ⋅ 4 Baths ⋅ 20935227 MLS
Discover the perfect blend of luxury and functionality in this stunning two-story home. Spanning 3,727 sqft, the Brown floor plan offers six bedrooms, four bathrooms, a formal dining room, a private study, a spacious game room, and a two-car garage, all thoughtfully designed for modern living. Enter inside to be greeted by soaring two-story vaulted ceilings in the great room, seamlessly connecting to the open kitchen, cozy casual dining area, and covered patio, ideal for both everyday living and entertaining. The gourmet kitchen boasts premium finishes, ample cabinetry, and a spacious island, making it a chef’s dream. The private primary suite is a true retreat, featuring a spa-inspired ensuite with split vanities, a luxurious garden tub, a separate walk-in shower, and an expansive walk-in closet. A secondary bedroom and full bathroom on the first floor provide a perfect space for guests. Upstairs, you'll find four additional bedrooms, each with walk-in closets, along with a sprawling game room, offering plenty of space for fun and relaxation. Nestled within the highly sought-after Green Meadows community, this master-planned neighborhood epitomizes an ideal lifestyle in a picturesque northern Dallas suburb. Residents can indulge in a wealth of amenities, including a beautifully designed clubhouse, a sparkling community pool, a fully-equipped fitness center, and vibrant playgrounds for children. The community also features open green spaces and scenic trails that inspire leisurely strolls or invigorating jogs. Conveniently located just west of Highway 289, this charming town offers an abundance of everyday conveniences, with a wide range of entertainment options and shopping venues just moments away.

16717 Freshwater Dr, Celina

4250 Salado Creek Way, Celina
$629,900
5 Beds ⋅ 5 Baths ⋅ 21431289 MLS
Located in the desirable Creeks of Legacy community, 4250 Salado Creek Way offers an exceptional combination of space, functionality, and location. Situated on an oversized .29-acre lot, this home features 5 bedrooms, 4.5 bathrooms, formal dining, a dedicated office with a closet that could serve as a 6th bedroom, a spacious game room, and a separate media room. The inviting main living area is filled with natural light from multiple windows overlooking the backyard and features an impressive floor to ceiling stone fireplace. The open concept kitchen offers a large center island, double ovens, farmhouse sink, walk in pantry, and breakfast nook, with seamless access to the main living area. The first floor primary suite features dual vanities, a soaking tub, separate glass enclosed shower, and generous closet space. A private guest suite with its own ensuite bathroom and an additional half bath complete the downstairs layout. Upstairs offers three additional bedrooms, two full bathrooms, a spacious game room, and a dedicated media room, providing plenty of room to spread out. The oversized backyard is a standout feature, offering a covered patio and ample space for entertaining, outdoor activities, or the addition of a future pool. Residents of Creeks of Legacy enjoy resort-style amenities including a community pool, fitness center, tennis courts, parks, and walking trails. Conveniently located near the new H-E-B, Chick fil A, shopping, dining, and the Dallas North Tollway, this home delivers an outstanding combination of space, versatility, and convenience.

4250 Salado Creek Way, Celina

2711 Woodside Rd, Celina
$629,500
4 Beds ⋅ 4 Baths ⋅ 21381607 MLS
SPECIAL INCENTIVE WITH ACCEPTABLE OFFER. Contact Agent for more information! POOL SIZED LOT! With over .3 acres & a spacious 3 car garage, this northeast facing custom Celina home will surrounded you in nature & with private views in both the front & back. Located on a curved, green space view lot, this prestigious modern home has a gorgeous drive up appeal with black exterior window & an inviting front porch. Enter the upgraded front door to wide plank LVP flooring throughout most of the downstairs. Custom woodwork, vaulted ceilings & accent walls grace the home adding endless charm. The designer lighting welcomes you inside. With 2 bedrooms located downstairs, it is the perfect floor plan for multi-generational living. The spacious kitchen with a generous amount of cabinetry, an oversized island, gourmet cooktop & glass cabinetry create all the space needed to entertain. The extended bar area is perfect for a beverage center or to display your delicious creations. The office is privately located on the side of the home with a beautiful green space view. The mud area & extra storage room provide additional space for your items. The soaring 2 story ceilings in the living room overlook the extended patio & custom sand box in the back. The primary bedroom is a sanctuary & the primary bathroom has separate vanities, upgraded tile & shower & a large closet. Upstairs is a game room & media with 2 additional bedrooms, each having their own bathrooms. Celina Hills is conveniently located near Collin College & Preston Road. Amenities include a pool, walking trails, green space, parks & this premium lot has endless green space views. The extended back patio include a custom sand pit for volleyball or play. This pool sized lot is one of a few zoning to the prestigious Celina ISD.

2711 Woodside Rd, Celina

4201 Harper Ave, Celina
$629,000
4 Beds ⋅ 3 Baths ⋅ 21350111 MLS
Welcome to 4201 Harper Avenue in the highly sought-after Light Farms community, where style, comfort, and convenience come together. Situated on an oversized corner lot, this beautifully maintained home offers 4 bedrooms, 3 bathrooms, and nearly 3,400 square feet of thoughtfully designed living space. Step inside to an open-concept floor plan filled with natural light, soaring ceilings, and spacious living areas perfect for everyday living and entertaining. The chef-inspired kitchen features a large center island, abundant cabinetry, and seamless flow into the inviting family room, creating the ideal gathering space. The private primary suite offers a relaxing retreat with a spa-like ensuite bath and generous walk-in closet, while the additional bedrooms provide flexibility for family, guests, or a home office. Upstairs, you’ll find additional living space that can serve as a game room or second living area. Outside, the oversized backyard and covered patio provide plenty of room to relax, entertain, or create your dream outdoor oasis. Living in Light Farms means enjoying resort-style amenities including multiple pools, miles of walking and biking trails, parks, playgrounds, tennis and pickleball courts, a fitness center, and year-round community events. Located within highly acclaimed Prosper ISD and just minutes from the Dallas North Tollway, shopping, dining, and entertainment, this home offers the perfect blend of peaceful suburban living and everyday convenience. Don’t miss your opportunity to own this exceptional home in one of North Texas’ most desirable master-planned communities.

4201 Harper Ave, Celina

1820 Primeval Dr, Celina
$628,540
4 Beds ⋅ 5 Baths ⋅ 21359087 MLS
NEW CONSTRUCTION: Wilson Creek Meadows in Celina. Two-story Ferris plan. Available now for move-in. 3,809sq. ft. 4 bedroom, 3 full bath, 2 half bath. Spacious upstairs media room + Fireplace in gathering room + Roomy kitchen designed for functionality and comfort, with plenty of workspace + Designer inspired backsplash + Sunlit gathering room designed for relaxation and entertainment + Roomy secondary bedrooms with extensive closet storage + Spacious owner's suite highlighted by large windows + Sleek luxury vinyl plank throughout + Beautiful Quartz Countertops + Built-in stainless appliances + Community features a refreshing pool and scenic park areas. Open concept layout with a spacious owner's suite and 3 secondary bedrooms. This home is perfect for a growing family, or entertaining guests.

1820 Primeval Dr, Celina

2724 Norfolk Dr, Celina
$627,990
4 Beds ⋅ 4 Baths ⋅ 21395068 MLS
Come see this beautiful new construction home, our Redford plan, built by award winning Highland Homes, located at Cambridge Crossing in Celina, TX. This community has everything you're looking for. Community features an extensive walking trail system, fishing lake, neighborhood activities, Pickleball Courts, Pocket Parks, Resort-Style Pool and Lap Pool, Sports Courts, Tennis Courts and a state-of-the-art amenity center. This home boasts a beautiful Family room with fireplace, an enhanced primary suite for extra room, a Primary bath with freestanding soaking tub and separate shower, an extended outdoor covered living space for entertaining, iron stair railings, and third row upper cabinetry in the Kitchen. Ready for immediate move-in! This is definitely a must see. Includes a new home warranty.

2724 Norfolk Dr, Celina

2701 Genuine Risk Ct, Celina
$627,205
4 Beds ⋅ 3 Baths ⋅ 21428500 MLS
Experience the beauty of single-story living in the Cedaridge, one of our most popular home designs. Ideally situated on a corner homesite, this home offers beautiful views of the community sitting area and the peaceful tree line just beyond the backyard. Thoughtfully designed with 4 bedrooms and 3 full bathrooms, the Cedaridge provides the perfect balance of style, comfort, and functionality. A dedicated study offers a beautiful space for working from home, reading, or creating a quiet retreat. As you move into the heart of the home, soaring 12-foot ceilings create an impressive sense of openness throughout the kitchen, dining, and family room. The open-concept design makes this space ideal for both everyday living and entertaining, while an extended covered porch provides even more room to gather, relax, and enjoy the outdoors. The spacious Owner’s Retreat is a true escape, featuring soaring vaulted ceilings that enhance the room’s open and luxurious feel. The spa-inspired bathroom features an impressive walk-in Super Shower, with an oversized design and elegant finishes that create the perfect place to unwind and recharge at the end of the day. With its desirable single-story layout, elevated design features, beautiful homesite, and peaceful surroundings, the Cedaridge offers an exceptional place to call home. Contact a David Weekley Homes Sales Consultant and visit the Cedaridge model home today to learn more about the Cedaridge and experience everything the award-winning Mustang Lakes community in Celina has to offer.

2701 Genuine Risk Ct, Celina

4229 Rainwater Creek Way, Celina
$625,000
5 Beds ⋅ 5 Baths ⋅ 21261005 MLS
You will LOVE this gorgeous First Texas Home in the highly desired Creeks of Legacy addition of Celina that includes a community pool, club house, park, playground, tennis courts-AND MORE!!! Great flexible floorplan for multigenerational families includes 2 master suites (1 downstairs), 4 bedrooms that have their own private full (ensuite) bathroom, 5th bedroom currently being used as an office downstairs, and a separate media room!!! Chef's dream kitchen includes a gas cooktop with pot filler, HUGE center island, stainless appliances, walk-in pantry and butler pantry- AND MORE!!! Generous 128'x75' lot with pool sized backyard, covered front and rear porches, an upstairs juliet balcony, and a wrought iron spiral staircase are features your guests will LOVE when you are entertaining!!! Great location just minutes to the Dallas North Tollway, highway 380 and the infrastructure being built that will surround this development!!!

4229 Rainwater Creek Way, Celina

3236 Pimlico Dr, Celina
$624,990
4 Beds ⋅ 3 Baths ⋅ 21371279 MLS
Step through the front door and the home immediately opens up around you. A bright, soaring 18 ft. foyer draws your eye upward, with tall windows bringing in abundant natural light and an open staircase adding architectural drama. From there, the home naturally leads you into the spacious kitchen, dining and family areas—a welcoming gathering space where cooking, dining and relaxing all happen together. In the kitchen, a generous island becomes the natural gathering spot for casual meals or conversation, while abundant cabinetry and a large walk-in pantry keep everything within easy reach. A highly desirable feature of this plan is the 4th bedroom and full bath downstairs, perfectly private for guests, a home office or multi-generational living. Upstairs the home gives you even more room to spread out. A spacious game room creates a second living area for movie nights, hobbies or simply relaxing away from the main gathering space. Then comes the primary suite, where the little luxuries start adding up. The spacious bedroom feels like a retreat of its own, but open the closet doors and there’s another surprise: two separate boutique-style walk-in closets, each designed with plenty of shelving and storage. Shoes, handbags, folded clothes and everyday essentials finally have a place of their own—and perhaps best of all, so does each of you. And just when you think you’ve found your favorite feature, open the door to your private balcony with a peaceful water view. Imagine starting the morning here with coffee, listening to the fountain or ending the evening with a glass of wine as the day winds down. And when you want to enjoy the outdoors downstairs, covered outdoor living gives you another place to sit back and take in the view. Two outdoor living spaces. Two well-appointed closets. A private primary balcony. Peaceful water views. This isn’t simply a villa with a view—it’s a home designed around enjoying it.

3236 Pimlico Dr, Celina

2805 Norfolk Dr, Celina
$624,900
4 Beds ⋅ 4 Baths ⋅ 21338377 MLS
Two-story entry leads past a home office with French doors and past the staircase to the main living areas. Island kitchen with a 5-burner gas cooktop and a corner walk-in pantry opens to the two-story dining area and family room featuring a wood mantel fireplace and a wall of windows. Off the family room is the private primary suite with a wall of windows overlooking the backyard. The primary bath includes dual vanities, a garden tub, a separate glass-enclosed shower, and two walk-in closets. A hallway off the dining area leads past a full bath to a guest suite with a private full bath. Upstairs hosts a game room, a theatre room with French doors, a full bath, and two secondary bedrooms. Covered backyard patio. A mud room and half bath are just off the three-car garage.

2805 Norfolk Dr, Celina

16321 Flatlands Way, Celina
$623,990
5 Beds ⋅ 4 Baths ⋅ 21315572 MLS
Discover the perfect blend of luxury and functionality in this stunning two-story Brightland Home. Spanning 3,727 sqft, the Brown floor plan offers six bedrooms, four bathrooms, a formal dining room, a private study, a spacious game room, and a two-car garage, all thoughtfully designed for modern living. Step inside to be greeted by soaring two-story vaulted ceilings in the great room, seamlessly connecting to the open kitchen, cozy casual dining area, and covered patio, ideal for both everyday living and entertaining. The gourmet kitchen boasts premium finishes, ample cabinetry, and a spacious island, making it a chef’s dream. The private owner’s suite is a true retreat, featuring a spa-inspired ensuite with split vanities, a luxurious garden tub, a separate walk-in shower, and an expansive walk-in closet. A secondary bedroom and full bathroom on the first floor provide a perfect space for guests or multigenerational living. Upstairs, you'll find four additional bedrooms, each with walk-in closets, along with a sprawling game room, offering plenty of space for fun and relaxation. Nestled within the highly sought-after Green Meadows community, this master-planned neighborhood epitomizes an ideal lifestyle in a picturesque northern Dallas suburb. Residents can indulge in a wealth of amenities, including a beautifully designed clubhouse, a sparkling community pool, a fully-equipped fitness center, and vibrant playgrounds for children. The community also features open green spaces and scenic trails that inspire leisurely strolls or invigorating jogs. Children will thrive in the highly regarded Celina ISD schools, known for their commitment to academic excellence. Conveniently located just west of Highway 289, this charming town offers an abundance of everyday conveniences, with a wide range of entertainment options and shopping venues just moments away.

16321 Flatlands Way, Celina

1333 Periwinkle Dr, Celina
$621,879
4 Beds ⋅ 4 Baths ⋅ 21310892 MLS
MLS# 21310892 - Built by Coventry Homes - Nov 23 2026 completion! ~ This beautifully designed Coventry home featuring the Mineola floor plan blends elevated style with everyday comfort in the highly desirable Ramble community. Showcasing an upgraded elevation and impressive curb appeal, the home makes a striking first impression and continues to impress with thoughtful details throughout. At the center of the home, a gourmet kitchen with premium finishes and abundant counter space flows seamlessly into the open-concept living areas, creating an ideal setting for entertaining and everyday living. A dedicated media room offers the perfect space for movie nights or hosting guests, while four spacious bedrooms and four well-appointed baths provide comfort and privacy throughout. Situated on a premium homesite in Ramble, homeowners can enjoy scenic trails, peaceful green spaces, and future resort-style amenities in one of Celina’s most exciting new communities. Schedule your tour today and experience all this exceptional home has to offer!

1333 Periwinkle Dr, Celina

Listings provided by North Texas Real Estate Information Systems (NTREIS). Listing data has been deemed reliable but is not guaranteed to be accurate by the MLS.

Last updated:

How much is your home worth?

Get instant property value now!