Refine Search
Sort by
2414 Thavie St, Celina
$496,000
4 Beds ⋅ 3 Baths ⋅ 21421099 MLS
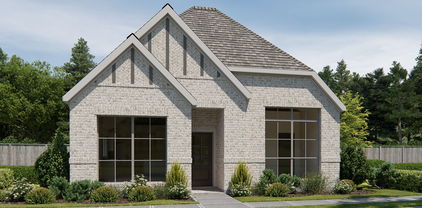
Welcome home to 2414 Thavie Street, a beautifully maintained home in Celina’s sought-after Cambridge Crossing community. Inside, a bright, open floor plan connects the main living areas, making it easy to host guests or simply enjoy everyday comfort. Modern finishes run throughout, and the spacious living areas give you room to settle in and make the space your own. Step outside to a backyard ready for weekend gatherings, outdoor dining, or quiet evenings. Life in Cambridge Crossing feels like a getaway every day. Residents enjoy resort-style pools, a fitness center, sports courts, playgrounds, and miles of walking trails. Front-yard maintenance is included through the HOA, so you can spend less time on upkeep and more time enjoying your home. With shopping, dining, and major roadways just minutes away, this home delivers the ideal balance of comfort, community, and convenience. Schedule your private showing today and see why 2414 Thavie Street is the one you’ve been waiting for!

2414 Thavie St, Celina

2704 Acadia Mews, Celina
$495,000
5 Beds ⋅ 3 Baths ⋅ 21340177 MLS
Like new this pristinely upgraded Highland home boasts a coveted location. This north facing home fronts to a greenway for leisurely walks, play time, or relaxation. Appreciate the numerous upgrades and finishing touches of Plantation Shutters, Custom Draperies, Epoxy Garage Floor, 5 foot Expanded Garage Depth, Patio Extension, Coffee Station, Designer Bathroom Tiles, Contemporary Stair Banister, and more. The thoughtful floorplan offers both a primary suite and secondary bedroom on the main floor. The two story family room is centered around the fireplace with dedicated space for TV. The Kitchen has both counter seating and casual dining with enough space to accommodate a full size dining table. Upstairs you will find an oversized game room that serves as both a secondary TV room and play area. The oversized bath with dual sinks and separate wet area services the 3 additional bedrooms. Each bedroom offers ample space and is complete with ceiling fans and walk in closets. The Parks at Wilson Creek offers a natural environment for a wide variety of activities with an amenity center, miles of trails, sand volleyball, basketball and pickle ball courts. Pocket parks throughout the community provide endless hours of fun and relaxation. Located in Celina students attend the sought after Celina ISD with a future elementary school being built on site. Excellent accessibility to all of Collin County and greater Dallas due to its location on the Collin County Outer Loop. HOA takes care of front yard maintenance to make life easier. This home is move in ready and priced to sell, don't miss this opportunity. This is the Warrenton Plan from Highland, same as the community model with more upgrades and custom features.

2704 Acadia Mews, Celina

3245 Vaquero Ln, Celina
$495,000
3 Beds ⋅ 3 Baths ⋅ 21162254 MLS
Designed for Light. Made for Living. Step inside this beautifully finished two-story Villa and immediately feel how open and inviting the home is. Expansive windows surround the main living and dining areas, filling the space with natural light and creating an easy flow from the family room into the kitchen. At the center, a large furniture-style island anchors the kitchen, complemented by crisp white cabinetry, quartzite countertops, an apron-front sink, under-cabinet lighting and a walk-in pantry. Light wood floors carry throughout the first floor, while matte-black fixtures and a dark-stained staircase add just the right amount of contrast. Upstairs, a spacious game room creates a second living area with three large windows overlooking the community. The primary suite offers plenty of room to unwind and leads into a bright bath with dual vanities and an oversized frameless shower. Two additional bedrooms, another full bath and a generously sized utility room with a sink, cabinetry and hanging space complete the second floor. Outside, the light brick and stone exterior give the Villa a timeless, sophisticated look, while a covered outdoor living area extends the living space outdoors. A two-car garage with additional niche space provides extra room for storage or a workbench. Located in Shoreline Villas at Mustang Lakes, this home brings together beautiful design, thoughtful functionality and the lock and leave lifestyle that makes the Villas so special.

3245 Vaquero Ln, Celina

2713 Travis St, Celina
$494,990
4 Beds ⋅ 4 Baths ⋅ 21406892 MLS
Welcome to 2713 Travis Street, Celina, Texas — a beautifully crafted new construction home built by M-I Homes. This 2-story home offers a thoughtfully designed living space, featuring 4 bedrooms, 3 full bathrooms, and 1 half bathroom. Step inside to discover an open-concept living space that creates a seamless flow between the main gathering areas, perfect for everyday living and entertaining. The quality of design is evident throughout, with well-appointed finishes and a functional floorplan that maximizes both comfort and style. Key Features: 4 spacious bedrooms Home Office 3 full bathrooms and 1 half bathroom 2-story floorplan New construction by M-I Homes Open-concept living space Covered patio for outdoor enjoyment Owner's bedroom with private en-suite bathroom plus a bay windows sitting area The owner's bedroom features a private en-suite bathroom, providing a comfortable retreat. The covered patio extends the living space outdoors, offering a versatile area for relaxation and gatherings. This home is situated in a welcoming neighborhood with convenient proximity to parks, making it an ideal setting for those who enjoy outdoor recreation and a connected lifestyle. The surrounding area offers a well-planned environment where quality design meets everyday convenience. This Quick Move-In home is ready for its new owners. Schedule your visit today!

2713 Travis St, Celina

4020 Athens Rd, Celina
$494,990
4 Beds ⋅ 4 Baths ⋅ 21406831 MLS
Built by M-I Homes. Welcome to 4020 Athens Road in Celina, Texas — a stunning new construction home built by M-I Homes. This 2-story home offers a thoughtfully designed living space, featuring 4 bedrooms, 3 full bathrooms, and 1 half bathroom. Step inside to discover an open-concept living space that creates a seamless flow throughout the main areas of the home. The quality of design is evident in every detail, from the well-appointed finishes to the functional layout that balances everyday comfort with sophisticated style. The owner's bedroom includes a sitting area with bay windows, private en-suite bathroom, providing a peaceful retreat. The additional 3 bedrooms offer generous space for family, guests. A home office with privacy doors is located next to the kitchen area. Outside, a covered patio extends your living space and is ideal for relaxing or entertaining year-round. Key Features: New construction by M-I Homes 4 bedrooms Home Office 3 full bathrooms and 1 half bathroom 2-story floorplan Open-concept living space Owner's bedroom with en-suite bathroom Covered patio Quality design and finishes throughout This Quick Move-In home is situated in a welcoming neighborhood with convenient proximity to parks, making it an excellent choice for those seeking a well-designed home in a growing area of Celina. Schedule your visit today!

4020 Athens Rd, Celina

2705 Travis St, Celina
$494,990
4 Beds ⋅ 4 Baths ⋅ 21397706 MLS
Welcome to 2705 Travis Street, Celina, Texas — a stunning new construction home built by MI Homes. This 2-story home offers thoughtfully designed living space, featuring 4 bedrooms, 3 full bathrooms, and 1 half bathroom. Step inside to discover an open-concept living space that creates a seamless flow between the main gathering areas, ideal for both everyday living and entertaining. The quality of design is evident throughout, with carefully selected finishes and attention to detail in every room. The owner's bedroom features a private en-suite bathroom, providing a comfortable retreat at the end of the day. 3 additional bedrooms offer generous space for family, guests, or a home office. The covered patio extends your living area outdoors, perfect for relaxing or hosting gatherings. Key Features: New construction by MI Homes 3 square feet of living space4 bedrooms plus a home office and 3 full bathrooms and 1 half bathroom 2-story floorplan with open-concept living space Owner's bedroom with private en-suite bathroom Extended Covered patio for outdoor enjoyment Quality craftsmanship and design throughout This Quick Move-In home is situated in a welcoming neighborhood with convenient proximity to parks, making it an excellent choice for those who enjoy outdoor recreation and a connected lifestyle. Schedule your tour today.

2705 Travis St, Celina

4412 Bacall Ave, Celina
$494,990
2 Beds ⋅ 3 Baths ⋅ 21319811 MLS
NEW CONSTRUCTION: Welcome to Del Webb at Legacy Hills, an active adult community, where your dream home awaits! Introducing the Prestige plan a stunning blend of elegance and comfort. This 2-bedroom, 2-bathroom home is thoughtfully designed with every detail in mind. Imagine unwinding on your charming patio or retreating to your oversized owner’s suite. The upgraded secondary bedroom and premium finishes in the bathrooms add a touch of luxury while the sun-drenched gathering offers a perfect space for relaxation or entertaining. With the stylish kitchen cabinets this home is as beautiful as it is functional. Set in the heart of the community, you'll enjoy easy access to all the amenities Del Webb Legacy Hills has to offer. Perfect for active adults 55+, this neighborhood provides a warm, close-knit atmosphere. Don’t miss the opportunity to make this exquisite home yours— Available October 2026!

4412 Bacall Ave, Celina

2908 Champion Way, Celina
$494,950
5 Beds ⋅ 3 Baths ⋅ 21330019 MLS
MLS# 21330019 - Built by First Texas Homes - Ready Now! ~ Discover the Ford F floor plan in The Bluffs community of Celina, TX, where modern living meets timeless design. This stunning two-story home spans 2,948 sq ft and features five spacious bedrooms and three well-appointed bathrooms, perfect for families of all sizes. Imagine cozy evenings by the fireplace in the inviting living area, or hosting friends in the versatile media room. The main-level guest suite offers added privacy for visitors, while the covered patio provides an ideal space for outdoor gatherings. With a private study for work-from-home convenience and generous walk-in closets for ample storage, this home is designed to accommodate your lifestyle seamlessly. You’ll appreciate the thoughtful layout that balances both comfort and style. Explore the Ford F today and see how First Texas Homes can help you create a living space that truly reflects your vision of home.

2908 Champion Way, Celina

2713 Grapevine Way, Celina
$493,990
4 Beds ⋅ 4 Baths ⋅ 21326594 MLS
Built by M-I Homes. Welcome to 2713 Grapevine Way, Celina, Texas — a stunning new construction home built by M-I Homes. This 2-story home offers a thoughtfully designed living space, featuring 4 bedrooms, 3 full bathrooms, and 1 half bathroom. Step inside to discover an open-concept living space that creates a seamless flow between the kitchen, dining, and living areas — ideal for everyday living and entertaining. The quality of design is evident throughout, with carefully selected finishes and attention to detail in every room. Key Features: 4 spacious bedrooms across 2 levels 3 full bathrooms and 1 half bathroom Game Room and Media New construction by M-I Homes Open-concept living space on the main level Covered patio for outdoor relaxation Owner's bedroom with sitting area The owner's bedroom features a private en-suite bathroom, providing a comfortable retreat at the end of each day. The covered patio extends the living space outdoors, offering a perfect spot for morning coffee or evening gatherings. This home is situated in a well-planned neighborhood with convenient proximity to parks, making it easy to enjoy outdoor recreation and green spaces. The quality of design reflects M-I Homes commitment to craftsmanship, delivering a move-in ready home built with care and precision. Schedule your tour today.

2713 Grapevine Way, Celina

801 Sheldon Mews, Celina
$492,900
3 Beds ⋅ 2 Baths ⋅ 21403157 MLS
The front porch leads to the entry, which opens into the main living areas with 10-foot ceilings throughout. The spacious family room flows into the dining area. A generous island with seating space defines the dining area from the kitchen, which offers a 5-burner gas cooktop, a corner walk-in pantry, and a view of the covered side-yard patio through a wall of windows. The secluded primary suite includes a wall of windows in the bedroom. Double doors lead to the primary bath with dual vanities, a glass-enclosed shower, a linen closet, and a split walk-in closet. A full bath and two secondary bedrooms with walk-in closets are at the front of the home. The utility room and mud room are off the rear two-car garage.

801 Sheldon Mews, Celina

2900 Java Blvd, Celina
$490,600
5 Beds ⋅ 4 Baths ⋅ 21330073 MLS
MLS# 21330073 - Built by First Texas Homes - Oct 2026 completion! ~ Explore the Harrison F Floor Plan – New Home Design Available in DFW, TXThe Harrison F offers 5 bedrooms, 3.5 bathrooms, and 2625 sq ft of thoughtfully designed living space that adapts to your needs. From everyday routines to special moments, this layout is built to support how you live — with comfort, functionality, and style in mind. Features like Dedicated Study Niche, Optional Bathtub, and Covered Patio create a flexible foundation for personalization and convenience. Whether you're relaxing, hosting, working from home, or simply enjoying daily life, the Harrison F provides the right spaces in the right places. Available in select First Texas Homes communities across DFW, this plan can be tailored with a variety of structural options and design finishes. Explore the Harrison F today and discover how First Texas Homes makes it easy to create a home that feels truly yours.

2900 Java Blvd, Celina

2604 Grinnel Dr, Celina
$490,000
4 Beds ⋅ 3 Baths ⋅ 21277960 MLS
This stunning 1-story beauty redefines modern living with its thoughtful design and impressive upgrades. Featuring 4 spacious bedrooms and 3 luxurious bathrooms, this home includes an exceptional en-suite bedroom perfect for guests or a private retreat. Enter into a world of style and functionality with an expansive study, ideal for remote work or creative projects. The chef-inspired kitchen is a dream come true, offering plenty of countertop space, a walk-in pantry and a convenient butler’s pantry that flows seamlessly into the formal dining area. The extensive shelving and custom rods in the main closet provide unrivaled storage and organization, keeping everything neat and tidy. The home boasts beautiful wood flooring throughout, complemented by the elegant touch of quartz countertops—a perfect blend of style and durability. With every detail meticulously chosen, this home brings together warmth, convenience and sophisticated design. Ready to make this dream home your reality? Step inside and experience the lifestyle you deserve.

2604 Grinnel Dr, Celina

2701 Travis St, Celina
$489,990
4 Beds ⋅ 4 Baths ⋅ 21407018 MLS
This new construction home at 2701 Travis Street, Celina, Texas, built by M-I Homes, offers a thoughtfully designed living space across 2 levels. This Quick Move-In home features 4 bedrooms, 3 full bathrooms, and 1 half bathroom, delivering a well-planned layout suited for everyday living and entertaining. Key Features 4 spacious bedrooms and 3 full bathrooms plus 1 half bathroom Home Office Open-concept living space designed for comfortable daily living Extended Covered patio for outdoor enjoyment New construction by M-I Homes with quality craftsmanship throughout Design & Quality This home showcases quality design with an open-concept living space that connects key gathering areas for a seamless flow between rooms. The layout is intentional, offering both shared spaces for family time and private retreats for rest. The owner's bedroom includes a private en-suite bathroom, providing a comfortable space to unwind. The oversize covered patio extends the living area outdoors, creating an inviting spot for relaxation. Neighborhood & Parks Situated in a desirable neighborhood in Celina, this home provides convenient proximity to parks and green spaces, making it an appealing choice for those who enjoy outdoor recreation and an active lifestyle. The surrounding area offers a welcoming atmosphere with well-maintained streets and a growing neighborhood feel. Schedule your tour today.

2701 Travis St, Celina

1709 Clover Fern Dr, Celina
$489,990
4 Beds ⋅ 4 Baths ⋅ 21402521 MLS
Our newest 2 story design with 4 bedrooms, 3 full baths, 1 powder bath, 1 dining area, study with large storage closet, huge game room, covered front porch, outdoor living space and 2-car garage, all perfectly situated on a North facing interior home site. Home features a Contemporary European elevation with popular gray and white brick and gray stone. The main bedroom is positioned toward the back of the home downstairs and offers an oversized frameless shower and dropped tile pan plus large main closet with utility room access! Soaring ceiling in family room with upper windows offering loads of natural light and game room overlook plus 3 secondary bedrooms upstairs including optional bed 4 with private bath. Amenities include accent painted furniture island, decorative kitchen wood hood, matte black plumbing and lighting fixtures, gorgeous quartz counter tops in kitchen and beautiful light colored pre-finished wood floors in all main areas downstairs including the study. Unfinished walk-out decked attic area upstairs makes for easy access to your seasonal storage!

1709 Clover Fern Dr, Celina

620 Wexford Dr, Celina
$489,990
4 Beds ⋅ 4 Baths ⋅ 21350114 MLS
MLS# 21350114 - Built by Coventry Homes - Nov 18 2026 completion! ~ The Tatum floor plan offers a well-designed two-story home featuring three bedrooms, two and a half bathrooms, and a two-car garage. The open-concept layout creates a welcoming atmosphere, with a spacious kitchen seamlessly connecting to the living and dining areas, making it ideal for entertaining. Upstairs, the primary suite provides a peaceful retreat with a generous walk-in closet and a beautifully appointed en-suite bathroom. Two additional bedrooms and a shared bathroom complete the second level, ensuring ample space for family or guests. Designed with comfort and functionality in mind, the Tatum is a perfect blend of style and efficiency.

620 Wexford Dr, Celina

2112 Naples St, Celina
$489,960
4 Beds ⋅ 4 Baths ⋅ 21249633 MLS
MLS# 21249633 - Built by Pacesetter Homes - Ready Now! ~ 2112 Napels Street features the popular Richardson floor plan. A private study and abundant windows in the family room create a bright, flexible layout ideal for modern living. The deluxe kitchen stands out with 36 cabinets, stainless steel appliances, and refined brushed nickel light fixtures, making it both stylish and functional. The private primary suite offers added charm with a window seat and a spainspired bath with a separate tub and shower, while LED disk lighting enhances the family room, game room, primary bedroom, and study. Upstairs, the game room with a vaulted ceiling adds an airy, expansive feel and is prewired for a wallmounted TV, along with the living room and primary bedroom. An extended covered patio with a gas drop for future grilling and full gutters around the entire home complete this wellappointed design focused on comfort, convenience, and lasting value.Your Pacesetter Home comes equipped with a suite of smart features designed to enhance everyday living.-Ring Video Doorbell-Honeywell Smart T6 Thermostat for energy savings-WiFi-enabled Garage Door-Rainbird Wifi-capable Sprinkler System

2112 Naples St, Celina

1704 White Snowberry Ln, Celina
$489,900
4 Beds ⋅ 3 Baths ⋅ 21423920 MLS
Beautifully maintained Highland Home offering the ease of one story living with an impressive blend of style, comfort, and thoughtful upgrades! From the moment you enter, you'll appreciate the 11 foot ceilings, 8 foot windows and doors, and gorgeous 12x24 wood look tile flooring extending throughout the entry, family room, kitchen, breakfast nook, study, and pantry. The light-filled study, conveniently located at the front of the home, features elegant doors, while all four bedrooms offer upgraded carpet and padding. The spacious, open concept living and dining areas create an inviting atmosphere, with an oversized kitchen island providing additional seating and gathering space. The kitchen is beautifully appointed with a gas cooktop, premium appliances, and plenty of room to entertain. Retreat to the private primary suite, where the spa inspired bath features a separate shower, garden tub, stunning custom tile, and an oversized walk in closet. Custom plantation shutters throughout add an extra touch of sophistication. Additional features include a tankless water heater and a covered outdoor porch with a gas stub, ready for your future outdoor cooking and entertaining. Custom exterior lighting adds a special touch for seasonal displays. Meticulously cared for and move in ready, this Highland Home is one you'll want to see!

1704 White Snowberry Ln, Celina

708 Kendall Ln, Celina
$489,900
3 Beds ⋅ 3 Baths ⋅ 21377093 MLS
Also available for LEASE! When the home, schools and neighborhood are all this good, you’ve found something worth paying attention to. This thoughtfully upgraded north facing Shaddock home brings together Prosper ISD and the Light Farms lifestyle in one of North Texas’ most sought after master planned communities. Inside, soaring ceilings and abundant natural light give the home an impressive sense of scale, while the open layout feels bright, spacious and inviting from the moment you walk in. Oversized windows, including upgraded box windows in the dining room and upstairs game room, bring in even more light, while 8 foot interior doors downstairs and a custom stair railing add to the open, elevated feel. The kitchen sits at the heart of it all with upgraded cabinetry, countertops, oversized island, cooktop, hood and backsplash, complemented by upgraded engineered wood flooring, lighting, carpet and bathroom finishes throughout. An upgraded front door and exterior elevation, additional electrical and exterior outlets, 5.1 home theater prewiring, HomePro security setup, patio gas connection and a premium homesite round out a long list of thoughtful upgrades. And in Light Farms, the neighborhood is every bit as important as the house. Highly acclaimed Prosper ISD schools, resort style pools, miles of trails, acres of green space, stocked fishing ponds, tennis, pickleball, fitness center, parks, playgrounds, an 11 acre lake and more than 200 resident events each year are all part of life here. Take the golf cart to The Nook for dinner, head to Frontier Park for sports, meet friends at the pool or catch a concert in the Barn Yard. There is always something to do, and it’s the kind of community where neighbors have a way of becoming friends. You’re getting a Shaddock home loaded with upgrades, incredible schools and a community that makes everyday life a little more fun. It’s a great house, but the life that comes with it might be the best part.

708 Kendall Ln, Celina

1900 Beavers Bend Dr, Celina
$489,873
3 Beds ⋅ 2 Baths ⋅ 21353494 MLS
Attention to detail and expert design are evident throughout The Tulip by David Weekley Homes floor plan in The Parks at Wilson Creek. Effortless style and elegant design pair perfectly with your culinary masterpieces in the tasteful kitchen. Natural light and boundless interior design possibilities create a picture-perfect setting for the cherished memories you’ll build in the open-concept gathering spaces of this home. The Owner’s Retreat provides a glamorous place to begin and end each day with an en suite bathroom boasting a supersized shower and walk-in closet. Two junior bedrooms provide ample privacy and individual appeal. Craft the home office or entertainment parlor you’ve been dreaming of in the versatile enclosed study, then celebrate your achievement in the shade of your oversized covered porch with sliding glass doors that welcome you inside and out. Send the David Weekley Homes at Wilson Creek Team a message to begin your #LivingWeekley adventure with this new home in Celina, Texas.

1900 Beavers Bend Dr, Celina

413 Remington Rd, Celina
$488,500
4 Beds ⋅ 3 Baths ⋅ 21324111 MLS
STUNNING like new property in prestigious LIGHT FARMS!! $8,000 CONCESSION FOR BUYER RATE BUY DOWN IF CLOSED BY THE END OF 2026. Beautifully maintained K. Hovnanian Home on premium corner lot, with upgraded finishes that are hard to find in this price point! Large open living spaces with 10' ceilings make this home feel extra spacious and comfortable. This property has many upgrades including the Designer Hearth package, modern 8' Entry door, upgraded gourmet kitchen, white farmhouse sink, shaker cabinets with black and gold hardware, upgraded quartz countertops, stainless steel appliances and a gas cooktop. This home also includes an upgraded corner fireplace with mantle, premium after market carpet, and designer lighting throughout. The beautifully landscaped corner lot provides more open space with plenty of sunlight and with panoramic views from the large back yard. This beautiful home is located just two blocks from one of the several community pools, perfect for the hot Texas summers. Located in the award-winning LIGHT FARMS, residents enjoy access to resort-style amenities, including pools, parks, trails, fitness centers, and top-rated schools within PROSPER Independent School District. Neighborhood Amenities include access to pickle-ball, sports courts, a full gym, sand volleyball, stocked fishing ponds, a dog park, neighborhood restaurant, camping and many events each year that keep the neighborhood active and connected. The HOA includes FRONT YARD maintenance to keep everything beautiful!! Make 413 Remington Road your new home today!!

413 Remington Rd, Celina

3209 Agnew St, Celina
$486,000
3 Beds ⋅ 2 Baths ⋅ 21160451 MLS
MLS# 21160451 - Built by Windsor Homes - Ready Now! ~ This stunning single-family residence is located in the desirable Brookshire at Legacy Hills subdivision within the Celina ISD. Boasting 3 spacious bedrooms and 2 full bathrooms, this 2,110 sq ft home is designed for modern living. The traditional style of the Glen Rose features an inviting family room complete with a gas fireplace and elegant decorative lighting. The kitchen is a chef's delight, featuring a large island, pantry, and ample storage. Enjoy the convenience of a covered patio, perfect for outdoor relaxation, and a large backyard ideal for recreation. Additional highlights include a 2-car garage, central heating and cooling, and beautiful wood flooring.

3209 Agnew St, Celina

3642 Saffron Dr, Celina
$485,000
4 Beds ⋅ 4 Baths ⋅ 21302439 MLS
MLS# 21302439 - Built by Ashton Woods Homes - Ready Now! ~ Modern farmhouse exterior on an oversized homesite with a large covered front porch, first-floor open stair rail, and a luxurious primary bath with a separate tub and shower.Welcome to this new two-story home plan by Ashton Woods. Designed with the Timeless Collection, this home features crisp whites and soft neutrals. At the front of the home, you’ll find a versatile flex room enclosed with french doors—ideal for a home office, study space, or formal dining room. At the heart of the home is an open-concept kitchen, living, and dining area, designed for both entertaining and cozy family nights. The chef-inspired kitchen boasts a large island for casual dining, tile backsplash, and a generous walk-in pantry. Just steps from the family room, the primary suite offers a tranquil retreat with a dual sink vanity, walk-in shower with glass enclosure, a luxurious garden tub, and a spacious walk-in closet. Upstairs, a large game room awaits, accompanied by three secondary bedrooms and two full bathrooms. Completing this thoughtfully designed home plan is a convenient mudroom with a drop zone and a utility room. This home combines style and functionality for modern living with a sprinkler system, landscaping package, energy efficient HVAC, dual pane windows and more. Move into Century Farms and enjoy a connected lifestyle with scenic ponds, walking trails, a resort-style pool, clubhouse with fitness center, pickleball and basketball courts, all within highly acclaimed McKinney ISD and

3642 Saffron Dr, Celina

1808 Beavers Bend Dr, Celina
$485,000
4 Beds ⋅ 4 Baths ⋅ 21275617 MLS
The Pemshore floor plan by David Weekley Homes is designed to improve your everyday lifestyle while providing a glamorous atmosphere for social gatherings and special occasions. Begin and end each day in your sensational Owner’s Retreat, which includes a modern en suite bathroom, with tub and shower included and walk in closet. The cheerful study presents a versatile opportunity to create your ideal home office, fun and games parlor, or reading lounge. Each guest suite and spare bedroom offers a wonderful place for growing minds to thrive. Explore new vistas of culinary delight in the streamlined kitchen, featuring a corner pantry and a presentation island. Your open floor plan provides a beautiful expanse for you to fill with decorative flair and lifelong memories. Get the most out of each day with the EnergySaver™ innovations built into every detail of this remarkable new home in the Dallas Ft. Worth-area community of The Parks at Wilson Creek

1808 Beavers Bend Dr, Celina

Listings provided by North Texas Real Estate Information Systems (NTREIS). Listing data has been deemed reliable but is not guaranteed to be accurate by the MLS.

Last updated:

How much is your home worth?

Get instant property value now!