Refine Search
Sort by
6321 Wales St, Celina
$369,000
4 Beds ⋅ 2 Baths ⋅ 21297323 MLS
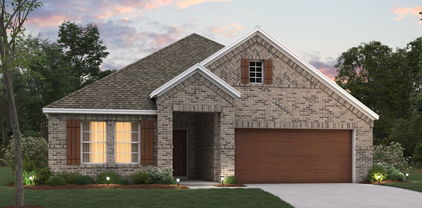
PROSPER ISD! May 2022 completed home in the extremely desirable Sutton Fields Community. Home comes with 4 spacious bedrooms and 2 full baths. Master is separate from other bedrooms for privacy. Huge modern kitchen with extra cabinets, gas cooktop and quartz counters opens up to the Grand family room. Home comes with blinds and tankless water heater. Nice covered patio perfect for your outdoor cooking and entertainment. One of the biggest lots in neighborhood. Sutton Fields features 2 pools, open green space, gardens, pocket farms, ponds, tennis court and a great Children’s playground. Property has tremendous growth potential for value - Pravin road just south of this community is proposed to become a six lane road and FM1385 to the west of the community is proposed to be a four lane road. Hurry before its gone!

6321 Wales St, Celina

3313 Deer Meadow Dr, Celina
$365,490
4 Beds ⋅ 3 Baths ⋅ 21428445 MLS
MLS# 21428445 - Built by Starlight Homes - Ready Now! ~ From the covered porch, you step into the foyer where you're greeted by a powder bath and a conveniently located laundry room. As you make your way toward the main living area, you’ll pass the staircase to the second floor and the entry to the primary bedroom, which features a walk-in closet and a spacious primary bath. The heart of the home opens into the kitchen, family room, and dining area—perfect for gathering and entertaining. Off the dining area, you'll find access to the two-car garage and a back patio for outdoor enjoyment. Upstairs, a central loft leads to three additional bedrooms, all sharing a full bath. Two of the bedrooms include their own walk-in closets, offering plenty of storage space.

3313 Deer Meadow Dr, Celina

6518 Tudor Pl, Celina
$365,000
3 Beds ⋅ 2 Baths ⋅ 21415055 MLS
WATER ADJACENT! CORNER LOT! NORTH FACING! Not a single detail was missed in this beautiful home at the entrance to the Sutton Fields community! This barely lived in, one-story, modern, 3 bed, 2 bath home nestled on a serene corner lot offers unmatched privacy with breathtaking views of a tranquil pond and elegant water feature. Enter into a bright, natural light open floorplan that effortlessly blends style with functionality; a split-bedroom layout ensures the master suite enjoys complete seclusion. The home is outfitted with laminate wood flooring throughout the common areas, offering both durability and style, while plush carpet adds warmth and coziness to the bedrooms. The kitchen features stainless steel appliances, quartz countertops, a 5 burner stove and a large entertainment island. Bordering Celina, Prosper & Aubrey and 3 miles from the prestigious HEB; this home offers the best of both worlds - quiet, upscale living with easy access to everything you need. With grocery stores, cafes, bars, restaurants, fantastic shopping, and the PGA entertainment district just a stone's throw away, this home is perfect for those who love to entertain, or simply relax in style. Your dream home awaits!

6518 Tudor Pl, Celina

1805 Piedmont Pl, Celina
$365,000
3 Beds ⋅ 2 Baths ⋅ 21212929 MLS
Welcome to this charming and move-in ready home located at 1805 Piedmont Place in the heart of Celina! This beautifully maintained 3-bedroom, 2-bath home offers a perfect blend of comfort, convenience, and modern style. Built by Castlerock, the popular Aspen floorplan features an open-concept layout filled with bright natural light, creating an inviting space ideal for both everyday living and entertaining. The spacious kitchen and living areas flow seamlessly, making the home feel airy and connected. Enjoy the added value of a 2025 refrigerator, washer, and dryer—all included—so you can settle in with ease from day one. The home also features a 2-car garage and a generously sized backyard, perfect for relaxing, entertaining, or creating your own outdoor retreat. Ideally situated in a prime Celina location, you’ll have quick access to the Dallas North Tollway and Preston Road, making commuting a breeze. Plus, you’re just minutes from Celina’s charming downtown square, where you can enjoy local dining, shopping, and small-town entertainment. Residents also enjoy access to a community pool, adding to the lifestyle this wonderful neighborhood provides. Don’t miss your opportunity to own this like-new home in one of Celina’s most desirable and fast-growing areas!

1805 Piedmont Pl, Celina

4860 Heirloom Ln, Celina
$364,900
3 Beds ⋅ 2 Baths ⋅ 21359956 MLS
MLS# 21359956 - Built by HistoryMaker Homes - Nov 2026 completion! ~ Fall into Savings- Lowest prices of the year !!!!, making now the perfect time to buy this gorgeous home!!!! The McClellen plan is a single-family home nestled in Century Farms. The community is surrounded by nature and has a next to none resort style pool with all the amenities you could ask for. Featuring1,574 SF with 3 BR and 2 BA, you'll love the open floorplan with kitchen island, nook, decorative lighting and double vanity in primary baths. Enjoy chillin' or grillin' on the covered patio in your private yard with sprinkler system, landscaped interior lot. Come enjoy nature and be comfortable. Attend the highly sought after McKinney ISD (Frazier Elementary, Johnson Middle, McKinney North HS). Schedule your private tour today or stop by the model home. *Rate promotion available for qualified buyers using the preferred lender. Terms and conditions apply

4860 Heirloom Ln, Celina

3352 Winecup Rd, Celina
$364,350
4 Beds ⋅ 3 Baths ⋅ 21368919 MLS
What's Special: 1st Floor Guest Bedroom - Covered Patio - Close to Amenities. New Construction – November Completion! Built by Taylor Morrison, America's Most Trusted Home Builder. Welcome to the Bruckner at 3352 Winecup Road in North Sky Celina! Within this inviting new home the gourmet kitchen, featuring a large island, farmhouse kitchen sink, stylish pendant lighting, and a spacious pantry, overlooks the bright great room and dining area. A first-floor bedroom and full bathroom provide flexibility for guests, while the covered patio creates the perfect space to enjoy outdoor living. Upstairs, the private primary suite includes a spacious walk-in closet and relaxing bathroom, complemented by two additional bedrooms, a full bathroom, and a convenient laundry room. Celina, TX offers charming small-town living and top-rated schools, making it the perfect place to plant roots. North Sky Celina makes it easy to enjoy planned amenities like a sparkling pool with cabanas, a playground, and a dog park. With quick access to Dallas North Tollway, US 380, and US 75, Dallas is just a short drive away. Additional Highlights Include: gas drop at patio and upgraded contemporary front door. Photos are for representative purposes only. MLS#21368919

3352 Winecup Rd, Celina

2240 Medina Rd, Celina
$363,999
4 Beds ⋅ 2 Baths ⋅ 21412603 MLS
New Construction Lennar Home - The Townshend Floor Plan - This two-story home shares an open layout between the kitchen, nook and family room for easy entertaining, along with access to the covered patio for year-round outdoor lounging. A luxe owner's suite is in a rear of the home and comes complete with an en-suite bathroom and walk-in closet. There are three secondary bedrooms at the front of the home, ideal for household members and overnight guests, as well as a flex space that can transform to meet the homeowner’s needs. A versatile game room is located on the second floor. The completion date, prices and features may vary and are subject to change. Please verify with Lennar directly. Photos are for illustrative purposes only.

2240 Medina Rd, Celina

225 Glade Ln, Celina
$363,990
4 Beds ⋅ 3 Baths ⋅ 21360235 MLS
Built by M-I Homes. Welcome to 225 Glade Lane, Celina, Texas — a new construction 2-story home built by M-I Homes. This Quick Move-In home offers a thoughtfully designed living space with 4 bedrooms and 3 bathrooms. Step inside to discover an open-concept living space that creates a seamless flow between the main gathering areas, perfect for everyday living and entertaining. The quality of design is evident throughout, with carefully selected finishes and attention to detail in every room. Key features of this home include: 4 spacious bedrooms and 3 full bathrooms Open-concept living space for comfortable daily living Owner's bedroom with a private en-suite bathroom Covered patio for outdoor relaxation and entertaining 2-car garage The covered patio extends the living area outdoors, offering a shaded space to enjoy throughout the year. Inside, the well-planned floorplan balances shared spaces with private retreats, giving every member of the household room to spread out. This home is situated in a welcoming neighborhood with convenient proximity to parks, making it easy to enjoy green spaces and outdoor recreation. The surrounding area provides a friendly setting with well-maintained streets and a strong sense of community connection. With its quality construction, generous square footage, and functional design, this home delivers comfort and style in equal measure.   Schedule your visit today!

225 Glade Ln, Celina

2613 Mexia Ln, Celina
$361,000
4 Beds ⋅ 3 Baths ⋅ 21425566 MLS
Welcome to this two-story home in Lilybrooke at Legacy Hills in Celina, TX! Offering 4 bedrooms, 2 full bathrooms, 1 half bathroom, and approximately 2,403 square feet, this home features an open-concept layout with a living area, dining space, and kitchen on the first floor. The second floor offers three secondary bedrooms and a game room, providing flexible space for family, guests, or recreation. The kitchen includes a dishwasher and microwave, while additional interior features include decorative lighting, flat-screen wiring, high-speed internet availability, sound system wiring, and a smart home system. The home also includes a two-car garage and is located within Celina ISD, serving Bobby Ray-Afton Martin Elementary, Jerry & Linda Moore Middle School, and Celina High School.

2613 Mexia Ln, Celina

1319 Hill Country Pl, Celina
$360,000
3 Beds ⋅ 3 Baths ⋅ 21391936 MLS
Absolutely Stunning! is this luxury townhome located in the quaint community of Celina Hills. This gem of a home offers ample living space that includes an open floor plan with a large chef kitchen that seamlessly flows into the spacious family room featuring a gorgeous decorative shiplap encased fireplace and recessed lighting. 3 bedrooms, 2.5 bathrooms, multiple living areas and a large dining area. Inside, you'll find luxury vinyl plank flooring, designer lighting, and modern finishes throughout. The chef’s kitchen features beautiful quartz countertops, gas range, recessed lighting, under cabinet lighting and a stylish backsplash. The spacious master ensuite features walk in closet, dual vanities, large separate shower and luxury lighting. Home also offers 2 additional spacious secondary bedrooms, an upstairs game room, and a large secondary bath with quartz counters, dual vanities and luxury lighting. The flexible floor plan provides the space today's buyers are looking for—whether working from home, entertaining guests, or simply enjoying everyday life. The wood privacy fence provides plenty of room to entertain guests and enjoy the outdoors. Conveniently located near shopping, dining, parks, and major highways, this exceptional property combines modern updates, a versatile layout, a quaint community, and an outstanding luxury property in the growing area of Celina, TX. Schedule your private showing today.

1319 Hill Country Pl, Celina

411 Tolleson Dr, Celina
$360,000
3 Beds ⋅ 2 Baths ⋅ 21384648 MLS
INCREDIBLE BUYER INCENTIVES: $6,000 MORTGAGE CONCESSION. Opendoor Home Loans will contribute up to $6,000 towards a permanent interest rate buy-down if you finance with Opendoor Home Loans LLC. A backyard pool and pergola-covered patio highlight 411 Tolleson Dr. Inside, this single-story home includes three bedrooms, two bathrooms, and approximately 1,504 square feet. The living room features a corner fireplace and connects to the dining area and kitchen, where a breakfast bar, pantry, and ample cabinetry provide space for everyday meals. The primary suite includes a walk-in closet and a bathroom with a separate tub and shower. Two additional bedrooms sit apart from the primary suite. An attached two-car garage and a laundry room add practical space, while trees frame the outdoor seating area. Home comes with a 100-Day Home Warranty

411 Tolleson Dr, Celina

6101 Brunswick Dr, Celina
$359,900
4 Beds ⋅ 3 Baths ⋅ 21409037 MLS
Welcome to this stunning and well-maintained home located at highly desirable Celina area. Nestled in a thriving master-planned community and served by the highly rated Prosper Independent School District, this home offers the perfect blend of comfort, style, and convenience. This spacious residence features 4 bedrooms, 3 bathrooms, and over 2,500 square feet of thoughtfully designed living space. The open-concept floor plan is perfect for modern living, with a bright and inviting living area that flows seamlessly into the kitchen and dining spaces—ideal for entertaining family and friends. The kitchen is a chef’s dream, complete with modern cabinetry, ample counter space, and a large island, making meal preparation and gatherings effortless. The generous primary suite offers a relaxing retreat with a private bath and walk-in closet. Step outside to a private backyard with plenty of room for outdoor entertaining, play, or relaxation. The home also includes a two-car garage and a well-maintained lot, providing both functionality and curb appeal. Nestled in the vibrant community, you’ll enjoy access to fantastic amenities such as two pools, scenic walking trails, pocket farms, fishing ponds, a playground, and tennis courts. Plus, you’ll be minutes from the new COSTCO, H.E.B., Walmart, PGA facilities, popular shopping and dining, and the highly anticipated Universal Theme Park coming soon.

6101 Brunswick Dr, Celina

4553 Lamplights Dr, Celina
$359,900
3 Beds ⋅ 3 Baths ⋅ 21322566 MLS
Welcome home to 4553 Lamplights, brand new construction, never lived in or leased! Welcome to the perfect balance of modern design and exceptional lifestyle! Located in a vibrant master-planned community of Mosaic, enjoy resort-style amenities including over 100 acres of parks, scenic greenways, fishing lakes, and miles of trails. Walk across the street to the brand new Prosper ISD Smothermon Elementary. Two amenity centers feature pools, lazy river, fitness centers, event lawns, grilling stations, and lounge areas. Plus, creative kids’ zones, adventure structures, volleyball courts, and community firepits offer endless opportunities for recreation and connection. Experience elevated modern living in the thoughtfully designed floor plan, offering 3 bedrooms, 2.5 bathrooms, a spacious 2-car rear-entry garage, and 2,249 sq ft of stylish, functional living. This contemporary corner-unit townhome blends sophistication, comfort, and efficiency. Enter through a charming side entry and discover a private pocket office with built-in desk—perfect for remote work or staying organized. The open-concept living, kitchen, and dining area is filled with natural light and designed for effortless entertaining. The L-shaped kitchen boasts a walk-in pantry, large island with built-in sink and dishwasher, and ample counter space. A rear garage entry enhances convenience, complete with a powder bath and coat closet. Upstairs, enjoy a flexible game room, two light-filled secondary bedrooms with generous closets, and a full bath with dual sinks and linen storage. The nearby laundry room simplifies daily routines. Retreat to the spacious primary suite with sitting area and ensuite bath.

4553 Lamplights Dr, Celina

2020 Ne Aldrich Mews, Celina
$359,900
3 Beds ⋅ 3 Baths ⋅ 21077952 MLS
MLS# 21077952 - Built by Grenadier Investments - Ready Now! ~ Discover refined contemporary living in The Catalpa, a beautifully designed 1,867 sq. ft. townhome in Ten Mile Creek, featuring 3 spacious bedrooms, 2.5 baths, outdoor living, and a 2-car garage. The open-concept design pairs everyday functionality with a warm, sophisticated aesthetic, featuring rich wood-look flooring, soft neutral cabinetry, light countertops, coordinating designer tile, and plush upstairs carpet. Striking matte black details create contrast throughout, including cabinet hardware, plumbing fixtures, bath accessories, shower hardware, and contemporary door hardware. The kitchen is designed to impress with a wrapped center island, stainless steel appliances, gas range, vent hood, microwave, and statement pendant lighting. Beautifully coordinated bath tile and a designer fireplace surround add another layer of style, while the primary suite offers a relaxing retreat with thoughtfully selected finishes. Located within acclaimed Celina ISD, The Catalpa blends contemporary design, inviting warmth, and low-maintenance living in one of Celina’s desirable communities. See Sales Counselor for Builder Incentive details.

2020 Ne Aldrich Mews, Celina

1104 Hyssop Dr, Celina
$359,440
4 Beds ⋅ 3 Baths ⋅ 21390492 MLS
What's Special: Premium Location - Game Room - Covered Patio - 1st Floor Primary Suite. New Construction – November Completion! Built by Taylor Morrison, America's Most Trusted Home Builder. Welcome to the Walton at 1104 Hyssop Drive in Cross Creek Meadows! A charming two-story home designed for comfortable living and effortless gathering. The open-concept kitchen, dining area, and great room create a bright and inviting space. Privately tucked on the main floor, the primary suite offers a spacious walk-in closet and relaxing bath. A secondary bedroom downstairs provides flexibility for guests, a home office, or multigenerational living. Upstairs, two additional bedrooms, a full bathroom, storage, and a versatile game room offer plenty of space to unwind, play, or work from home. Enjoy morning coffee on the front porch or quiet evenings on the covered patio. Celina offers a charming downtown, access to major employment hubs, and community events throughout the year. At Cross Creek Meadows 40s, amenities include a pool and cabana, amenity center, green space, hike and bike trails, playground, and dog park. Homes are zoned to the highly rated Celina ISD. Additional Highlights Include: GE laundry package, GE refrigerator, and upgraded front door. Photos are for representative purposes only. MLS#21390492

1104 Hyssop Dr, Celina

1429 Green Valley Way, Celina
$359,000
3 Beds ⋅ 2 Baths ⋅ 21384660 MLS
NO MUD, NO PID!! Discover the perfect updated 1 story home located in the desirable Buffalo Ridge neighborhood! This easy living home features a flexible layout, the entrance opens into the open spaced living area. The open-concept design flows into the main living areas, which are enhanced by Luxury Vinyl flooring and upgraded lighting at the eat-in bar. The island is large with multiple plug-in locations for the cooks of the home. All bedrooms have new paint and ceiling fans. The kitchen is upgraded (2023) with modern countertops and high-end appliances, including a dishwasher, disposal, gas range, oven, and more. Improvements include a 30-year roof installed in 2022, a tankless water system, gas range-oven. The backyard is a dream with an established fencing, well planned rock garden for landscaping or dog pathway, and grass. Enjoy sidewalk access to the greenbelt & pond. 3 miles from house to Celina High School. 6 miles from house to Moore MS.

1429 Green Valley Way, Celina

1233 Miller Ln, Celina
$359,000
4 Beds ⋅ 2 Baths ⋅ 21383891 MLS
Beautifully maintained single-story 4-bedroom, 2-bath home featuring a desirable split-bedroom floorplan and spacious open-concept living. Abundant windows fill the home with natural light, creating a bright and welcoming atmosphere. The main living area features a cozy fireplace with gas logs and custom built-ins positioned alongside the fireplace, adding character and functionality to the space. The kitchen is open to the main living area and offers an abundance of cabinet and counter space, along with a reverse osmosis water filtration system, making it ideal for everyday living and entertaining. The oversized utility room offers added functionality with a custom coffee bar and plenty of room for everyday organization. The primary suite provides a relaxing retreat with a walk-in tub, separate updated shower, and custom-designed closet for exceptional organization and storage. Two living areas offer flexibility for entertaining, relaxing, or creating a media or game space. Outside, the charming brick workshop features a loft and inviting front porch, offering an ideal space for hobbies, projects, a studio, or additional storage. Enjoy neighborhood amenities including a community pool, hike and bike trails, parks, playgrounds, and access to the neighborhood lake and green space areas. Conveniently located with easy access to Preston Road and with no PID or MUD, this home offers comfort, thoughtful updates, custom touches, and versatile living spaces.

1233 Miller Ln, Celina

3643 Castle Dr, Celina
$355,000
3 Beds ⋅ 2 Baths ⋅ 21365018 MLS
MLS# 21365018 - Built by Ashton Woods Homes - Ready Now! ~ 10' ceilings and elevated windows create a bright, open feel with added flexibility for furniture placement. New home by Ashton Woods designed with the Noir Collection, featuring high contrasts and gold finishes. This spacious, one-story home showcases a sunlit open kitchen-dining-living area with views of the covered patio. The primary suite features vaulted ceilings and includes a spacious bath featuring a glass enclosed walk-in shower and a roomy closet. Two secondary bedrooms share a full bathroom with a dual sink vanity. This energy efficient home is complete with a landscaping package, sprinkler system, and much more! Move into Century Farms and enjoy a connected lifestyle with scenic ponds, walking trails, a resort-style pool, clubhouse with fitness center, pickleball and basketball courts, all within highly acclaimed McKinney ISD and just minutes from major employment, shopping, dining, and entertainment destinations.

3643 Castle Dr, Celina

201 Glade Ln, Celina
$354,990
4 Beds ⋅ 3 Baths ⋅ 21427529 MLS
Built by M-I Homes. Located at 201 Glade Lane in Celina, this is a new construction home by M-I Homes. The floorplan places 4 bedrooms and 3 full bathrooms across one level, creating an easy flow from room to room without stairs to navigate. At the center of the home, an open-concept living space connects the kitchen, dining area, and family room. This layout keeps sightlines clear and makes it simple to move between cooking, dining, and relaxing. Natural light reaches across the shared space, and the arrangement works well for both everyday routines and gatherings. The owner's bedroom includes an en-suite bathroom, while the remaining bedrooms provide flexibility for guests, a home office, or additional sleeping quarters. The two secondary bathrooms help reduce morning congestion in a household. Outdoors, a covered patio extends the living area beyond the back wall of the home, offering shaded space for seating, dining, or simply stepping outside. Key features include: 4 bedrooms and 3 full bathrooms Open-concept living, dining, and kitchen area Owner's bedroom with en-suite bathroom Covered patio Thoughtful construction quality and a practical layout define this home. The single-level design, generous room count, and connected main living area combine to create a functional plan suited to a range of household needs, all within a newly built structure.

201 Glade Ln, Celina

4412 Snead St, Celina
$354,990
2 Beds ⋅ 2 Baths ⋅ 21279108 MLS
NEW CONSTRUCTION: Welcome to Del Webb at Legacy Hills, an active adult community, where your dream home awaits! Introducing the Compas floor plan a stunning blend of elegance and comfort. This 2-bedroom, 2-bathroom home is thoughtfully designed with every detail in mind. Imagine unwinding on your charming patio or retreating to your oversized owner’s suite. The upgraded secondary bedroom and premium finishes in the bathrooms add a touch of luxury while the sun-drenched gathering offers a perfect space for relaxation or entertaining. With the stylish kitchen cabinets this home is as beautiful as it is functional. Set in the heart of the community, you'll enjoy easy access to all the amenities Del Webb Legacy Hills has to offer. Perfect for active adults 55+, this neighborhood provides a warm, close-knit atmosphere. Don’t miss the opportunity to make this exquisite home yours— Available NOW!

4412 Snead St, Celina

1108 Hyssop Dr, Celina
$354,700
4 Beds ⋅ 3 Baths ⋅ 21382396 MLS
What's Special: Flat Lot - Premium Location - Oversized Pantry - Covered Patio. New Construction – November Completion! Built by Taylor Morrison, America's Most Trusted Home Builder. Welcome to the Bruckner at 1108 Hyssop Drive in Cross Creek Meadows! This thoughtfully designed two-story home offers four bedrooms and three full bathrooms with a layout that blends comfort and functionality. The open-concept kitchen features a central island and flows seamlessly into the dining area and great room, creating the perfect space for everyday living and entertaining. A first-floor bedroom and full bathroom provide flexibility for guests, while upstairs you'll find a spacious primary suite with a large walk-in closet, two secondary bedrooms, a shared bathroom, and a convenient laundry room. Enjoy outdoor living on the covered patio. Celina is a true gem with a charming downtown, access to major employment hubs, and community events that bring the area to life. At Cross Creek Meadows 40s, amenities include a shimmering pool and cabana, amenity center, green space, hike and bike trails, a playground, and a dog park. Homes are zoned to the highly rated Celina ISD, making it easy to put down roots with confidence. Additional Highlights include: Upgraded 8 foot front entry door, trash pull out cabinet, and brick front porch. Photos are for representative purposes only. MLS#21382396

1108 Hyssop Dr, Celina

Listings provided by North Texas Real Estate Information Systems (NTREIS). Listing data has been deemed reliable but is not guaranteed to be accurate by the MLS.

Last updated:

How much is your home worth?

Get instant property value now!