Refine Search
Sort by
2916 Bobcat Dr, Melissa
$369,990
3 Beds ⋅ 2 Baths ⋅ 21408186 MLS
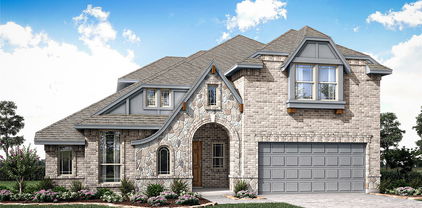
Built in 2022, this single-story home on a corner lot in Creek Crossing offers a comfortable layout with three bedrooms, two full baths, and a dedicated office. A welcoming brick exterior and covered front porch lead into 1,877 square feet of living space, with room to gather, work, or unwind. The spacious living room features a fireplace and opens to the kitchen and dining area, keeping everyone connected whether you’re preparing dinner or hosting friends. Granite countertops, a kitchen island, breakfast bar, and walk-in pantry provide plenty of prep space and storage. The primary suite offers space to relax, with dual sinks, separate vanities, a garden tub, a separate shower, and two walk-in closets. Two additional bedrooms provide flexibility for guests or household needs, and the separate office gives you a place to work without giving up a bedroom. Out back, enjoy a covered patio and wood-fenced yard with room to make the outdoor space your own. Just a short walk down the road to Melissa Lake Park - a lovely park with a 10 acre lake, walking trails, playground, splash pad, Amphitheater, and food truck area. Also just minutes from North Creek Elementary in the highly-rated Melissa ISD.

2916 Bobcat Dr, Melissa

2512 Belmont Rd, Melissa
$439,950
5 Beds ⋅ 4 Baths ⋅ 21406957 MLS
MLS# 21406957 - Built by First Texas Homes - Ready Now! ~ Introducing the Reagan F floor plan in the desirable Brookfield community of Melissa, TX. This stunning 2-story home offers 2,516 sq ft of versatile living space, featuring 5 bedrooms and 4 bathrooms, ideal for both growing families and those who love to entertain. The main-level owner's suite provides a tranquil retreat, while the spacious gameroom invites laughter and fun for family game nights or movie marathons. Step outside to the covered patio, where you can unwind with your morning coffee or host evening gatherings under the stars. High vaulted ceilings enhance the open feel, creating an inviting atmosphere throughout. At First Texas Homes, we understand that your home is more than just a place to live; it’s where memories are made. Explore the Reagan F today and see how this thoughtfully designed home can fit your lifestyle perfectly. Discover the difference with First Texas Homes and let us help you create a space that feels truly yours.

2512 Belmont Rd, Melissa

4520 Brookfield Dr, Melissa
$397,643
4 Beds ⋅ 2 Baths ⋅ 21406895 MLS
MLS# 21406895 - Built by First Texas Homes - Ready Now! ~ Welcome to the Monroe Select 2F in Brookfield, where thoughtful design and everyday comfort come together in Melissa, TX. This 1,805 sq. ft. one story home offers 4 bedrooms, 2 bathrooms, and a 2 car garage, creating a flexible layout that fits busy routines, quiet evenings, and everything in between. The open living area is designed for connection, with a vaulted ceiling, fireplace, and seamless flow into the dining space and kitchen. A covered patio extends your living space outdoors, making it easy to enjoy morning coffee or relaxed evenings with friends. The private primary suite provides a peaceful retreat with a spacious walk in closet and a well appointed bath, while three secondary bedrooms offer room for family, guests, or a dedicated home office. Set in Collin County, Brookfield places you close to the charm of Melissa and the convenience of North Texas living. Imagine gathering around the fireplace after a long day or hosting weekend meals with room for everyone to feel at home. Discover the Monroe Select 2F and experience the quality, style, and value of First Texas Homes. Contact First Texas Homes today to learn more.

4520 Brookfield Dr, Melissa

3320 Dahlia Dr, Melissa
$409,999
4 Beds ⋅ 3 Baths ⋅ 21406880 MLS
MLS# 21406880 - Built by Impression Homes - Ready Now! ~ Designed for two-story, open-concept living, 3320 Dahlia Drive at Bryant Farms offers 2,466 square feet with 4 bedrooms, 2.5 bathrooms, a flex room, game room, and 2-car garage. A covered entry welcomes you inside, where the family room flows into the dining area and modern kitchen, creating an easy connection across the main living spaces. The kitchen is anchored by a large center island and walk-in pantry, bringing function and storage to the heart of the home. Privately placed at the rear of the home, the main-floor primary suite offers a comfortable retreat with a dual vanity, large walk-in shower, and expansive walk-in closet. A powder bath, utility room, coat closet, and linen closet add practical function to the first floor, while upstairs secondary bedrooms with walk-in closets and a dedicated game room create added room for work, play, guests, and gathering. *Representative Image – Features, colors & specifications may differ per home

3320 Dahlia Dr, Melissa

2208 Maplewood Dr, Melissa
$374,990
3 Beds ⋅ 2 Baths ⋅ 21403799 MLS
There is so much to love about this Melissa home, starting with the gorgeous brick exterior and a spacious floor plan all on one level. Built in 2020, this three-bedroom, two-bath home offers approximately 1,941 square feet, plus a separate flex room for a home office, gym, or additional living space. The main living area has plenty of room to gather, and the separate dining space is perfect for having friends and family over. The eat-in kitchen features granite counters, an island, and a spacious pantry. The primary suite is especially inviting, with high ceilings, a beautiful bay window, and enough room for a sitting area. Set apart from the secondary bedrooms, it offers added privacy, a walk-in closet, dual sinks, a soaking tub, and a separate shower. Outside, enjoy a covered patio, fenced backyard, and established landscaping. Neighborhood amenities include a community splash pad, park, and walking trail connecting to the neighboring community, The Quarry. A major upgrade is already complete: a new four-ton HVAC heat pump system installed in July 2026, along with a Wi-Fi thermostat and an additional living room return. A two-car attached garage and Melissa ISD add to the appeal. This location brings it all together, with quick access to the nearby US 75 entrance ramp for an easy connection to McKinney and beyond. Enjoy shopping, dining, and everyday conveniences in Melissa, with McKinney’s restaurants, boutiques, and historic downtown just a short drive away. Beautifully designed for everyday living, ideally located for everything beyond it! A new survey completed in 2026 is available, adding another convenience for the next owner.

2208 Maplewood Dr, Melissa

3516 Charleston Dr, Melissa
$469,900
4 Beds ⋅ 3 Baths ⋅ 21405477 MLS
**UP TO 1% LENDER CREDIT AVAILABLE WITH PREFERRED LENDER!** Take advantage of a special financing incentive that could help reduce your closing costs or make homeownership more affordable! Incredible value in Melissa's desirable Liberty community! Priced at $469,900, this beautifully maintained 4-bedroom, 3-bathroom home offers 2,913 square feet of flexible living space, a dedicated home office, and multiple living areas. The spacious main level features an open-concept kitchen with a large island, a welcoming living room with a stone fireplace, and a separate dining room. A unique bedroom layout with an additional flex space offers versatility for guests, multigenerational living, or a private retreat. Upstairs, enjoy a generous game room, additional bedroom, and full bathroom. Relax or entertain on the covered back patio overlooking the fenced backyard. Liberty residents enjoy access to a community pool, parks, playgrounds, and fishing areas. Located in Melissa ISD with convenient access to shopping, dining, and major commuter routes. **Nearly 3,000 square feet, exceptional flexibility, and a special lender incentive make this Melissa home an opportunity you don't want to miss!** Schedule your private showing today! *Lender credit of up to 1% of the loan amount available through the participating preferred lender. Subject to borrower qualification, loan program requirements, and lender terms. Contact the listing agent for details.*

3516 Charleston Dr, Melissa

4508 Brookfield Dr, Melissa
$393,950
3 Beds ⋅ 3 Baths ⋅ 21406629 MLS
MLS# 21406629 - Built by First Texas Homes - Ready Now! ~ Discover the Taylor Select F in Brookfield, a thoughtfully designed single family home in Melissa, TX, offering 1,766 square feet of comfortable living in the Select Series by First Texas Homes. This one story floor plan features 3 bedrooms, 2.5 bathrooms, and a 2 car garage, creating a smart layout that balances everyday convenience with inviting style. The open living spaces are designed for connection, while the fireplace adds warmth and character to the main gathering area. A covered patio extends your living space outdoors, making it easy to enjoy quiet mornings, casual dinners, or relaxed evenings at home. With walk in closets and a functional design that supports busy routines, the Taylor Select F delivers the flexibility today’s buyers want. Imagine coming home to a space that feels both polished and practical, where every room supports the way you live. Whether you are starting out, simplifying, or looking for a well planned home in a growing Collin County community, this plan offers lasting appeal. Explore the Taylor Select F at Brookfield and connect with First Texas Homes to learn more about available options and make this home your own.

4508 Brookfield Dr, Melissa

2405 Parkway Ave, Melissa
$609,950
5 Beds ⋅ 4 Baths ⋅ 21406628 MLS
MLS# 21406628 - Built by First Texas Homes - Ready Now! ~ Discover this stunning 5-bedroom, 4-bath home in Brookfield, Melissa, Texas, offering 3,251 sq ft of thoughtfully designed living space. An impressive stone entry and extended front porch lead to soaring 18' ceilings and an open-concept layout. The gourmet kitchen features a spacious island, walk-in pantry, and 5-burner gas cooktop, perfect for entertaining. The primary suite boasts a spa-like bath with a freestanding tub, glass shower, dual sinks, and a large walk-in closet. Enjoy seamless indoor-outdoor living with 12' sliding glass doors opening to an extended patio overlooking the walking trail and greenbelt. Additional highlights include smart home automation, a two-car garage, full gutters, and a complete sprinkler system. Don’t miss your chance to make this exceptional home yours—schedule a tour today!

2405 Parkway Ave, Melissa

2413 Parkway Ave, Melissa
$499,950
4 Beds ⋅ 4 Baths ⋅ 21406356 MLS
MLS# 21406356 - Built by First Texas Homes - Ready Now! ~ Discover the Mockingbird F floor plan in the Brookfield community of Melissa, TX. This exquisite 1-story home offers 2,171 square feet of thoughtfully designed living space, featuring 4 bedrooms and 3.1 bathrooms to suit your family's needs. Enjoy the elegance of vaulted ceilings and the convenience of walk-in closets, ensuring every inch of this home maximizes comfort and style. The expanded utility room and innovative primary bedroom layout enhance functionality, making daily routines seamless. Picture hosting friends in your spacious living area or enjoying quiet evenings on the covered patio, where laughter and conversations fill the air. With a dedicated powder bath for guests, entertaining becomes effortless. Available in select First Texas Homes communities across DFW, the Mockingbird F can be tailored with various structural options and design finishes to reflect your personal style. Experience the ease of creating a home that truly resonates with you. Connect with First Texas Homes today to explore how you can make this dream home yours.

2413 Parkway Ave, Melissa

4511 Cypress Dr, Melissa
$419,900
4 Beds ⋅ 3 Baths ⋅ 21399881 MLS
Welcome to this meticulously maintained one-story home in sought-after North Creek Estates, a cozy, amenity-rich community in Melissa. With 4 bedrooms, 3 full bathrooms, and a flexible office space, this home offers a thoughtful layout with flexible areas for work, play, and hosting. North Creek Estates offers an impressive range of amenities, including two pools, multiple playgrounds, a putting green, stocked fishing ponds, a gym, two community centers, a basketball court, and wooded walking trails alongside a creek. A private guest suite, with a bedroom and full bath set apart from the other bedrooms, provides a comfortable retreat for visitors. The separate office can also serve as a playroom, while an additional office nook near the living area offers a convenient spot for homework or everyday organization. The oversized primary suite adds a relaxing escape, complete with a garden tub and a spacious walk-in closet. The kitchen and living areas feature gorgeous hardwood flooring, granite countertops, a gas cooktop and a gas fireplace. Stainless steel appliances, upgraded carpet, and a tankless water heater add to the home’s appeal. The backyard features a covered patio and new shed for extra storage. Recent updates include a full roof replacement and new gutters around the entire home (2025). Enjoy easy one-story living and a short walk to North Creek Elementary School and playground, as well as the new Melissa Lake 90-acre park. Schedule your showing today!

4511 Cypress Dr, Melissa

3305 Morris Ln, Melissa
$539,100
4 Beds ⋅ 4 Baths ⋅ 21406224 MLS
Experience elevated living in this stunning 2023-built residence in desirable Milrany Ranch! Offering approximately 3,420 sq. ft., this impressive 4-bedroom, 3.5-bath home combines sophisticated design, generous living spaces, and exceptional versatility. Step inside to soaring ceilings, abundant natural light, luxury vinyl plank flooring, upgraded finishes, and an expansive open-concept layout designed for both elegant entertaining and everyday comfort. The showpiece kitchen features an oversized island, granite countertops, abundant cabinetry, premium sink, dedicated drinking water system, and gourmet appliances including a 36-inch built-in cooktop with chimney hood, single wall oven, and built-in microwave. Two bedrooms on the first floor offer excellent flexibility for guests, multigenerational living, or a private retreat. Additional highlights include a dedicated office, media room, mudroom with built-in bench, upgraded lighting, open-rail staircase, water softener and purifier system, upgraded carpet, and an impressive 8-foot solid wood front door. Upstairs, additional bedrooms and versatile living space provide room for a game area, second family room, or entertainment space. Enjoy outdoor living under the covered patio with a gas stub ready for a future grill or outdoor kitchen. Conveniently located near shopping, dining, schools, major roadways, H-E-B, Kroger, Walmart, and Ford Sports Village. Approximately three-year-old, like a new washer, dryer, and upgraded refrigerator will convey. Modern luxury, thoughtful upgrades, space, and functionality come together beautifully in this move-in-ready Melissa home!

3305 Morris Ln, Melissa

3008 Wild River Rd, Melissa
$633,581
5 Beds ⋅ 4 Baths ⋅ 21405259 MLS
NEW! NEVER LIVED IN. Finishing soon in November 2026! Bloomfield Homes' Spring Cress II is a two-story plan with 5 bedrooms, 4 baths, a study, formal dining room, game room, media room, and 2-car garage. This one earns attention fast. Set on an interior cul-de-sac homesite in Liberty, the brick-and-stone exterior is finished with an 8' front door, covered porch, exterior lighting, gutters, and a side-entry garage that keeps the front elevation looking especially clean. Inside, the layout has range. A dedicated study and formal dining room give the front of the home 2 defined spaces before everything opens into the main living area, where vaulted ceilings and a stone fireplace carried all the way to the ceiling bring real scale to the Family Room. The Deluxe Kitchen doesn't play a supporting role either, with a large island, double ovens, 5-burner gas cooktop, built-in appliances, and an open connection to the breakfast and living areas. Then there's the first-floor bedroom setup buyers notice: the Primary Suite stays private with dual sinks, granite counters, garden tub, separate shower, and walk-in closet, while another bedroom and full bath downstairs create useful separation for guests. Upstairs gets its own personality. A large Game Room anchors the second floor, the dedicated Media Room gives movie nights a proper home, and 3 more bedrooms with 2 full baths round out the layout. Blinds are already installed, the tankless water heater checks another practical box, and the covered patio comes ready with a gas stub for the grill. Landscaping and a sprinkler system finish the yard without adding another project to the list. Big spaces, smart separation, and some standout upgrades where they matter most. Visit the Bloomfield Homes model at Liberty to see this Spring Cress II in person.

3008 Wild River Rd, Melissa

3218 Berry Holw, Melissa
$625,000
4 Beds ⋅ 3 Baths ⋅ 21404090 MLS
INCREDIBLE BUYER INCENTIVES: $10,000 MORTGAGE CONCESSION. Opendoor Home Loans will contribute up to $10,000 towards a permanent interest rate buy-down if you finance with Opendoor Home Loans LLC. 3218 Berry Holw is a two-story Melissa home with 2,875 square feet of living area, built in 2000 on a 1.5-acre lot. The kitchen has an island, pantry, and cabinet storage beside the dining area. A fireplace anchors the main living room, while a front office and upstairs gathering room provide additional spaces. The main-floor primary bedroom includes a walk-in closet and adjoining bathroom with a tub. Three secondary bedrooms are upstairs. A covered rear patio overlooks the broad backyard, with mature trees elsewhere on the lot. A laundry room and attached two-car garage complete the layout. Home comes with a 100-Day Home Warranty

3218 Berry Holw, Melissa

3012 Wild River Rd, Melissa
$619,847
4 Beds ⋅ 3 Baths ⋅ 21399260 MLS
NEW! NEVER LIVED IN. Estimated completion November 2026. Bloomfield Homes’ Magnolia II brings 4 bedrooms, 3 full baths, a powder bath, and a 2.5-car garage to a two-story layout in Liberty. A study behind double doors and a separate formal dining room give the front of the home a sense of purpose before the layout opens into its shared spaces. This Deluxe Kitchen pairs granite countertops and an island with double electric ovens, a gas cooktop, a vent hood, and walk-in pantry storage. The adjoining breakfast area connects to the covered patio, while the family room draws attention upward with raised ceilings and a stone-to-ceiling gas-starter fireplace with a raised hearth. Wood flooring adds texture, with tile and carpet in other areas. The primary suite stays downstairs, where a window seat gives the bedroom its own architectural detail. Separate vanities, solid-surface counters, a garden tub, a separate shower, and a walk-in closet complete the bath arrangement. Upstairs takes on a different role: a game room anchors the level, and a separate media room offers a dedicated space for movie nights. All 3 secondary bedrooms are here, including 1 with an adjoining full bath and shower; another full bath has dual sinks and a tub-shower combination. A laundry and mud room near the garage adds everyday function. Outside, brick and stone surround a covered front porch and 8' front door, with exterior lighting and gutters completing the finish. The interior cul-de-sac lot includes landscaping, a sprinkler system, and wood fencing. See what makes this Magnolia II distinct at Bloomfield Homes’ Liberty model today!

3012 Wild River Rd, Melissa

1206 Freestone Dr, Melissa
$335,000
3 Beds ⋅ 2 Baths ⋅ 21401311 MLS
Well maintained 3 bedroom, 2 bath home in the growing community of Melissa. The home features updated flooring throughout, creating a fresh and cohesive look while providing a comfortable setting for everyday living. The private backyard is ready for relaxing and entertaining. A pergola provides the perfect spot for morning coffee, outdoor dining or gathering with family and friends. It’s a great space to enjoy the Texas evenings and make the most of your backyard. Located in a convenient area of Melissa, this home is close to H-E-B, shopping, dining and other everyday amenities. Easy access to Highway 75 makes commuting and exploring everything North Texas has to offer a breeze. Enjoy the welcoming community of Melissa while having the conveniences of shopping, dining and major highways close by.

1206 Freestone Dr, Melissa

3612 Jersey Rd, Melissa
$499,999
4 Beds ⋅ 3 Baths ⋅ 21401807 MLS
This 4-bedroom, 3-full-bath residence offers a floor plan with a dedicated office, generous living spaces and a full three-car garage, providing plenty of room for vehicles, hobbies and storage. The heart of the home opens naturally to the kitchen and living areas, creating a comfortable setting for both everyday routines and entertaining. There is flexibility for family, guests or creating spaces that adapt as your needs change. The included refrigerator, washer and dryer make the move-in process that much easier. Out back, the covered patio is designed for enjoying the outdoors without giving up comfort. With the patio facing East, the patio avoids the intense western evening sun, while the built-in grill creates an ideal setup for casual dinners, weekend gatherings and enjoying more time outside. And then there’s Liberty. Your HOA dues provide access to an impressive collection of neighborhood amenities, including the amenity center, pool, splash pad, sports pavilion with gas grills, sand volleyball courts, playgrounds, soccer fields, walking paths and a catch-and-release fishing pond. It’s a community designed to give you plenty of ways to enjoy your time at home without having to leave the neighborhood. Add Melissa ISD schools, nearby H-E-B, Kroger, Walmart and Buc-ee’s, plus an abundance of restaurants and everyday conveniences, and you have a home that combines practicality with an enjoyable quality of life. Best of all, there is no MUD or PID, an important benefit when considering the overall cost of ownership. With its flexible interior, dedicated office, three-car garage, outdoor entertaining space and access to extensive community amenities, this Liberty home offers the room and features to make everyday living easier and more enjoyable. Schedule your private showing today!

3612 Jersey Rd, Melissa

3010 Wild River Rd, Melissa
$589,751
5 Beds ⋅ 4 Baths ⋅ 21402283 MLS
NEW! NEVER LIVED IN. November 2026 completion! Bloomfield Homes’ Violet IV is a two-story plan with 5 bedrooms, 4 full baths, and a deep 3-car garage in Liberty South. A cul-de-sac location sets the scene, with brick and stone, exterior lighting, and a covered front porch framing the 8-foot entry door. Inside, the kitchen, dining area, and family room form a connected gathering space with a dramatic ceiling overhead. The Deluxe Kitchen anchors the arrangement with quartz counters and an island facing the family room, so conversation can continue during meal prep. A gas cooktop with vent hood and electric oven handle the cooking, while the walk-in pantry keeps supplies close. Wood flooring adds warmth, complemented by tile elsewhere, and a gas-starter stone fireplace stretches to the ceiling for a focal point. There’s more room to spread out upstairs. The game room overlooks the living space below, while the separate media room offers an enclosed setting for movie nights. 3 bedrooms and 2 full baths complete this level. Downstairs, the front study option has been replaced by a 5th bedroom and 4th full bath, adding flexibility to the layout. The primary suite sits at the rear with a walk-in closet and a bath featuring granite counters, dual sinks, a garden tub, and a separate shower. Laundry and mud room space near the garage helps organize everyday arrivals, and extra garage depth leaves room for storage alongside parking. Out back, a covered patio with a gas stub connects to a landscaped yard with a wood fence and sprinkler system. Visit Bloomfield Homes at the Liberty model to see this Violet IV home in person today!

3010 Wild River Rd, Melissa

3403 Abingdon Dr, Melissa
$594,846
4 Beds ⋅ 3 Baths ⋅ 21402220 MLS
NEW! NEVER LIVED IN. Estimated completion November 2026. Bloomfield Homes’ Carolina IV offers 4 bedrooms, 3 full baths, and a 2.5-car garage in a two-story layout at Liberty South. The rounded foyer sets the tone, giving the entry an architectural moment between the study and formal dining room. A custom 8-foot front door and covered porch introduce the brick-and-stone exterior, accented by exterior lighting. The primary suite occupies the rear of the first floor, with a sitting area and window seat adding another place to settle in. Its bath pairs granite counters and dual sinks with a garden tub, separate shower, and walk-in closet. Across the layout, 2 secondary bedrooms share a full bath with dual sinks, and the nearby laundry room includes a linen closet. Wood flooring brings warmth to the family room, where a stone fireplace rises to the ceiling above a raised hearth and includes a gas starter. The connected Deluxe Kitchen uses quartz counters and an island to define the prep space, with a gas cooktop, vent hood, electric oven, and pantry supporting everyday cooking. A breakfast area beside the covered patio complements the separate formal dining room. Upstairs changes the pace: a large game room, enclosed media room, and 4th bedroom with a nearby full bath give recreation its own setting. The patio’s gas stub makes a future grill connection convenient, while a wood fence, landscaping, and sprinkler system finish the interior lot. Contact Bloomfield Homes at the Liberty model today!

3403 Abingdon Dr, Melissa

3405 Abingdon Dr, Melissa
$629,579
4 Beds ⋅ 4 Baths ⋅ 21402165 MLS
NEW! NEVER LIVED IN. Estimated completion November 2026. Bloomfield Homes’ Bellflower II brings 4 bedrooms, 3.5 baths, and a deep 2-car garage to a two-story design in Liberty South. A stone fireplace reaching the ceiling gives the family room its dramatic focal point, with a raised hearth and wood flooring adding warmth below. The formal dining room opens to this shared space, while the breakfast area keeps casual meals close to the deluxe kitchen. Granite counters, a generous island, and a walk-in pantry support the layout, and a gas cooktop, vent hood, and double electric ovens make room for more ambitious menus. Upstairs, the game room overlooks the family room and connects to a separate media room, creating distinct settings for gathering and movie nights. Two bedrooms share a Jack-and-Jill bath with separate sinks and quartz counters. The downstairs primary suite has a garden tub, separate shower, dual sinks, and quartz counters, plus a walk-in closet with direct laundry access. Another bedroom and full bath occupy the front of the first floor, and a separate study and powder bath round out the layout. Outside, brick and stone frame a covered front porch and custom 8-foot entry door. The covered back patio includes a gas stub for a future grill, with a wood fence, landscaping, and sprinkler system completing the interior lot. Extra garage depth adds useful space for storage. Visit Bloomfield Homes at the Liberty model to explore the Bellflower II today!

3405 Abingdon Dr, Melissa

4804 Creekside Rd, Melissa
$539,000
9 Beds ⋅ 6 Baths ⋅ 21401592 MLS
Four homes on 2.63 acres. The main home is 1976 SF with 4 bedrooms, 2 baths, 2 living areas and was built in 2015. Second home is 1,440 SF 3 bedrooms, 2 baths. Third home is a rustic cabin 800 SF, 1 bedroom, 1 bath built in 2018. Fourth home is a tiny home with 399 SF 1 bedroom, 1 bath built in 2018. There is also a large work shop approximately 40 x 30 and a barn. The main home has a fenced backyard, large 32x8 front deck and playground. The refrigerator, washer, dryer 2024 are all included. Water heater 2023. The cabin also includes refrigerator and 2024 washer and dryer. New water heater 2023. The tiny house also has 2023 hot water heater and the refrigerator, washer and dryer are included. Creekside is a wonderful place to live and the school district is outstanding. This property makes a perfect place to live and lease out three additional homes. Another home could be added to the property as well for additional income.

4804 Creekside Rd, Melissa

1108 Mahogany Dr, Melissa
$425,000
4 Beds ⋅ 4 Baths ⋅ 21398811 MLS
NORTH FACING LOT, ABUNDANT NATURAL LIGHT & EXCEPTIONAL VALUE IN WOLF CREEK FARMS! Currently the lowest priced home in the community, with other available homes listed from $480,000 to $700,000! Discover this move in ready Meritage home featuring the popular Bexar floor plan in Melissa, TX, within the highly sought after Melissa ISD. Offering 4 bedrooms, 3.5 bathrooms, and 3,144 square feet, this spacious two-story home features soaring vaulted ceilings, abundant natural light, and an inviting open concept design perfect for everyday living and entertaining. The private first floor primary suite offers comfort and convenience, while upstairs features generously sized bedrooms and a versatile bonus room ideal for a game room, media room, home office, or second living area. Additional highlights include a whole-home water softener. Enjoy Wolf Creek Farms amenities, including a community lake, scenic walking trails, and green spaces. Conveniently located near US Highway 75, with easy access to McKinney, Allen, and the North Dallas corridor. MOTIVATED SELLER BRING YOUR OFFER! An exceptional opportunity to own a newer Meritage home in Melissa, Texas, at a competitive price!

1108 Mahogany Dr, Melissa

1724 Fannin Rd, Melissa
$514,000
21399489 MLS
Prime Commercial Development Opportunity – Melissa, Texas Located near the highly visible intersection of Fannin Road and Buc-ee's Boulevard, this commercial land(pre-approved for 6000+ sqft retail) opportunity sits within one of the fastest-growing retail and residential corridors in North Texas. Strategically positioned just off US-75 and SH-121, the property benefits from exceptional accessibility, strong traffic counts, and proximity to major retail anchors that continue to drive regional growth. Melissa has emerged as one of Collin County's most dynamic growth markets, fueled by rapid residential expansion, highly rated schools, and significant commercial investment. The area surrounding the property has become a regional destination with the successful development of Buc-ee's and the newly opened H-E-B, creating a powerful retail hub that attracts visitors from throughout North Texas. The 131,000-square-foot H-E-B opened in 2025 and includes a pharmacy, True Texas BBQ, curbside services, and other destination-oriented amenities.

1724 Fannin Rd, Melissa

2204 Saratoga Dr, Melissa
$450,000
3 Beds ⋅ 2 Baths ⋅ 21392860 MLS
Beautiful 3BR 2ba (optional 4th bed-flex, with no closet) open floor plan home in the highly sought after Liberty subdivision. This home has been updated with high quality finishes throughout including light fixtures, paint, countertops, hardware, and window coverings. Enjoy cooking in this chef’s kitchen with a high performance gas range & utility sink. This home features 3 oversized bedrooms with walk in closets for all of your storage needs, as well as a flex space with endless possibilities. Enjoy epoxy floors in garage & don’t miss out on this backyard! Featuring planters along fence line with privacy trees, and extended covered patio. Zoned to highly rated Harry McKillop Elementary school located within walking distance of the home. Neighborhood amenities include multiple pools, parks & ponds. Easy access to HWY 5 making commutes a breeze. No detail has been spared on making this house the home of your dreams. Check it out today!

2204 Saratoga Dr, Melissa

3514 Beebalm Blvd, Melissa
$499,000
4 Beds ⋅ 3 Baths ⋅ 21398240 MLS
Qualified Assumption Opportunity! Desirable one story home, only 2 years old, featuring 4 bedrooms and 3 full bathrooms, private office, and two living areas in a spacious open concept design. Thoughtfully designed split-bedroom layout places bedrooms in three separate areas, offering exceptional privacy and flexibility for multi-generational living. The inviting kitchen opens to the main living area, creating an ideal space for everyday living and entertaining. The community offers outstanding amenities including a pool, amenity center with kitchen, walking trails, playground, basketball court, and generous green spaces. Upgrades include granite counter tops, gas cooktop, stainless steel appliances plus more. Located in highly regarded Melissa ISD, known for strong academic programs, student opportunities, and community involvement. Enjoy nearby Melissa Lake Park with a stocked lake, kayak launch, splash pad, outdoor amphitheater and more. The Z-Plex offers extensive sports facilities, while Zadow Park features pickleball courts and additional recreational amenities. Conveniently located near H-E-B, Buc-ee's, Melissa Arts Center (MAC), and Historic Downtown McKinney with its restaurants, shopping, and entertainment. A wonderful opportunity to enjoy a nearly new home in a growing community with exceptional amenities!

3514 Beebalm Blvd, Melissa

3022 Pinyon Pl, Melissa
$325,000
3 Beds ⋅ 2 Baths ⋅ 21393195 MLS
**HOME PRICED LOWER THAN MARKET VALUE** SEE HOME UPDATES IN TRANSACTION DESK DOCS. Come see this pristine single-story home which sits on a Texas-size quarter-acre corner lot. Step inside to a light and bright interior featuring soft neutral tones and LVP flooring throughout the main living areas. The thoughtfully designed floor plan offers 3 bedrooms plus a versatile second living area ideal for a home office, playroom, media room, or additional living space. The open-concept kitchen, dining, and family room create an inviting space for everyday living and entertaining. The kitchen features granite countertops, a large center island, pantry, dining area, and stainless steel appliances replaced in 2022. The split-bedroom layout provides privacy in the primary suite, featuring a tray ceiling and ensuite bath with a large walk-in closet, walk-in shower, and generous soaking tub. A full-size laundry room offers room for a second refrigerator or freezer for added storage. Don't miss this move in ready home! Outside, the expansive corner-lot backyard provides plenty of grassy space for a trampoline, playscape, garden, pets, or your own HGTV-inspired outdoor retreat. Updates include a new roof in 2020, irrigation system in 2021, new HVAC system inside and out with a Reme Halo Air Purifier and UV light in 2022, stainless steel appliances in 2022, and fresh interior and exterior paint in 2024. Solar screens add another thoughtful feature. Zoned to Melissa High School, home to its impressive $35 million stadium, this location puts you in the heart of a growing North Texas community where Friday Night Lights are part of the local experience. Enjoy quick access to Hwy 75, shopping, dining, and entertainment, including Buc-ee’s, Ford Sports Village at The Z-Plex, and the upcoming $300 million Sunset Amphitheater in nearby McKinney. Expanding U.S. 75 and Outer Loop connections provide convenient access to surrounding North Texas communities.

3022 Pinyon Pl, Melissa

3402 Running Stream Way, Melissa
$594,847
5 Beds ⋅ 4 Baths ⋅ 21398250 MLS
NEW! NEVER LIVED IN AND READY TO CLOSE! Bloomfield Homes just finished building this picturesque Bayberry III, a two-story with a front balcony from the upstairs game room, and plenty of space for everyone with 5 bedrooms, 3.5 baths, and a massive main living space. Full 2-car garage behind a stained wood garage door compliments the brick and stone facade, further enhanced by uplighting, rain gutters, full bricked front porch, custom 8' front door with wrought iron accents, and a landscaping package to start off the curb appeal. The interior matches the outside elegance, with RevWood flooring lining all first-floor common areas, upgraded granite countertop selections, a private study behind glass French doors, and a stone-to-ceiling fireplace. Has a cedar mantel and raised hearth for that classic look and use, while a gas starter gets the wood fire going easily. More upgrades found in the kitchen, including hardware installed, glass front accents, pendant lighting above the California island, a wood vent hood above the gas cooktop, and a built-in microwave-oven tower featuring TWO ovens! Also, this home features Bloomfield's largest pantry! The primary suite is the lone bedroom on the first floor, with the other 4 located upstairs past the central game room. Two of the bedrooms upstairs share a convenient Jack-and-Jill bathroom. Primary bath has upgraded tile work and a drop-in, deck mount tub when you're wanting to relax; as well as a separate shower for quicker mornings. Residents in the community of Liberty love the resort-style amenities and on-site elementary school. Come see what this home and community are all about - Bloomfield's model is open daily to help!

3402 Running Stream Way, Melissa

210 Indigo Dr, Melissa
$525,000
5 Beds ⋅ 4 Baths ⋅ 21392392 MLS
2024 Taylor Morrison built Saffron Floor plan, 5 bedrooms, 4 full baths, Melissa ISD, NO ANNUAL MUD OR PID TAXES!! This beautifully designed home showcases a flexible floor plan featuring 5 bedrooms and 4 full bathrooms, with the primary suite plus an additional bedroom and full bath conveniently located on the first floor making it deal for guests, multigenerational living or a private retreat for family members. The open-concept main living area features a dramatic stone fireplace extending to the vaulted ceiling and flows seamlessly into the dining area and gourmet kitchen. The kitchen offers generous storage, stainless steel appliances (refrigerator included) gas cooktop, designer lighting and a large island. The spacious primary suite includes a well appointed en-suite bath with dual vanities, separate shower, soaking tub and walk- in closet. Upstairs offers an open game room and additional flexible loft space ideal for home office, study or hobby area. 2 bedrooms share a hall bath while the 3rd bedroom enjoys a private bath providing flexibility for family and guests. This home boasts thoughtful upgrades through out to include, custom window coverings, designer paint, luxury flooring, decorative lighting and other designer finishes. Enjoy time outside with a covered back patio, gas stub out for grilling and professional landscaping. There are also greenbelts, walking paths and a neighborhood park nearby. Enjoy the benefits of a new home without the build time and hassle. Builder warranty is still in effect.

210 Indigo Dr, Melissa

4206 Ridgewood Rd, Melissa
$270,000
3 Beds ⋅ 2 Baths ⋅ 21394742 MLS
**SELLER FINANCING AVAILABLE! BUYER INCENTIVES OFFERED!** The seller is willing to consider seller financing and is offering buyer incentives to help with closing costs or an interest rate buydown! Take advantage of these opportunities to make homeownership more affordable! Welcome to this charming single-story home in the desirable North Creek community of Melissa! Offering 3 bedrooms, 2 bathrooms, and 1,540 square feet of comfortable living space, this well-maintained home features an open, functional floor plan perfect for everyday living and entertaining. The spacious kitchen boasts granite countertops, ample cabinetry, and an open view of the main living area. Slate tile flooring adds character throughout the main living spaces, while generously sized bedrooms and walk-in closets provide comfort and storage. **LOCATION, LOCATION, LOCATION!** This home backs directly to the North Creek community center, with the neighborhood swimming pool and basketball courts just a short walk away! Enjoy easy access to fantastic community amenities without having to travel far from home. Additional highlights include an attached 2-car garage and a convenient location near schools, shopping, dining, and major roadways. Experience the charm of Melissa living with easy access to surrounding North Texas communities. **With seller financing options and buyer incentives available, this is an opportunity you don't want to miss!** Schedule your private showing today and discover everything this home has to offer! Seller financing and buyer incentives are subject to seller approval and negotiated terms. Information is deemed reliable but not guaranteed. Buyer and buyer's agent to verify all information.

4206 Ridgewood Rd, Melissa

2909 Pioneer Dr, Melissa
$525,000
4 Beds ⋅ 4 Baths ⋅ 21395771 MLS
Come FALL in LOVE & be home for the holidays!! This updated MOVE-IN ready home has it ALL!! Located in Phase 1 of the sought after community of Liberty in Melissa, Texas! This spacious home offers 4 bedrooms 3 and a half baths, as well as an office, large family room and blacked out & furnished media room! Loads of storage including a huge linen or game closet! Kitchen is bright and cheerful and has a breakfast nook! The white cabinets and quartz oounter tops are timeless! Updated under mount sink, double oven and even a warming drawer! Spacious dining room for gatherings! Gorgeous owner's suite is a RETREAT! Oversized with bay windows that have rechargeable battery operated shades (operated by an app) and a sliding door into a beautifully updated, serene spa-like bathroom that offers a stand alone soaker tub and a spacious shower with both a rain head and handheld shower wand! Large walk in closet. Living room has a cozy wood burning fireplace with stylish hearth and mantle. Back windows and door have beautiful rechargeable battery operated shades. Updated light fixtures throughout! The roomy upstairs offers 3 bedrooms, 2 bathrooms, a family room with endless possibilities including space for a pool table and a media room! Entire 2nd floor has fresh carpet with moisture barrier pad installed April 2026. Updated countertops, sinks, mirrors and lights in all bathrooms! Media Room is ready for GAMETIME or MOVIE NIGHTS! The leather-like stadium seating, projector, screen and receiver all convey! Unwind after a long day on the peaceful back porch with a fireplace and patio lights! Zoysia Zeon sod installed April 2026. Festive precut white Christmas lights will also convey with the home. Liberty offers top-notch amenities including events, walking trails, fishing ponds, playgrounds, volleyball & basketball court, 2 swimming pools and splash pad! In highly acclaimed Melissa ISD schools. *some room photos are virtually staged

2909 Pioneer Dr, Melissa

Listings provided by North Texas Real Estate Information Systems (NTREIS). Listing data has been deemed reliable but is not guaranteed to be accurate by the MLS.

Last updated:

How much is your home worth?

Get instant property value now!