Refine Search
Sort by
3571 Pierce Ln, Grand Prairie
$369,990
3 Beds ⋅ 3 Baths ⋅ 21399195 MLS
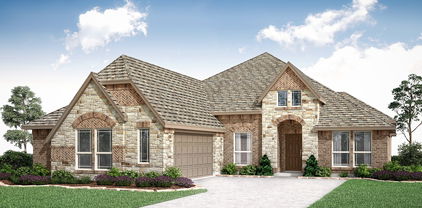
CB JENI HOMES FARLEY floor plan. This beautifully designed FARLEY floor plan offers 3 bedrooms, 2.5 baths, and a highly desirable downstairs primary suite. A dramatic vaulted ceiling in the living room enhances the open-concept layout, filling the home with abundant natural light. The main level features stylish hard-surface flooring, an expansive living area, and a gourmet kitchen perfect for entertaining. The kitchen is appointed with a large island, elegant quartz countertops, stainless steel appliances, a gas range, and exterior venting. The spacious primary suite on the main level provides a private retreat, complete with an elegant ensuite bathroom featuring dual vanities, a large walk-in shower, and an oversized walk-in closet. Upstairs, enjoy a generous game room, two well-appointed guest bedrooms—both with walk-in closets—and a large shared bathroom with double vanity. Thoughtful storage solutions are incorporated throughout the home. Complete with a fenced backyard and oversized patio, this home offers exceptional comfort, functionality, and modern style, with numerous upgrades throughout.

3571 Pierce Ln, Grand Prairie

3459 Bernal Dr, Dallas
$699,000
4 Beds ⋅ 5 Baths ⋅ 21397906 MLS
Scheduled to be complete early 2027! Live minutes from Trinity Groves and Downtown Dallas. This brand-new luxury residence in West Dallas combines a clean modern exterior with thoughtfully designed interiors and a floor plan created for comfortable everyday living and entertaining. Offering approximately 3,025 SQFT of living space, 4 bedrooms with private baths, and an oversized 8,556 SF lot, the home delivers the scale and feel of a custom residence while remaining under $700,000. Interior highlights include architectural arches, tray-ceiling details, custom cabinetry, generous living and entertaining spaces, and a large rear terrace. The primary suite is complemented by dedicated bath space, while the additional bedrooms provide privacy and convenience for family or guests. The location adds another layer of appeal, with convenient access to Trinity Groves, the Margaret Hunt Hill Bridge, Trinity Skyline Trail, Trinity Overlook Park, the Ronald Kirk Pedestrian Bridge and Downtown Dallas. Enjoy nearby dining, entertainment, outdoor recreation and skyline views, then come home to a brand-new residence in one of Dallas' evolving West Dallas areas.

3459 Bernal Dr, Dallas

1828 Zeus Dr, Lancaster
$349,900
3 Beds ⋅ 2 Baths ⋅ 21397169 MLS
NEW CONSTRUCTION BY LONG-TIME BUILDER, ROBBIE HALE HOMES. OCTOBER COMPLETION Welcome to the 'Dakota' floor plan at Pleasant Run Estates in Lancaster, TX. This beautifully designed 1-story home offers 3 bedrooms, 2 baths, and a spacious 2-car garage, perfectly crafted for modern family living. The primary suite, bedrooms, and main living areas are conveniently spaced, offering privacy and ease of access, and a large living-dining area, perfect for entertaining. The primary suite also boasts dual closets located in the bedroom and bathroom. Located in the charming city of Lancaster, Pleasant Run Estates provides convenient access to local attractions. Spend your weekends enjoying the trails, sports facilities, and open spaces at Lancaster Community Park, or take in the tranquility of Bear Creek Nature Park. The Lancaster Historic Town Square offers unique shopping and dining experiences, while the Cold War Air Museum provides an engaging cultural outing. Easy access to major highways ensures seamless commutes to downtown Dallas and surrounding areas. The 'Dakota' at Pleasant Run Estates combines thoughtful design with small-town charm. Don’t miss the opportunity to make this stunning home your own—schedule your showing today! Builder pays for survey, title policy and up to $20k in closing costs.

1828 Zeus Dr, Lancaster

918 Goldenwave Trl, Wylie
$749,990
4 Beds ⋅ 5 Baths ⋅ 21397401 MLS
MLS# 21397401 - Built by Coventry Homes - Dec 14 2026 completion! ~ This elegant two-story home features a curved staircase that makes a grand first impression. With 4 spacious bedrooms, 4.5-baths, and a 3-car garage, this design offers both luxury and functionality. Enjoy multiple living spaces including a media room, game room, and private study, perfect for work and play. The home boasts formal and casual dining areas, ideal for entertaining, and a chef-inspired kitchen that flows seamlessly into the great room. Thoughtful details and high-end finishes throughout create a warm, inviting atmosphere. Located in the sought-after Dominion of Pleasant Valley community, you’ll love the amenities and convenient access to shopping, dining, and top-rated schools. Don’t miss your chance to own this incredible home, schedule your private tour today!

918 Goldenwave Trl, Wylie

914 Coralberry Way, Wylie
$799,990
5 Beds ⋅ 5 Baths ⋅ 21397402 MLS
MLS# 21397402 - Built by Coventry Homes - Dec 21 2026 completion! ~ This home is divine! Driving up to the home, you will marvel at the gorgeous stucco and brick elevation with 4-car garage. This amazing floor plan welcomes you with a two-story entry and beautiful hardwood floors. The gourmet kitchen is complete with double stacked upper cabinets, high power vent a hood, large kitchen island with quartz countertops, pot and pan drawers, pull out trash bins, and Whirlpool appliances. Enjoy entertaining family and friends on the Texas-sized covered back patio. The open concept game room and media room complete with surround sound allows all of your guests to feel right at home. The primary suite includes a vaulted ceiling and has a generous-sized walk-in closet. A huge 4 car garage provides plenty of parking and storage. Come see this amazing home today!

914 Coralberry Way, Wylie

2514 Lucas Dr Unit 101-105, Dallas
$1,999,900
10 Beds ⋅ 20 Baths ⋅ 21382761 MLS
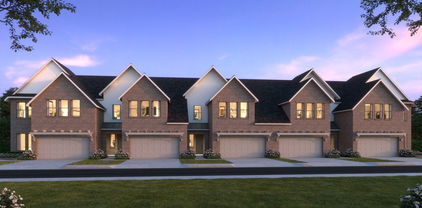
Welcome to 2514 Lucas Drive, a brand-new collection of 5 modern four-story condos designed with both style and functionality in mind! These units are complete, just awaiting power. The first level features a versatile flex room, perfect for a home office, small gym or storage, as well as the washer and dryer closet. The second floor opens to a living area filled with natural light, highlighted by high ceilings and anchored by a decorative wall with fireplace. The kitchen serves as the centerpiece of the home, featuring custom cabinetry, stainless steel appliances and a clean white quartz island -ideal for both entertaining and everyday living. The beautifully decorated guest bath is located half a level up. The third floor features the home’s bedrooms, including the primary suite with a double vanity, walk-in closet, and oversized walk-in shower and a second bedroom with an ensuite bath. The fourth floor features a flex room with a half bath and a great rooftop deck. The room would make a perfect office or second living. Thoughtful design, stunning tiles and custom finishes, and a well-planned layout come together to create a comfortable and stylish home. Perfectly located near Dallas’s best dining, nightlife, and green spaces, this home delivers privacy with the ease of low maintenance condo living. Modern, refined, and move in ready in about 30 days or less. Low HOA! This close to Oak Lawn Location should be easy to rent.

2514 Lucas Dr Unit 101-105, Dallas

616 Jack Oak Trl, Wylie
$551,990
4 Beds ⋅ 3 Baths ⋅ 21396948 MLS
MLS# 21396948 - Built by Coventry Homes - December 2026 completion ~ This amazing 4-bedroom, 2-bathroom home is where comfort meets contemporary style in a perfectly planned layout! The inviting great room, anchored by a cozy fireplace, promises warm and relaxing evenings, while the open-concept design seamlessly connects to the dining area, making entertaining a breeze. Retreat to the elegant primary suite featuring a luxurious bathroom with a separate soaking tub and shower for a spa-like experience. Three additional bedrooms and a study offer versatile space for family or guests, complemented by 2 more conveniently located bathrooms. With its blend of warmth, sophistication, and functionality, this home is an ideal sanctuary for modern living. Visit today!

616 Jack Oak Trl, Wylie

905 Germander Dr, Wylie
$624,990
4 Beds ⋅ 4 Baths ⋅ 21396940 MLS
MLS# 21396940 - Built by Coventry Homes - December 2026 completion ~ Welcome to this stunning 1-story home offering 4-bedrooms, 3.5-bathrooms, and a thoughtfully designed open floor plan perfect for both relaxation and entertaining. Upon entry, you’ll find a peaceful study, ideal for a home office or library. The media room is the ultimate space for movie nights or gaming, while the bright and airy great room invites plenty of natural light. The chef-inspired kitchen features a large island, stainless steel appliances, and ample cabinetry, making it a perfect setting for cooking and hosting. The primary suite is a serene retreat with a spa-like en-suite bath, complete with dual vanities, a freestanding tub, and a separate shower. The 3-car tandem garage provides plenty of room for vehicles, storage, or a workshop. Don’t miss out on this exceptional home—schedule your showing today!

905 Germander Dr, Wylie

4335 Marshall Dr, Dallas
$240,000
3 Beds ⋅ 2 Baths ⋅ 21393477 MLS
Discover an incredible opportunity at 4335 Marshall Street in Dallas, where modern design meets attainable homeownership. This brand-new residence, scheduled for completion in mid-October 2026, features a bright, open-concept floor plan, energy-efficient features, and a spacious backyard, creating a comfortable and convenient space for everyday living. Ideally situated with quick access to downtown Dallas, major highways, shopping, and dining, this home provides the perfect blend of location and value. As part of the City of Dallas Affordable Housing Program, the property is subject to deed restrictions and requires City approval. Whether you're a first-time buyer or looking for an affordable path to homeownership, this thoughtfully designed home presents a unique opportunity to become part of a thriving Dallas community. Contact us today for additional information and qualification details.

4335 Marshall Dr, Dallas

13001 Hutton Dr Unit 29, Farmers Branch
$649,900
3 Beds ⋅ 4 Baths ⋅ 21395237 MLS
DEVELOPMENT CLOSEOUT PRICE REDUCTION!! This very rare and exclusive luxurious custom townhome community consists of 32 units with individual rooftop entertainment areas (optional grill and fireplace), small yard, community pool, and dog park! Plan A has 3 spacious bedrooms, 3.5 baths, 2 car garage. Kitchen has quartz or granite counter tops, custom cabinetry, top of the line appliances (per budget) and optional elevator. Located in Mercer Crossing Corridor, just minutes from DFW International Airport, downtown Dallas, Las Colinas, and major freeways such as I-35, LBJ 635, and President George Bush Turnpike. Outdoor activities include shopping, dining, and a 5000 seat amphitheater with lake views. Must see! DISCOUNTED INTEREST RATES AVAILABLE FOR QUALIFIED BUYERS!

13001 Hutton Dr Unit 29, Farmers Branch

116 Windmill Dr, Coppell
$1,898,000
4 Beds ⋅ 4 Baths ⋅ 21395169 MLS
Enjoy this new 3,103 SF, 5-bedroom, 2-story home built by Holmes Builders. 1-story living with Master, Guest, Great Room, Kitchen, Laundry, and Office downstairs. Great Room, Kitchen, and Veranda layout is the ideal circulation space for entertaining large parties and makes simple relaxing a joy. 2 additional bedrooms upstairs with a Game Loft, all ensuite bedrooms. Exterior finishes with stone, stucco, and siding to create this transitional farmhouse. Metal roof with a balcony overlooking the front of the home. Huge picture windows! Oversized 2-1 garage split for room to park 3 cars. Spacious Master Suite, private Office space, linear slot air vents, custom cabinet, suspended staircase, pocket doors, foam encapsulation, high performance HVAC, Wolf & SubZero appliances, and more luxury finishes throughout this home. Backs up to a green space, no neighbor adjacent to rear property line. Blackberry Farm is the only gated neighborhood in Coppell zoned for Coppell ISD. Currently under construction. Home completion is expected in March.

116 Windmill Dr, Coppell

12732 Rutland Dr, Farmers Branch
$620,879
3 Beds ⋅ 3 Baths ⋅ 21394440 MLS
MLS# 21394440 - Built by First Texas Homes - Nov 2026 completion! ~ Explore the Dogwood R Floor Plan – New Home Design Available in Farmers Branch, Dogwood R offers 3 bedrooms, 2.5 bathrooms, and 2250 sq. ft. of thoughtfully designed living space that adapts to your needs. From everyday routines to special moments, this layout is built to support how you live — with comfort, functionality, and style in mind. With features like a cozy loft perfect for work or relaxation, ideal for both entertaining and everyday comfort, and includes top-notch finishes throughout that provide the perfect foundation for personalization and everyday convenience. Whether you're relaxing, hosting, working from home, or simply enjoying daily life, the Dogwood provides the right spaces in the right places. Available in select First Texas Homes communities across DFW, this plan can be tailored with a variety of structural options and design finishes. Explore the Dogwood today and discover how First Texas Homes makes it easy to create a home that feels truly yours. Some features shown on the layout may be optional. Speak with the Sales Consult about community plan-specific features.

12732 Rutland Dr, Farmers Branch

12736 Rutland Dr, Farmers Branch
$599,728
3 Beds ⋅ 3 Baths ⋅ 21394420 MLS
MLS# 21394420 - Built by First Texas Homes - Nov 2026 completion! ~ Explore the Cherry R Floor Plan – New Home Design Available in Farmers Branch, TX The Cherry R offers 3 bedrooms, 2.5 bathrooms, and 2133 sq. ft. of thoughtfully designed living space that adapts to your needs. From everyday routines to special moments, this layout is built to support how you live — with comfort, functionality, and style in mind. With features like a powder room for added convenience, an expansive primary bath with thoughtfully designed details, and a captivating balcony for relaxing or entertaining, that provide the perfect foundation for personalization and everyday convenience. Whether you're relaxing, hosting, working from home, or simply enjoying daily life, the Cherry R provides the right spaces in the right places. Available in select First Texas Homes communities across DFW, this plan can be tailored with a variety of structural options and design finishes. Explore the Cherry R today and discover how First Texas Homes makes it easy to create a home that feels truly yours. Some features shown on layout may be optional. Speak with the Sales Consultant for community plan specific features.

12736 Rutland Dr, Farmers Branch

12734 Rutland Dr, Farmers Branch
$597,483
3 Beds ⋅ 3 Baths ⋅ 21394415 MLS
MLS# 21394415 - Built by First Texas Homes - Nov 2026 completion! ~ Explore the Fir R Floor Plan – New Home Design Available in Farmers Branch, TX. Fir R offers 3 bedrooms, 2.5 bathrooms, and 2132 sq. ft. of thoughtfully designed living space that adapts to your needs. From everyday routines to special moments, this layout is built to support how you live — with comfort, functionality, and style in mind. With features like a private balcony offering great views and outdoor relaxation, ample storage in the garage for added convenience, and a central loft space ideal for a game room or lounge, this home provides the perfect foundation for personalization and everyday convenience. Whether you're relaxing, hosting, working from home, or simply enjoying daily life, the Fir R provides the right spaces in the right places. Available in select First Texas Homes communities across DFW, this plan can be tailored with a variety of structural options and design finishes. Explore the Fir R today and discover how First Texas Homes makes it easy to create a home that feels truly yours. Some features shown on the layout may be optional. Speak with the Sales Consultant about community plan-specific features.

12734 Rutland Dr, Farmers Branch

12730 Rutland Dr, Farmers Branch
$612,332
3 Beds ⋅ 3 Baths ⋅ 21394418 MLS
MLS# 21394418 - Built by First Texas Homes - November 2026 completion ~ Explore the Cherry R Floor Plan – New Home Design Available in Farmers Branch, TXThe Cherry R offers 3 bedrooms, 2.5 bathrooms, and 2133 sq. ft. of thoughtfully designed living space that adapts to your needs. From everyday routines to special moments, this layout is built to support how you live — with comfort, functionality, and style in mind. With features like a chic powder room for added convenience, an expansive primary bath with thoughtfully designed details, and a captivating balcony for relaxing or entertaining, that provide the perfect foundation for personalization and everyday convenience. Whether you're relaxing, hosting, working from home, or simply enjoying daily life, the Cherry R provides the right spaces in the right places. Available in select First Texas Homes communities across DFW, this plan can be tailored with a variety of structural options and design finishes. Explore the Cherry R today and discover how First Texas Homes makes it easy to create a home that feels truly yours. Some features shown on layout may be optional. Speak with the Sales Consultant for community plan specific features.

12730 Rutland Dr, Farmers Branch

12724 Rutland Dr, Farmers Branch
$615,519
3 Beds ⋅ 3 Baths ⋅ 21394404 MLS
MLS# 21394404 - Built by First Texas Homes - November 2026 completion ~ Explore the Dogwood R Floor Plan – New Home Design Available in Farmers Branch, TXThe Dogwood R offers 3 bedrooms, 2.5 bathrooms, and 2250 sq. ft. of thoughtfully designed living space that adapts to your needs. From everyday routines to special moments, this layout is built to support how you live — with comfort, functionality, and style in mind. With features like a a cozy loft perfect for work or relaxation, ideal for both entertaining and everyday comfort, and includes top-notch finishes throughout that provide the perfect foundation for personalization and everyday convenience. Whether you're relaxing, hosting, working from home, or simply enjoying daily life, the Dogwood R provides the right spaces in the right places. Available in select First Texas Homes communities across DFW, this plan can be tailored with a variety of structural options and design finishes. Explore the Dogwood R today and discover how First Texas Homes makes it easy to create a home that feels truly yours.Some features shown on the layout may be optional. Speak with the Sales Consult about community plan-specific features.

12724 Rutland Dr, Farmers Branch

4021 Centenary Ave, University Park
$8,700,000
5 Beds ⋅ 7 Baths ⋅ 21392849 MLS
Conceived with the permanence of Old World architecture and the ease of refined transitional design, this new construction in the Park Cities by Shaw Building Group is a study in quiet luxury. Natural stone, warm selected woods, hand-applied plaster and dramatic ceiling treatments are layered with extensive custom millwork to create interiors of rare depth, and sophisticated in character. Drawing inspiration from the world's finest five-star hotels, the parlor and grand family room unfolds in a series of intimate seating vignettes, each adaptable to the way its owners entertain and unwind, all anchored by a monumental fireplace. The chef's kitchen is supported by a fully appointed scullery, allowing prep, storage and service to happen out of view. Upstairs, the primary wing is a private sanctuary with its own sitting area and fireplace. It is completed by dual custom closets, including a boutique-scale her closet, and separate commodes. A generously sized game room flows into a dedicated bunk room complete with a second laundry room creating a second living level made for family and guests. Sliding glass walls dissolve the boundary between the breakfast room and the covered loggia, where the outdoor kitchen with bar seating overlooks the sparkling pool and spa. This home also has a rare casita with a private entrance, used as a flexible executive office, guest room or fitness studio. A downstairs mudroom includes laundry, a built-in dog wash, a private side entrance and direct access to a dedicated dog run, keeping daily comings and goings discreetly separate from the entertaining spaces. Dramatic windows, natural stone, architectural lighting and exquisite woodwork carry throughout. This is a residence of true distinction, uniting the warmth and gravitas of traditional architecture with the openness, function and indoor-outdoor living that define the modern luxury lifestyle. Estimated completion is Spring 2027, more information available upon request.

4021 Centenary Ave, University Park

7803/7805 Lost Mirage Dr, Dallas
$610,000
6 Beds ⋅ 6 Baths ⋅ 21382754 MLS
Rare opportunity to acquire a newly constructed Duplex in Dallas, TX. This property features two spacious 3-bedroom, 2.5-bathroom units with 2-story floorplans and attached 2-car garages. The property will be fully complete Middle October and ready for an October 31st closing. Each unit has been thoughtfully designed with modern finishes, functional layouts, targeting the growing workforce housing market in Dallas County. The project is ideal for First Time Homebuyers and investors seeking stabilized new-construction rental product with minimal deferred maintenance and strong long-term appreciation potential. This development is located in a rapidly developing area with convenient access to major highways, employment centers, and Downtown Dallas, this portfolio presents a unique opportunity to secure scale in an infill market with limited new-construction rental inventory. Contact listing agent for floorplans, projected rents, construction timeline, and portfolio pricing details.

7803/7805 Lost Mirage Dr, Dallas

1733 Carlisle Dr, Cedar Hill
$565,000
5 Beds ⋅ 4 Baths ⋅ 21390286 MLS
BRAND NEW! NEVER LIVED IN! Ready November 2026! Space takes the lead in Bloomfield Homes' Spring Cress II, a two-story plan with 5 bedrooms, 4 full baths, a study, game room, media room, formal dining room, and a 2-car garage. This home gives each part of the floor plan its own purpose instead of simply adding more rooms. The upgraded 8' front door opens to a foyer with the study positioned nearby, while the main living area unfolds beneath a soaring ceiling for an immediate change in scale. A floor-to-ceiling tile fireplace with gas starter anchors the family room, and the open layout keeps it connected to the Deluxe Kitchen and breakfast area. The kitchen brings quartz countertops, upgraded painted cabinetry, gas cooking, and a large island into the center of everyday life. Laminate flooring carries through key shared spaces, while tile finishes the baths and other practical areas. The primary suite stays downstairs with a window seat, generous bath, and walk-in closet, while additional first-floor bedroom space gives the plan flexibility without sending everyone upstairs. Even the utility room gets extra attention with upper cabinets and a mud bench near the garage, creating a useful landing zone. Upstairs, the layout opens again with a large game room surrounded by secondary bedrooms, additional full baths, and dedicated media space that gives the second level a personality of its own. Quartz counters continue throughout the home, joined by a tankless water heater and upgraded painted cabinetry for a consistent finish. Out back, the covered patio includes a gas stub for grilling and fan kit installed while exterior lighting adds another polished detail after dark. Set on an interior homesite in Addison Hills, this Spring Cress II is built for buyers who want real room to spread out without sacrificing defined spaces. Come see it at the Bloomfield Homes model in Addison Hills!

1733 Carlisle Dr, Cedar Hill

1737 Carlisle Dr, Cedar Hill
$560,000
5 Beds ⋅ 4 Baths ⋅ 21391741 MLS
BRAND NEW! NEVER LIVED IN! Ready November 2026! Bloomfield Homes' Rose II is a two-story plan with 5 bedrooms, 4 full baths, a game room, media room, and 2-car garage, giving this home plenty of room without making the layout feel repetitive. The 8' front door opens into a foyer that quickly shows how much flexibility is built into the plan, including a first-floor secondary bedroom with a nearby full bath and another room that can serve as a study or additional media space. Farther in, the home opens up beneath a tall ceiling, where the family room is centered around an upgraded stone fireplace carried all the way to the ceiling and finished with a cedar mantel. The Deluxe Kitchen stays connected to the dining area and family room with upgraded painted cabinetry, quartz countertops, gas cooking, and generous workspace around the island. Laminate wood flooring runs throughout the home, giving the shared spaces a clean, continuous look, while window seats add built-in character along the way. The primary suite is tucked downstairs with a spacious bath and walk-in closet, keeping the main bedroom separate from the busier upstairs spaces. Upstairs, the plan changes pace with 3 additional bedrooms, 2 full baths, a large game room, and a separate media room ready for movie nights, gaming, or a quieter hangout space. Quartz continues through all baths, joined by comfort-height toilets for another practical upgrade. Outside, the covered back patio includes a gas stub for grilling, while gutters and exterior lighting add useful finishing touches. Set on an interior homesite in Addison Hills, the Rose II brings together big gathering spaces, flexible rooms, and upgrades that carry throughout the home. Come see it at the Bloomfield Homes model in Addison Hills!

1737 Carlisle Dr, Cedar Hill

1654 Carlisle Dr, Cedar Hill
$445,000
4 Beds ⋅ 3 Baths ⋅ 21389046 MLS
Brand New! Never Lived In! Ready November 2026! Bloomfield Homes' Rockcress is a one-story plan with 4 bedrooms, 3 full baths, and a 2-car garage, set on an interior homesite in Addison Hills. This version of the Rockcress puts that entrance square footage to use with a full 4th bedroom with its own full bath, giving the front of the home extra flexibility without taking space away from the main living areas. Past the foyer, the layout opens into a bright central gathering space where the family room is anchored by a stone fireplace with gas starter carried all the way to the ceiling. The Deluxe Kitchen holds its own beside it with painted cabinetry, quartz countertops, gas cooking, a gas oven, and plenty of prep space around the island. Laminate flooring connects the kitchen and family room for a clean, continuous look, while tile is used in the baths and other hardworking areas. The primary suite sits privately toward the back of the home with a window seat, walk-in closet, and a bath designed with everyday function in mind. Quartz countertops continue throughout the home, even into the secondary baths, while comfort-height toilets add another thoughtful upgrade. The utility room gets extra storage of its own with upper cabinets, and a tankless water heater keeps another practical feature working behind the scenes. Outside, an upgraded 8' front door gives the entry a taller, more finished look, while gutters and exterior lighting round out the front. In back, a covered patio with a gas stub gives you a ready-made spot for grilling and outdoor seating. Come see how Bloomfield Homes turns the Rockcress into a flexible 4-bedroom one-story at the Addison Hills!

1654 Carlisle Dr, Cedar Hill

904 Bluestem Trl, Wylie
$724,990
4 Beds ⋅ 5 Baths ⋅ 21391965 MLS
MLS# 21391965 - Built by Coventry Homes - Dec 29 2026 completion! ~ Come visit this gorgeous 4 - bedroom home is the perfect combination of luxury and comfort. From the moment you pull up, you will be wowed by its modern curb appeal with a split 3 - car garage and beautiful elevation. The great room boasts high ceilings with stacked windows that let in plenty of natural light. This open floor plan allows you to see into the game room and catwalk leading to the secondary bedrooms. The gorgeous kitchen with attached dining, is sure to please any cook! Retreat to your primary suite at the end of a long day – it features a tray ceiling as well as an on - suite bathroom with freestanding tub, oversized shower with seat, and walk - in closet connected directly to the utility room for convenience. On the first floor you will also find another on - suite bedroom - perfect for guests or extended family visits! You’ll love unwinding in either the game room or peaceful backyard. Don't miss out on this one - call today for your private showing before it's gone!

904 Bluestem Trl, Wylie

6835 Redstart Ln, Dallas
$3,100,000
5 Beds ⋅ 7 Baths ⋅ 21392083 MLS
This exceptional new construction residence presents a rare opportunity in one of Dallas’ most sought-after neighborhoods, zoned to Lakewood Elementary. Built by Diamond Level Builders Custom Homes and designed by CC & Co. Designs, the 5,665-square-foot home brings timeless transitional French architecture to life through refined finishes, thoughtful craftsmanship, and a highly functional floor plan. A dramatic foyer opens to expansive living and dining spaces designed for effortless entertaining. The chef’s kitchen and working pantry balance beauty with functionality, while a private office, first-floor mother-in-law suite, and covered patio provide flexibility for modern living. Featuring five bedrooms, five full and two half baths, and a two-car garage, every detail has been thoughtfully curated. An optional pool may be added, with the final design and layout still available to be customized to the buyer’s preferences.

6835 Redstart Ln, Dallas

4425 Caruth Blvd, Dallas
$6,400,000
5 Beds ⋅ 7 Baths ⋅ 21391982 MLS
The Carlisle on Caruth is a stunning new construction residence in the heart of University Park, zoned to the highly acclaimed Highland Park Independent School District. Designed by CC & Co. Designs and built by Crutchfield Custom, this thoughtfully crafted home blends timeless European architecture with modern luxury. The functional floor plan features a first-floor primary suite with a dramatic two-story closet and spa-inspired bath, a private guest suite or office, chef's kitchen with full prep kitchen, golf simulator room, sunroom, private courtyard with pool, and three additional ensuite bedrooms upstairs. Designed for both everyday living and effortless entertaining, The Carlisle on Caruth offers exceptional craftsmanship in one of Dallas' most coveted neighborhoods. ESTIMATED COMPLETION SUMMER AUG 2026!

4425 Caruth Blvd, Dallas

1333 Honey Creek Dr, Desoto
$403,340
4 Beds ⋅ 2 Baths ⋅ 21384515 MLS
D.R. Horton America's Builder is now selling in Parkerville Meadows in Desoto and Desoto ISD! Offering captivating floor plans packed with a host of included features and high end finishes designed for every stage of life! Stunning Single Story 4 bedroom Harrison Floorplan-Elevation G, with an estimated Fall completion. Home features a Study, open concept Living, Dining and large Chef's Kitchen in the heart of the Home with large Island, Granite Countertops, pendant lights, cabinet hardware, Stainless Steel Appliances, Electric Range, and big walk-in Pantry. Spacious Living and large Primary Bedroom with garden tub, separate walk-in shower and walk-in Closet. Designer Package including tiled Entry, Halls, Living, Dining and Wet areas plus Home is Connected Smart Home Technology. Covered back Patio, full gutters, 6 foot fenced Backyard, Landscaping Package, full Sprinkler System, Garage Door Opener and much more! Residents can enjoy leisurely walks along the community’s walking trail or let children play and explore at the on-site park and playground. For shopping and dining, Uptown Village Mall is just a short drive away, offering a variety of stores and restaurants to explore. And enjoy quick access to major roadways like Hwy 67 and I-20, allowing easy travel to downtown Dallas and surrounding areas.

1333 Honey Creek Dr, Desoto

3932 Bryn Mawr Dr, University Park
$8,750,000
5 Beds ⋅ 8 Baths ⋅ 21355733 MLS
Introducing 3932 Bryn Mawr, an exceptional new construction residence by LRO Residential, with architecture by Briggs Architecture and Design. Offering approximately 7,840 square feet of air-conditioned living space across three finished levels, this traditional-style home combines timeless architecture, refined finishes, and exceptional functionality for modern family living. A classic exterior featuring antiqued brick, a cedar shingle roof, and thoughtfully selected architectural details gives the home a distinctive and enduring presence. Positioned well back from the street on a large lot, the residence takes full advantage of its setting while preserving an expansive rear yard rarely found in new construction. Inside, the home features five bedrooms, six full baths, two powder baths, and an elevator providing convenient access to all three levels. Generously proportioned living and entertaining spaces are complemented by a flexible area with room for a golf simulator, offering an ideal setting for recreation and casual entertaining. A three-car garage provides additional space and functionality. The outdoor spaces are equally impressive, with a large covered entertaining area overlooking the rear yard and a separate outdoor cooking and dining area designed for year-round gatherings. The generous backyard provides ample room for a pool, lawn, and additional outdoor amenities while maintaining a sense of privacy and openness. With its traditional architecture, substantial lot, three finished levels, elevator, exceptional indoor and outdoor entertaining spaces, and signature LRO craftsmanship, 3932 Bryn Mawr presents a rare opportunity for thoughtfully designed new construction in the heart of University Park. Ideally located and served by award-winning Hyer Elementary, this exceptional home offers the combination of architecture, space, location, and livability that defines premier University Park living.

3932 Bryn Mawr Dr, University Park

Listings provided by North Texas Real Estate Information Systems (NTREIS). Listing data has been deemed reliable but is not guaranteed to be accurate by the MLS.

Last updated:

How much is your home worth?

Get instant property value now!