Refine Search
Sort by
6039 Waggoner Dr, Dallas
$6,220,000
3 Beds ⋅ 5 Baths ⋅ 21374075 MLS
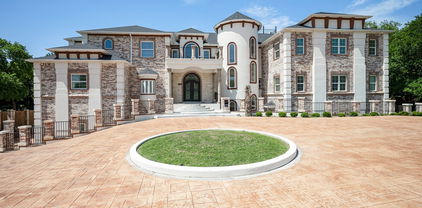
Experience a rare offering in the heart of Preston Hollow, set on an oversized interior lot that provides exceptional privacy. Reimagined in 2022 by David Stocker of SHM Architects and Gonzalo Bueno of Ten Plus Three, and expertly built by Knox Built of Tatum Brown Custom Homes, this one-of-a-kind residence blends architectural excellence with elevated design. Spanning 6,184 square feet on a single level and situated on a 0.459-acre lot, the home showcases extensive customization, state-of-the-art technology, and refined designer finishes throughout. The Eggersmann kitchen anchors the home with Gaggenau appliances, custom cabinetry, a hidden wet bar and an inviting breakfast area. A fully equipped butler’s pantry adds two Wolf ovens, a dishwasher, Scotsman sonic ice maker, and wine refrigerator. The primary suite is a private retreat featuring a lounge area, spa-inspired bath with heated marble floors, dual vanities, separate water closets and two boutique closets with one wrapped in Macassar ebony paneling with eight integrated watch winders. Designed for effortless entertaining, the home offers multiple living areas, three interior fireplaces, and expansive steel windows overlooking the landscaped backyard and pool. The outdoor loggia includes a remote-controlled mosquito screen and views of the pool’s water feature and landscape lighting, while a fenced dog run adds convenience. Notable features include a hidden steel, temperature-controlled tornado-safe room, concealed safe, epoxy-finished garage with custom storage, LED art lighting, whole-house Generac generator, and advanced security with exterior cameras. The stucco exterior sits on a highly engineered pier-and-beam foundation with French drains, dual sumps, and ventilation fans. With mature landscaping and no rear alley, this home delivers privacy, sophistication, and exceptional livability in one of Dallas’ most sought-after neighborhoods.

6039 Waggoner Dr, Dallas

12679 Royal Oaks Ln, Farmers Branch
$799,900
5 Beds ⋅ 4 Baths ⋅ 21374340 MLS
Exceptional customized home on a highly sought-after greenbelt lot with standout curb appeal. This residence delivers the rare combination of main-level living and generous upstairs space in addition to not one but TWO master bedrooms, one on the first floor and one on the second. The first floor features the primary suite plus a second bedroom (or private office) with an adjacent full bath. The kitchen is built for entertaining, with a large island, abundant cabinetry and storage, stainless appliances, and premium fixtures. The living room is wrapped in windows for abundant natural light, with soaring ceilings that give the home an elevated, open feel. The primary suite is a true retreat: spa like ensuite with premium tile, dual vanities, an oversized shower, a sleek freestanding tub, and an expansive custom walk-in closet. Step outside to a private covered patio and a tranquil backyard with no neighbors to the rear, only the greenbelt. Upstairs includes three generously sized bedrooms all with walk-in closets; one with an ensuite full bath, an oversized game room, a cinematic media room, a second living area, and a walk-in floored attic. This home is on a prime greenbelt lot offering no neighbors to the rear and increased privacy. Located in vibrant Mercer Crossing with amenity centers, multiple pools, a gym, dog parks, playgrounds, lakes, and extensive trails. Unbeatable access to I-635, I-35, the Bush Turnpike, both airports, shopping, and dining.

12679 Royal Oaks Ln, Farmers Branch

6949 Helsem Way Unit 131, Dallas
$550,000
2 Beds ⋅ 3 Baths ⋅ 21375218 MLS
EXECUTIVE Style living is simply STUNNING! Great location, SOUTH OF LBJ! close to major arteries, shopping, restaurants. Amenities include: fresh paint, hardwoods, ceramic tile, chef's delight kitchen with granite counters, separate utility room, garage-type carport, beautiful wooded environment and HOA tends to grounds, use of pool, tennis courts, club house! Feels like a home, without the hassle of maintenance! Owner purchased this for mother-in-law so naturally it was given this property all the TLC ! it is classified as a condo but this unit is more like a townhome in its design and there are single detached houses in this development that are also called condos! So, forget what it's called...just come view it and feel at home in a home that looks like a home and feels like YOUR HOME! Owner a licensed Texas Broker.

6949 Helsem Way Unit 131, Dallas

4207 Rainier St, Irving
$350,000
3 Beds ⋅ 2 Baths ⋅ 21372290 MLS
Single-story brick home on a quiet interior lot in established Northwest Park, minutes from Belt Line, TX-183 and DFW Airport. Wide-open floor plan: a front living room with wood-look flooring, a big tiled family and dining space anchored by a white-painted brick wood-burning fireplace, and a sliding door out to the patio. The kitchen sits right in the middle of it all with an island, breakfast bar, double stainless sink, tile backsplash, pendant and recessed lighting, and room for everybody. Three bedrooms are split off their own hall, including a primary with walk-in closet and private bath with separate shower; the hall bath has a long double-sink vanity. A separate carpeted bonus room adds flexible square footage for a game room, media room, office or fourth bedroom. Fresh paint, ceiling fans throughout, big fenced backyard with mature shade trees, storage shed and open patio. Terms are negotiable. Buyer and buyer's agent to verify all information.

4207 Rainier St, Irving

616 Aspen Valley Ln, Dallas
$555,000
3 Beds ⋅ 4 Baths ⋅ 21374612 MLS
Live where Dallas gets interesting, without signing up for an old house, a renovation project, or a Saturday spent mowing the yard. Built in 2020 by David Weekley Homes, 616 Aspen Valley offers a rare combination in West Kessler: newer construction, a true lock-and-leave lifestyle, and quick access to Bishop Arts, Stevens Park, live music, restaurants, nightlife and nearby airports. The HOA maintains the grounds, so you can close the door for a week away without coming home to a landscaping project. Inside, the home is designed around a central outdoor patio, creating an unexpected open-air focal point and pulling natural light deep into the living spaces. It gives the first floor a completely different feel than your typical layout: bright, connected and built for entertaining. Open the doors, pour a drink and suddenly the patio becomes another room of the house. The kitchen keeps up with your lifestyle, with quartz and granite countertops, a full-height designer backsplash, Silgranit sink, double ovens, generous prep space and exceptional cabinetry, including a rare second row of upper cabinets. Upstairs, the oversized primary suite feels appropriately removed from the action, with a spa-inspired bath featuring a large glass shower with bench seating, soaking tub and upgraded finishes. Need more than three bedrooms? The third-floor bonus room is the wildcard - office, gym, media lounge, game room, guest quarters or a combination of them. An insulated two-car garage with epoxy floors, overhead racks, extra floor space, and additional attic storage handles the practical side of city living. And then there is the location. You are tucked into the Kessler Park-Stevens Park area with the neighborhood's hills and mature trees around you, while Bishop Arts' independent restaurants, cocktail spots and boutiques are just minutes away. Catch a flight at Love Field in 17 minutes or from DFW in 30 minutes.

616 Aspen Valley Ln, Dallas

3525 Timberview Rd, Dallas
$625,000
3 Beds ⋅ 3 Baths ⋅ 21374750 MLS
Beautifully Renovated North Dallas Retreat - 3 Bedrooms, 3 Full Baths, Exceptional Kitchen, Private Backyard Oasis!!! Tucked away on a serene, tree-lined street in North Dallas’ coveted Private School Corridor, this beautifully renovated home offers the character of a classic mid-century home with the updates and amenities today’s buyers want. The thoughtfully designed open floor plan connects the living, dining and kitchen areas, creating an inviting space for both everyday living and entertaining. The owners have invested more than $130,000 in improvements to enhance the home’s quality, functionality and overall appeal this extensive investment reflects a commitment to creating a home that offers comfort, convenience and peace of mind for its next owner. At the heart of the home is an exceptional custom kitchen featuring an oversized island, quartz countertops, soft-close cabinetry, upgraded stainless-steel Bosch appliances and under-cabinet lighting. Fresh interior paint and beautifully refinished hardwood floors add to the move-in-ready appeal. The spacious primary suite is a true retreat, complete with a private sitting area, walk-in closet and French doors opening directly to the backyard. Outside, discover your own private sanctuary with two separate patio areas, a tranquil koi pond, mature landscaping and a thriving vegetable garden—an extraordinary setting for relaxing, entertaining or simply enjoying the outdoors. The home also offers valuable peace of mind with numerous major updates already completed, including fully replaced sewer lines beneath the home and extending to the yard, an updated electrical panel, Pella windows, a heated and cooled garage, and a remotely controlled sprinkler system. Located within easy reach of parks, the Northaven Trail, shopping, dining, medical facilities and major Dallas thoroughfares, this home combines a peaceful neighborhood setting with convenient access to everything North Dallas has to offer.

3525 Timberview Rd, Dallas

1969 Education Way, Dallas
$275,000
3 Beds ⋅ 3 Baths ⋅ 21345126 MLS
This home is eligible for up to $17,500 grant!! Call agent for details! WELCOME HOME to this meticulously maintained one-owner home. This spacious home has it all: a blend of luxury, comfort, and convenience. Just 20 minutes from downtown, shopping, restaurants, schools, and many other attractions. This stunning residence features an open concept perfect for entertaining! This home features 3 bedrooms, 2.5 baths, and an attached 2-car garage. The kitchen is a chef's dream! Plenty of cabinet storage, lots of countertop space, stainless steel appliances, and a huge pantry. The huge backyard allows you to take your entertaining to a whole new level or just a tranquil getaway. This home strikes the perfect balance of suburban bliss and vibrant city life. Move-in ready with brand new carpet installed in August 2026. You have to see this one! Buyer or Buyer’s Agent to verify all measurements, HOA, school district, any applicable PUD, MUD, PIDs, and all information contained herein.

1969 Education Way, Dallas

111 W Kenwood Dr, Garland
$279,900
5 Beds ⋅ 2 Baths ⋅ 21374603 MLS
Spacious 5-Bedroom Home with Flexible Living Space, Fireplace & NO HOA! Discover the possibilities this spacious home has to offer! Situated on an approximately 0.23-acre lot, this property features five generously sized bedrooms, including a converted garage offering additional flexible living space that can accommodate a variety of needs, such as a home office, recreation room, hobby space, or additional gathering area. The welcoming kitchen features granite countertops and ample space for meal preparation and everyday gatherings. Enjoy the warmth and charm of the wood-burning fireplace, creating a comfortable atmosphere for relaxing or entertaining. The convenient single-story layout offers functional everyday living, while the spacious backyard provides room to enjoy outdoor activities. A wood-fenced yard and three-car carport with convenient rear alley access provide added privacy, parking, and functionality. Best of all, NO HOA! Conveniently located in Garland, with access to shopping, dining, and major thoroughfares. Whether you're looking for extra space, room to grow, or a home with flexible possibilities, this property is full of potential! Ask about available down payment assistance programs for qualified first-time homebuyers and financing options for ITIN buyers. Schedule your private showing today!

111 W Kenwood Dr, Garland

2720 Oates Dr, Mesquite
$799,000
7 Beds ⋅ 5 Baths ⋅ 21372067 MLS
Custom-built in 2007, this home offers exceptional flexibility and energy efficiency with 7,684 SF per appraisal. The two-story layout features 7 bedrooms, 4 full and 1 half baths, and 15 total rooms. A standout feature is insulated concrete form (ICF) construction, a concrete-and-insulation wall system rarely found in conventional homes. The flexible floor plan includes three separate living areas, a dedicated game room and a second-floor kitchenette, with space for living, working, guests, hobbies or a studio. Interior highlights include marble window sills, wood, tile and carpet flooring, wood trim, tile bath surrounds and a fireplace anchoring the main living area. Outside: stucco exterior, composition hip roof, insulated double-hung windows, recently replaced cedar fence, mature landscaping, sprinkler system, circle drive, covered porch and patio, and a 2-car attached garage. Central HVAC. Seller is offering $25,000 toward closing costs or a rate buydown with an acceptable offer. Buyer and buyer’s agent to verify all measurements, schools, taxes and information.

2720 Oates Dr, Mesquite

1716 Marburg St, Dallas
$400,000
4 Beds ⋅ 2 Baths ⋅ 21354354 MLS
**Stunning Modern New Build – 1716 Marburg St** Welcome to modern living at its finest. This striking 4-bedroom, 2-bathroom home spans 1,807 square feet and showcases contemporary architecture with a bold shed roof design, warm wood accents, and sleek stucco exterior that sets it apart from anything else on the block. The curb appeal alone makes a statement — a striking angular roofline, vertical wood siding, and a spacious 2-car garage combine for true architectural interest rarely found at this price point. Professionally designed landscaping accents the low-maintenance, high-style exterior. Step inside to an open floor plan designed for effortless everyday living and entertaining. Clean lines and thoughtful details carry throughout the home, creating a cohesive modern aesthetic from room to room. Retreat to the oversized primary suite, complete with a spacious walk-in closet for all your storage needs. The heart of the home is the kitchen, featuring a large center island ideal for meal prep and casual dining. Thoughtfully placed lighting fixtures throughout the home enhance every space, day or night. Ideally located with easy access to major highways, this home puts downtown Dallas, Fair Park, and the surrounding neighborhood's dining and entertainment within easy reach. Don't miss your chance to own a true architectural standout. Schedule your private showing today! Owner is a licensed real estate agent in the State of Texas

1716 Marburg St, Dallas

5547 Walnut Hill Ln, Dallas
$37,500,000
6 Beds ⋅ 10 Baths ⋅ 21370233 MLS
Dallas has never seen a home like Casa de Ondas. The award-winning architectural masterpiece, with over 14,000 square feet of interiors, was custom-built and conceptualized over four years, bringing together acclaimed design talent from across the globe. Marking the acclaimed international architecture firm SAOTA’s first Dallas project, this sculptural triumph rises from a verdant two-acre lot within Preston Hollow’s coveted Crespi Estate, an exclusive gated community of just four residences. Its wavy roof, inspired by surrounding tree canopies, creates a striking dialogue between architecture and nature as shifting light casts soft shadows across locally quarried limestone. Past the water lily pond, a soaring pivot door opens to a glassy hallway and dramatic double-volume living space, the heart of the home for everyday living and extraordinary entertaining. It flows to more than 5,000 square feet of covered terraces, a custom pool and spa, and lush gardens, blurring the line between indoors and out. A shimmering double-sided fireplace, sumptuous bar with an 8,000-pound marble island hand-chiseled in Italy, brass-wrapped temperature-controlled wine cellar, and chef’s kitchen with Miele appliances, designer pantry and Taj Mahal slabs elevate every gathering. The lower level reveals a hotel-quality underground speakeasy, second bar, golf simulator with privacy switch-glass views into the four-car collector’s garage, while outdoors a custom pool slide, volleyball and sport courts, outdoor kitchen and fire pit invite endless enjoyment. The main-level primary suite offers an indoor-outdoor shower, solid-stone freestanding tub, fluted fireplace and oversized Poliform closet. An expansive gym with steam room, sauna and massage room completes the wellness experience. Immersed in hand-selected plantings with no neighbor in sight, Casa de Ondas is a once-in-a-lifetime work of art where architecture, nature and extraordinary living move as one.

5547 Walnut Hill Ln, Dallas

4633 Manett St, Dallas
$899,900
4 Beds ⋅ 3 Baths ⋅ 21342920 MLS
SOLD AS COMPLETE DUPLEX OR SOLD AS SINGLE FAMILY. As you enter the home, Abundant natural light fills the lower level of the two story living room. White oak flooring on first and second level are stunning. Recently replaced, carpet can be found in 3 bedrooms upstairs. The fourth bedroom offers a great work space on the first floor near the half bath and entry from garage. Kitchen features a glorious Italian Bertazzoni gas range, built in XL Refrigerator and Freezer, dishwasher, microwave. Designers touch w Carrara marble back splash and quartz counters. EXPANSIVE quartz island complimented with designer pendant lighting offers space for additional dining. Storage galore as well. Two bedrooms upstairs feature triple hung walk in closets and an ensuite spacious bath with two sinks, soaking tub and separate shower. Front bedroom enjoys a small balcony. The primary suite is rich with size and amenities such as large dual sink vanity, glass enclosed wet space with dual shower head and large soaking tub. The walk in closet is oversized and triple hung. Quartz counters through out the home as well as designer lighting in each bath. The garage has epoxy floors as well. Gorgeous two story contemporary with spacious low maintenance artificial turf backyard. 8'privacy fence to enhance outdoor living. Enjoy a large covered patio with epoxy floor and cedar ceiling, ceiling fan and gas stub provide the perfect extension of the home.

4633 Manett St, Dallas

817 W Jefferson Blvd, Dallas
$1,900,000
21363318 MLS
Exceptional Medical-Office Opportunity in the Highly Desirable Bishop Arts District! Situated on approximately 0.489 acres (21,314 SF), this approximately 11,001 SF commercial building offers an outstanding owner-user or investment opportunity in one of Dallas’ most desirable and rapidly evolving areas. Built in 1983, the property features approximately 2,000 SF leased to an established dental practice and approximately 4,222 SF currently configured for pediatric medical use, with the remaining space providing additional flexibility for office, medical, warehouse, storage, or other business operations. The functional layout includes reception and waiting areas, numerous private rooms-offices, multiple bathrooms, storage areas, and a large approximately 4,779 SF open warehouse-flex area. Twenty-one public parking spaces provide convenient access for patients, clients, and staff. Excellent visibility and convenient access to dense residential communities, Bishop Arts, Downtown Dallas, I-35E, I-30, and other major thoroughfares. Existing medical infrastructure may help reduce conversion costs for healthcare or professional users. A rare opportunity to acquire a substantial, versatile, income-producing medical-office property with significant potential in the heart of Dallas.

817 W Jefferson Blvd, Dallas

5505 Edgewater Cir, Rowlett
$333,000
4 Beds ⋅ 2 Baths ⋅ 21370500 MLS
Charming and comfortable living space in this 4 bedroom, 2 bath home just minutes from Lake Ray Hubbard. Literally walking distance to the lake. Built in 1979 and situated on a generous lot, this updated home features a spacious living room with a cozy fireplace, open floorplan and updated with lighting, neutral paint colors and dual shade window treatments allowing lots of natural light. The eat in kitchen has a custom built in cabinet providing a contemporary feel while maintaining comfort and functionality. The kitchen highlights built in kitchen cabinets and custom built hutch, accented with natural stone granite countertops. All bedrooms are spacious and the two bathrooms have been tastefully updated with showers, countertops, sinks with modern faucets. Just off the kitchen is a laundry room that leads to a 2 car rear entry garage. Enter the property through the wrought iron privacy side gated driveway. After a long day relax on the extended patio leading to an oversized backyard. Conveniently located 1 mile to PGB tollway making commuting easy. Home is close to downtown Rowlett and Firewheel Town Center. Enjoy nearby lake recreation including boating, parks, and dining choices. This home is ready for move in, and offers the perfect combo of space, functionality, location & comfort. MUST SEE! Home Updates: Roof is 6 years old, Air Conditioner, Appliances & 8 foot Fencing are 7 years old, Other updates include windows, window treatments, flooring, & bathrooms.

5505 Edgewater Cir, Rowlett

1016 Tower Dr, Cedar Hill
$150,000
3 Beds ⋅ 2 Baths ⋅ 21371340 MLS
Name Your Price! Accepting reasonable offers. LIST PRICE IS THE HIGHEST OFFER. Seriously…This Is NOT a Joke! This property is being sold subject to a court order by a court-appointed Receiver. The listing agent is a Receiver appointed by a District Court in Dallas County to sell the property. And here’s a fun little plot twist: the listing agent has never even been inside the home. So, if you’re looking for a property tour complete with stories about where the previous owners kept their Christmas decorations…you’re going to be disappointed. That said, this could potentially be a pretty darn good buy. There may be some serious upside for the right buyer who knows what they’re getting into. If you have questions or want to be placed on the list to receive the terms and conditions of the sale, you may text or email the listing agent. And Now for the Fine Print…Buyer will be responsible for removing the current occupant, who is an owner, from the property. Buyer is purchasing the property AS-IS. There will be NO inspections. Cash or hard-money loans ONLY. There is NO seller's disclosure. Buyer beware! Seriously. BUYER BEWARE. So, in summary: court-ordered sale, no walkthrough, no inspections, no seller disclosure, and current occupant to deal with. Basically, this isn't your average “cute little starter home.” But if you know what you're doing and understand the risks, the numbers may make this one worth taking a closer look at. Katy Hubener, Licensed Realtor, Auctioneer (TDLR 18476), Seller and Court-Appointed Receiver. Seller reserves the right to execute offers subject to court approval. Offers will be reviewed on October 6, 2026. Room sizes are based on prior listings and may not be accurate. Information contained herein is not confirmed by seller. Buyer to verify. Buyer Beware.

1016 Tower Dr, Cedar Hill

3804 De Maggio Ave, Dallas
$369,900
3 Beds ⋅ 2 Baths ⋅ 21334137 MLS
Welcome to this move in ready new construction home offering 3 bedrooms, 2 full bathrooms, and 1,818 square feet of thoughtfully planned living space. The inviting open concept layout creates a seamless flow between the kitchen, dining, and living areas perfect for both everyday living and entertaining. The kitchen is a standout with quartz countertops, stainless steel appliances, a spacious center island, and stylish finishes. A beautiful chandelier in the dining area adds an elegant touch, while the living room is highlighted by a striking fireplace with a custom accent wall, creating a warm and modern focal point. The spacious primary suite features a walk in closet and a well appointed bathroom with attractive tile backsplash and contemporary finishes. Two additional bedrooms provide flexibility for family, guests, or a home office. Complete with a 2 car garage, modern finishes, and the benefits of brand new construction, this home combines style, comfort, and functionality. Move in ready and designed with today's lifestyle in mind, this is a home you'll be proud to call your​​‌​​​​‌​‌​​​​‌‌​​‌‌​‌‌​​‌​​​‌​‌ own!

3804 De Maggio Ave, Dallas

2415 Amberleaf Ct, Cedar Hill
$2,900,000
13 Beds ⋅ 17 Baths ⋅ 21368582 MLS
Set on a full acre in Lake Ridge, this nearly 18,000-square-foot estate offers exceptional scale, flexibility and the opportunity for its next owner to make it entirely their own. Built in 2023, the home features 13 bedrooms, 13 full and 4 half baths, multiple living and dining areas, multiple kitchens and a 7-car garage. Designed for large-scale living, entertaining, and extended stays, the layout lends itself beautifully to a family compound, multigenerational household, or private estate with room for guests, work, recreation, and separate living spaces. The home occupies much of the one-acre site, creating a low-maintenance outdoor lifestyle with multiple terraces and balconies rather than expansive grounds to manage. Interior spaces are generous, light-filled, and ready for a buyer to bring their own style and vision to the finishes. Located in the hills of Lake Ridge near Joe Pool Lake, Tangle Ridge Golf Club and Cedar Hill State Park, this is a rare opportunity to acquire estate-scale square footage, privacy, and flexibility at a compelling value in North Texas.

2415 Amberleaf Ct, Cedar Hill

1508 Pocono Trl, Dallas
$224,999
3 Beds ⋅ 2 Baths ⋅ 21373046 MLS
Welcome to this inviting three-bedroom, two-bath home featuring thoughtful updates and versatile living spaces. The main living and dining area offers vaulted ceilings and wood-look flooring, while the kitchen features granite-style countertops, stainless-steel appliances and a convenient pass-through breakfast bar. The primary bedroom includes a spacious sitting area with mirrored closets, recessed lighting and a ceiling fan—perfect for a home office, workout area, reading retreat or private lounge. Outside, the oversized covered patio provides an excellent setting for relaxing, grilling and entertaining. A fenced backyard, gated rear parking and an attached one-car garage add even more convenience. Located near schools, shopping, dining and major roadways, this home is ready for its next owner!

1508 Pocono Trl, Dallas

1329 E Union Bower Rd, Irving
$495,000
2 Beds ⋅ 2 Baths ⋅ 21373221 MLS
Rare opportunity to own 1.68 acres in the heart of Irving! Offered by the original family, this 1958 single-story ranch has remained in the same family since it was built. The home offers 2 bedrooms, 2 baths, brick construction, a single-level layout, and original hardwood floors that add to its classic character. Enjoy it as-is, renovate and expand, or explore the possibilities this exceptional acreage may offer. With plenty of room for outdoor living, gardens, recreation, hobbies, and added privacy, this property offers something increasingly difficult to find in the city—acreage with an existing home in a convenient Irving location. Conveniently located near Good Elementary, Austin Middle School, and Irving High School, with quick access to Highway 183 (Airport Freeway) and Loop 12, providing easy connections throughout the DFW Metroplex. A unique opportunity for buyers looking for land, location, and the freedom to create their own vision.

1329 E Union Bower Rd, Irving

2617 Daniel Crk, Mesquite
$350,000
4 Beds ⋅ 3 Baths ⋅ 21372497 MLS
Beautifully maintained 4-bedroom, 2.5-bath home packed with thoughtful upgrades and designed for comfortable everyday living and entertaining. The spacious floor plan offers multiple living areas plus dedicated office space, perfect for working from home. The oversized primary suite features a large private bath, while updated flooring and kitchen countertops add a fresh, modern feel throughout. Major improvements include a new roof and gutters in 2025, paid-off solar panels, new windows throughout, plantation shutters, sprinkler system, water filtration system with automatic hot and chilled water. electric driveway gate with covered carport. Enjoy outdoor living year-round with motorized patio screens, Jelly Fish exterior lighting, a beautifully maintained private backyard, and a large two-story storage building with a concrete floor. This home has been exceptionally well cared for and offers an impressive combination of space, privacy, energy-efficient upgrades, storage, and functionality—all ready for the next owner to enjoy.

2617 Daniel Crk, Mesquite

12333 Ferris Creek Ln, Dallas
$289,900
3 Beds ⋅ 2 Baths ⋅ 21372602 MLS
Major updates + peace of mind! Welcome to 12333 Ferris Creek Ln, a refreshed 3-bedroom, 2-bath home with an impressive list of recent improvements. The foundation has been repaired and comes with a lifetime transferable warranty, while a new roof and new HVAC ductwork add even more value and confidence for the next owner. The primary bath features a remodeled shower, and the property has been freshly landscaped for great curb appeal. Additional updates include a new garage motor and new attic ladder. Inside, enjoy spacious living areas, a comfortable layout, and plenty of room to live and entertain. With many of the major updates already taken care of, this home is ready for its next chapter. Convenient Dallas location with easy access to major roads, shopping, dining, and amenities. Come see the updates and appreciate the peace of mind for yourself!

12333 Ferris Creek Ln, Dallas

933 Blue Lake Cir, Richardson
$725,000
5 Beds ⋅ 4 Baths ⋅ 21369998 MLS
**Stunning curb appeal*** sets the stage for this exceptional Creek-Side Mid-Century Modern home with timeless character! The impeccably maintained grounds feature mature trees, stone-lined beds, and accent lighting. The welcoming front porch has been beautifully refreshed with fresh paint, new LED exterior lighting, cedar-wrapped columns, new front door, and a cedar beadboard ceiling. The recently painted exterior has been enhanced- trim replaced with durable Hardie® siding and full gutters. There is an electric gate to the rear. The backyard is a private oasis backing to the creek, offering a covered flagstone patio and peaceful views. Hard to believe this tranquil setting is so conveniently located within the city. Inside, the home showcases 5 bedrooms, 3.5 baths, 3 living areas, and 2 dining areas, with an abundance of original Mid-Century Modern charm thoughtfully preserved. Rich wood flooring flows throughout the home. The large utility room offers a cabinet pantry, closet, and lots of storage space. The downstairs primary suite offers double doors overlooking the lovely landscaped grounds. Upstairs, a private bedroom located at the opposite end of the secondary bedrooms offers its own ensuite bath arrangement—an ideal retreat for guests or SECOND PRIMARY SUITE. All bedrooms feature a walk-in closet. There are many built-ins throughout which add character as well as funtionality. From its spectacular curb appeal and peaceful creek-side setting to its preserved architectural details, this home is truly one-of-a-kind. Tankless Hot Water Heater. Mesquito Misting System. HVAC system downstairs 3 years old. This home has a Suburban feel when it comes to city services but a more Urban core feel when it comes to convenience of businesses and restaurants, a good-unique mix. EXCELLENT freeway access for downtown or Plano commute. Don’t miss the opportunity to make this magical abode your own!

933 Blue Lake Cir, Richardson

1027 Graystone Dr, Lancaster
$329,900
4 Beds ⋅ 3 Baths ⋅ 21365808 MLS
REDUCED AND WHAT A STEAL AT THIS PRICE!!!Spacious 4-Bedroom Home Perfect for a Large Family! This incredible 4-bedroom, 2.5-bathroom home offers plenty of space for a growing family! Step inside to find a spacious and inviting floor plan with two stories of living space. The large living and dining areas are perfect for family gatherings, and the expansive kitchen offers plenty of cabinet and counter space. Upstairs, you'll find generously sized bedrooms, providing everyone with their own space. Enjoy outdoor living with a large patio — perfect for cookouts, relaxing evenings, or entertaining friends. The 2-car garage with a rear driveway adds convenience and privacy, making parking a breeze. Located in a desirable neighborhood, this home has everything a large family could need — space, functionality, and a prime location. Don't miss your chance to make this house your home! BONUS AT CLOSING! Buyers will receive a Gift Certificate for a 4-Hour Staging Consultation to help make your new home look and feel its best!

1027 Graystone Dr, Lancaster

518 Shirley Ct, Richardson
$419,900
3 Beds ⋅ 2 Baths ⋅ 21372904 MLS
Welcome to 518 Shirley Court, a beautifully reimagined home in the heart of Richardson offering the perfect combination of timeless character, modern finishes, and a functional layout designed for everyday living. This 3-bedroom, 2-bath home has been extensively renovated and is truly move-in ready. From the moment you step inside, you’ll appreciate the spacious and inviting floor plan, featuring generously sized bedrooms, a large living area, a separate dining space, and an impressive kitchen designed to be both beautiful and functional. The updated kitchen serves as the heart of the home, showcasing fresh finishes and a clean, modern design with plenty of space for cooking, entertaining, and gathering. Both full bathrooms have been completely remodeled with contemporary finishes, creating a fresh and polished feel throughout the home. Additional improvements include beautiful hardwood flooring, new windows, new interior doors and hardware, updated electrical components, ceiling fans, and foundation repairs, along with numerous other updates throughout the property. The oversized living and dining areas provide flexibility for entertaining or simply enjoying everyday life, while the well-proportioned bedrooms offer comfortable private spaces. A two-car garage provides additional convenience and storage. Outside, the property offers an established setting on a quiet Richardson street, while the interior delivers the look and feel buyers are searching for today. No projects to plan and no outdated interiors to work around—just unpack and enjoy. Homes that combine this level of renovation, a desirable 3-bedroom, 2-bath layout, generous living spaces, and a two-car garage are hard to find. Come experience 518 Shirley Court in person and see why this home deserves to be at the top of your list. Schedule your showing today.

518 Shirley Ct, Richardson

14010 Carillon Dr, Dallas
$1,100,000
4 Beds ⋅ 3 Baths ⋅ 21371923 MLS
Pool & Spa 2025, remodeled 2021...This beautiful Northwood Hills residence is ideally situated on a spacious half-acre lot with exceptional curb appeal and an inviting flagstone walkway. Designed for today’s lifestyle, the home offers a versatile, open floor plan with generous living spaces, extensive storage, and thoughtfully updated finishes throughout. At the heart of the home is an enormous family room featuring a fireplace with an elongated hearth and plenty of space for everyday living and entertaining. The impressive kitchen is the perfect gathering place, showcasing a large island, abundant cabinetry and counter space, and premium appliances. An office conveniently located just off the kitchen provides the perfect work-from-home space. Dining area and Conversation area allow many options. First-floor primary suite is a private retreat with French doors providing backyard access, updated spa-like bath with freestanding tub and oversized double shower, and a generous closet with an island of drawers and storage. Also on the first level is a spacious guest bedroom, updated bath with separate tub and shower, and laundry room with excellent storage. Upstairs features two generously sized bedrooms, both with great closet space. Each room has large play areas. Outdoor living is equally impressive. A recently added sleek, rectangular pool features a relaxing tanning ledge and oversized spa, while the expansive patio provides ample space for outdoor dining, lounging, and entertaining. The large backyard still offers plenty of room for play and could accommodate a future sport court. Additional improvements include a full-home generator, CAT6 wiring and abundant storage. Located in sought-after Northwood Hills with convenient access to private school corridor, shopping and dining, the Dallas North Tollway and LBJ Freeway. A rare combination of beautifully updated interiors, generous living spaces, resort-style outdoor amenities, and an exceptional half-acre setting.

14010 Carillon Dr, Dallas

2116 Cannes Dr, Carrollton
$500,000
4 Beds ⋅ 3 Baths ⋅ 21367382 MLS
Some neighborhoods just settle into a rhythm — quiet streets, families who stay put, and everything you need close enough to walk to. That's this pocket of Carrollton, and 2116 Cannes has had exactly one owner since it was built. Thirty-plus years with the same family, and it shows in all the right ways — fresh paint throughout, energy-efficient window screens already in place, and updates made with intention rather than a quick flip in mind. At 3,657 square feet, this is a home that's been cared for, not just occupied. Downstairs, the primary suite gives you real separation from the rest of the house — quiet, private, and away from the daily traffic. Upstairs, three additional bedrooms are all oversized, each with huge, ample walk-in closets — genuinely more storage than most households will ever need. A loft and a large bonus ormedia room round out the upstairs, flexible enough for a gameroom, homeschool space, media setup, or all three depending on your needs. Out back, it's not about the space — it's about privacy. An 8-foot privacy fence turns the backyard into a true retreat, not a yard on display for the neighbors. And then there's the walkability, which is rare for a home this size: Josey Ranch Athletic Complex, Josey Ranch Pond, its greenbelt and walking trails, and the Carrollton Library and Senior Center are all within walking distance. For daily life beyond the neighborhood, it's an easy shot to the DART Park & Ride, I-35E, Highway 121, and the George Bush Turnpike — commuting into Dallas or up through Denton County either way. Homes with one owner for over three decades, this much storage, and this kind of walkable, quiet setting don't sit around in Carrollton — and this one won't either.

2116 Cannes Dr, Carrollton

3309 Scott Dr, Rowlett
$337,900
3 Beds ⋅ 2 Baths ⋅ 21372682 MLS
Major PRICE DROP and seller is offering 5k towards a buy down rate or closing costs. House qualifies for down payment assistance programs. Buyer to verify with preferred lender. Let’s get you into this home before the holidays! BEAUTIFULLY RENOVATED HOME MINUTES FROM LAKE RAY HUBBARD! Step inside this move-in-ready home. It has a clean, modern, bright and upscale feel. The extensive renovation includes a fully remodeled kitchen, two beautifully updated bathrooms, brand new luxury vinyl plank flooring throughout, new interior doors, fresh new paint throughout and stylish matte black hardware throughout the home. The spacious living room features soaring vaulted ceilings, a striking fireplace and an abundance of natural light. The spacious primary offers two walk-in closets. A standout feature in this home is the custom built in mudroom drop zone at entry, offering a practical and stylish space to keep everyday essentials organized. With its extensive updates, modern finishes, spacious layout and desirable location, this home is truly turnkey and ready to welcome its new owners!

3309 Scott Dr, Rowlett

Listings provided by North Texas Real Estate Information Systems (NTREIS). Listing data has been deemed reliable but is not guaranteed to be accurate by the MLS.

Last updated:

How much is your home worth?

Get instant property value now!