Refine Search
Sort by
4438 Arcady Ave, Highland Park
$5,950,000
5 Beds ⋅ 7 Baths ⋅ 21413259 MLS
This traditional residence in the heart of Highland Park exudes classic architecture with elegant sophistication. Thoughtfully remodeled by Nickey Oates in 2020, the home offers gracious living areas with functionality. Hardwood floors, beautiful millwork, and designer wallpapers are accents to the generously proportioned spaces. The stylish formal living room with arched windows and handsome fireplace creates a lavish living area offering an intimate feeling. A spacious family room with attractive lighted shelving and cabinets flank the stone fireplace and features a wet bar that is ideal for large or small gatherings. The French doors offer views to the sparkling pool and allow for an abundance of natural light.The dining room showcases a serene wallpaper and is perfect for dinner parties with an adjoining butler’s pantry opening to the superb kitchen. A large center island with a stunning countertop, and custom cabinetry are great attributes in this kitchen. The breakfast nook is a comfortable place for informal dining while overlooking the outdoor patio and pool. Nearby is a silver closet and pantry for ample storage. A guest bedroom suite is conveniently located on the first level for privacy. Up the rear staircase is a game room, mother-in-law suite, or guest quarters. A play room is connected creating a joyful entertainment space for children and grandchildren. The second level focuses on a center landing with two ensuite bedrooms and a third bedroom that can be used as an office space. The well-appointed primary suite offers a generous living area, a luxurious spa-like bathroom including double vanities, separate shower, and a soaking tub. It also features a large walk-in closet with built-in cabinetry and a cedar closet. The lush landscaping is immaculate with a sparkling pool and cheerful cabana, a fun bonus for entertaining guests while lounging outside! This warm and welcoming home presents quality and impeccable detail in this sought after neighborhood.

4438 Arcady Ave, Highland Park

2029 Holland Dr, Desoto
$734,653
5 Beds ⋅ 5 Baths ⋅ 21413260 MLS
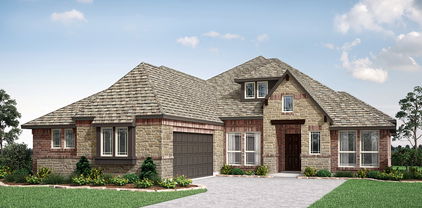
NEW! NEVER LIVED IN. Estimated completion December 2026. Double ovens with an air-fry mode and a pot filler put the Deluxe Kitchen in this Lily IV to work, with quartz counters, a gas cooktop, and an island connecting preparation to the main gathering space. Bloomfield Homes' two-story design offers 5 bedrooms, 4 full baths, 1 half bath, a study, and a 3-car garage on an oversized interior homesite in Homestead at Daniel Farms. The breakfast area sits beyond the kitchen with a door to the covered patio. Across the island, the family room makes its statement with a ledgestone fireplace reaching the ceiling, finished with gas logs and a cedar mantel. Upgraded wood flooring adds warmth to the interior, while 8' first-floor doors carry that sense of scale through the rooms. Near the foyer, double doors define the study, giving work or projects a space apart from the shared living area. The downstairs primary suite sits toward the back with a window seat, a generous walk-in closet, and a bath featuring dual sinks, a garden tub, and a separate shower. A secondary bedroom and full bath also occupy the first floor, with a powder bath available for the main gathering spaces. Upstairs, a game room and separate media room offer different settings for games, movies, and gatherings. The remaining 3 bedrooms include a larger suite with a walk-in closet and a full bath nearby; 2 additional bedrooms share another bath with dual sinks. Laundry sits near the garage entry. A covered front porch, upgraded 8' front door, and exterior lighting shape the arrival, with blinds included. Visit Bloomfield Homes' Homestead at Daniel Farms model today!

2029 Holland Dr, Desoto

7254 Clementine Dr, Irving
$935,000
4 Beds ⋅ 4 Baths ⋅ 21411067 MLS
IMMACULATE, UPDATED and PRISTINE retreat in Bridges of Las Colinas and Coppell ISD. This home is designed for comfortable living and effortless entertaining.  Step inside to over $65K in recent updates (Sept 2026) including fresh neutral paint, refinished hand-scraped oak floors, a full kitchen refresh with new quartz counters, restained cabinetry, new SS 5-burner gas cooktop and new sink & faucet.  The open floorplan and flexible layout includes a private office downstairs and an upstairs office that's perfect for homework or crafting with 2 built-in desks and shelves. Plus, there's a downstairs guest room, huge game room, a media room with a 110-inch screen, Epson smart projector and 7.1 surround sound speakers.  Retreat to the spacious owner’s suite featuring newly painted cabinets, new 2x2 tile flooring, dual sinks, separate shower, garden tub and a custom Closet Maid walk-in closet.  Outside, a beautifully designed backyard extends the home’s living and entertaining space. The covered patio and pergola create an exceptional outdoor living area with a full kitchen, built-in Stainless Lion grill, 2 burners, granite counters, sink and beverage frig, relaxing porch swing, and party lights.  A circular conversation area is perfect for a fire pit on chilly nights.  Low-maintenance turf, JellyFish lighting, beautiful landscaping and a board-on-board fence make the backyard both private and ready to enjoy year round. Plantation shutters thruout, tankless water heater, water softener, reverse-osmosis filtration, lightening rods, security cameras, epoxy garage floors, and extra garage storage complete this Las Colinas beauty. Easy access to nearby golf, country clubs, schools, highways and DFW Airport.  This one is truly move-in ready!

7254 Clementine Dr, Irving

1129 Northlake Dr, Desoto
$530,000
5 Beds ⋅ 4 Baths ⋅ 21408562 MLS
Discover spacious living in Elerson Trace West, an intimate DeSoto neighborhood with just 54 homes! Offering 4,674 square feet, this impressive two-story brick and stone home features five bedrooms, three full baths, one half bath, three living areas, two dining areas, a dedicated office, media room, and glass-enclosed solarium. The flexible floor plan provides inviting spaces for entertaining, working from home, and everyday relaxation, with wood, ceramic tile, and carpet flooring throughout.The kitchen features granite countertops, a generous island, farmhouse sink, gas cooktop, double ovens, built-in cabinetry, walk-in pantry, and butler’s pantry for added storage and serving space. Enjoy meals in the breakfast area or host special occasions in the formal dining room. The den’s gas-log fireplace creates a welcoming gathering spot, while tri-fold doors open to the glass-enclosed solarium, extending the living space and creating an inviting setting for relaxing or entertaining.Located on the main floor, the primary suite features an ensuite bath with separate vanities, a jetted tub, separate walk-in shower, linen storage, and a custom closet system. Upstairs, four additional bedrooms with walk-in closets, two full baths with dual sinks, a third living area, and a dedicated media room provide ample space for guests, hobbies, and movie nights. Built-in features, decorative lighting, sound system wiring, and a separate utility room with space for a freezer add convenience throughout. Situated on approximately a quarter-acre lot, the property offers a private fenced backyard, landscaped grounds with oak trees, a sprinkler system, and a covered front porch. An oversized, side-entry three-car garage provides direct interior access and additional room for storage. With its generous proportions and variety of gathering spaces, this home offers an exceptional opportunity in a small, established neighborhood.

1129 Northlake Dr, Desoto

7449 Courtside Dr, Garland
$479,999
4 Beds ⋅ 3 Baths ⋅ 21412536 MLS
Discover the space, comfort, and community that make this gorgeous two-story traditional home in desirable SpringPark so inviting. Situated on an oversized corner lot within the highly regarded Richardson ISD, this home offers a spacious floor plan designed for both everyday living and entertaining. Soaring ceilings and abundant natural light welcome you into the expansive living room, where hardwood floors, a warm floor-to-ceiling wood-burning fireplace, and wet bar create an inviting gathering space with open sight-lines into the formal dining room. The dining area flows effortlessly into the galley-style kitchen, featuring granite counter-tops, stainless steel appliances, dual ovens, decorative tile back-splash, and a charming breakfast room accented with painted wood paneling. Privately situated on the first floor, the primary suite offers a comfortable retreat with an updated ensuite bath showcasing granite counter-tops, dual sinks, a large soaking tub, and separate shower. Upstairs, an expansive game room provides plenty of space for movie nights, playtime, or relaxing with family and friends. Three additional bedrooms share a well-appointed Jack & Jill bath. Enjoy time outdoors in your backyard under the covered and open patio or take a short stroll to SpringPark's exceptional community amenities, including tennis and pickleball courts, a swimming pool, playgrounds, scenic trails, and a lake. With generous living spaces, a versatile layout, and a community designed for an active lifestyle, this home offers plenty of room to enjoy both inside and out.

7449 Courtside Dr, Garland

5428 Tomlinson Dr, Irving
$699,900
3 Beds ⋅ 4 Baths ⋅ 21404211 MLS
Greenbelt views and walkable Las Colinas surroundings distinguish this 2024 residence at Townhomes at Lake Carolyn. Facing Campion Trail and a broad canopy of trees, the home pairs an open outlook with the convenience of a well-connected, lock-and-leave setting. The entry level includes a private bedroom and full bath, offering useful separation for guests or a home office. One floor above, the main living spaces are oriented toward the greenbelt. Twelve-foot ceilings and 10-foot sliding doors frame the view and open to the balcony. The adjoining kitchen features Bosch appliances, quartz surfaces, a tile backsplash, soft-close cabinetry, an oversized island, and a spacious pantry. The third floor continues the thoughtful layout with a primary suite overlooking the greenbelt. Its en suite bath includes dual vanities, a large drop-in tub, separate walk-in shower, and substantial walk-in closet. A secondary bedroom, full bath, and utility closet configured for a side-by-side washer and dryer complete this level. At the top, a private roof deck provides additional outdoor living space above the treetops, with gas, water, and power connections in place. Engineered hardwood flooring extends throughout the home. Recent upgrades include motorized patio screens, remote-controlled blackout shades in all three bedrooms, light-filtering kitchen shades, and whole-home water softening and filtration with reverse osmosis drinking water. The community’s resort-style pool and beautifully landscaped central courtyard offer inviting shared outdoor spaces. Lake Carolyn, Campion Trail, Williams Square, Water Street, and Toyota Music Factory are all within walking distance, placing dining, entertainment, and recreation close at hand. Nearby DART service and major highways provide convenient access throughout Las Colinas and the broader Dallas-Fort Worth area.

5428 Tomlinson Dr, Irving

1738 Saunders Dr, Cedar Hill
$443,000
4 Beds ⋅ 3 Baths ⋅ 21412889 MLS
NEW! NEVER LIVED IN. Estimated completion November 2026. White sawn stone reaches the ceiling around the family-room fireplace in this Rockcress by Bloomfield Homes, with a cedar mantel adding contrast to the pale finish. The one-story plan offers 4 bedrooms, 3 full baths, and a swing 2-car garage in Addison Hills. Engineered oak flooring carries through the entry, kitchen, breakfast area, family room, and bedroom halls, tying the shared spaces together with natural texture. The Deluxe Kitchen answers the fireplace with stained Shaker cabinets, upgraded quartz counters, a glass hexagon backsplash, and matte black hardware. A pot filler adds function at the cooking area, while the island keeps preparation facing the family room and a walk-in pantry provides storage nearby. The breakfast area's window seat gives the dining space its own character, and a door connects it to the covered patio with an added gas drop. The primary suite sits toward the rear with a walk-in closet and a bath featuring separate quartz-topped vanities, a garden tub, and a shower with a seat. Large-format wall tile and a chevron mosaic accent add detail to the shower, with coordinating mosaic around the tub. Quartz counters and upgraded tile continue through the secondary baths. Across the front of the home, 3 secondary bedrooms have access to 2 full baths, including a bath near the fourth bedroom added in place of formal dining. The laundry room sits between the garage and hall, keeping daily arrivals close to the utility space. Outside, upgraded brick with buff mortar, white stone accents, a stained 8' front door, and 3 uplights create a coordinated introduction. Visit Bloomfield Homes' Addison Hills model to discover this Rockcress today!

1738 Saunders Dr, Cedar Hill

7230 Edgerton Dr, Dallas
$575,000
3 Beds ⋅ 2 Baths ⋅ 21407753 MLS
Beneath a canopy of mature trees in Lake Highlands, this three-bedroom, two-bath home makes room for the many ways a day can unfold. A modern, updated kitchen acts as the heart of the home, connecting the open living spaces, between the living room and sunroom. Out back, the nearly 800 square foot climate-controlled sunroom deserves a closer look. Currently arranged as a bonus living area, a turf-covered play space, and mats for a home gym, it brings several everyday activities together under one roof. Enjoy it as it is or reimagine the space around your own routines. Don't overlook the office shed in the backyard which is fully equipped with electricity and AC. Just off Northwest Highway and a couple of minutes from White Rock Lake, the setting puts a morning by the water or an evening outdoors within easy reach. With thoughtful updates and spaces that serve more than one purpose, this Lake Highlands home offers a refreshingly adaptable approach to everyday Dallas living.

7230 Edgerton Dr, Dallas

4120 Bowser Ave Unit D, Dallas
$242,500
2 Beds ⋅ 1 Baths ⋅ 21408538 MLS
SELLER CONCESSION OF $12K to fund a Buy-Down mortgage saving hundreds per month. If you're looking for peaceful, secure and quality living, this updated condo located in the much sought after Oak Lawn neighborhood is ready for you. This unit features beautiful hardwood floors, granite countertops in the kitchen with loads of cabinet storage, travertine tile and a large jetted tub in the bathroom, and two double closets in the primary bedroom. The HVAC system was replaced April 2025. The GE refrigerator and stacked washer and dryer convey with the unit. Enjoy drinking coffee on your back deck in the mornings and the peaceful tree covered courtyard complete with a large fountain in the evenings. The courtyard is a perfect place to meet and mingle with your neighbors. Close access to Hwy 75, North Dallas Tollway, just minutes from the Katy Trail, Wholefoods and premier Oak Lawn restaurants, cafe's and shopping boutiques. You will have an assigned parking spot in a detached secure covered carport just steps from your backdoor. Whether you're working in the Dallas downtown, uptown areas or working from home, you will love the quality of life this home offers.

4120 Bowser Ave Unit D, Dallas

1985 Harbor Ct, Lancaster
$285,000
4 Beds ⋅ 2 Baths ⋅ 21412598 MLS
Discover the potential of this inviting 4-bedroom, 2-bathroom home featuring a 2-car garage and a desirable open-concept floor plan. The spacious kitchen offers an oversized island, abundant storage, and a walk-in pantry, making it ideal for everyday living and entertaining. A bright breakfast area provides plenty of natural light and a welcoming space to gather. The generously sized primary suite offers room for a sitting area, while the ensuite bathroom features a separate shower and an oversized walk-in closet. The split-bedroom layout provides added privacy, with the fourth bedroom situated apart from the others—perfect for guests, a home office, or additional flexibility. Additional highlights include an extra-large garage, an alcove offering potential for future customization, and an extended driveway with additional parking. Tucked away at the end of a cul-de-sac, the home offers a quieter setting with added privacy. Enjoy neighborhood amenities, including multiple community parks and a swimming pool, perfect for recreation and outdoor enjoyment.

1985 Harbor Ct, Lancaster

487 Clear Creek Ln, Coppell
$415,000
3 Beds ⋅ 2 Baths ⋅ 21405532 MLS
Welcome to this beautiful North facing 3 bedroom home nestled in a peaceful neighborhood. This inviting property features gorgeous hardwood floors, tiled bathrooms, elegant granite counter tops, and stone backsplash. Warmth and charm of a formal dining room makes entertaining twice the fun. Primary bedroom set in the rear of the home and is zoned for quiet mornings when you want to sleep in. Bathrooms have all been updated. Expertly planned kitchen for efficiency and easy care. The living room offers an air of friendly charm with a raised Hearth fireplace adds to the joy of family living. Over size lush private yard and extended patio perfect for outdoor gatherings. Enjoy additional storage with a convenient storage shed.

487 Clear Creek Ln, Coppell

3421 Southwestern Blvd, University Park
$6,295,000
5 Beds ⋅ 7 Baths ⋅ 21394754 MLS
Ideally situated across the street and just steps from beloved Caruth Park, 3421 Southwestern offers an exceptional combination of location, lot size, and newer construction in the heart of University Park. Completed in 2020 and positioned on an impressive 70’ x 160’ lot, this pier-and-beam residence blends timeless architecture with warm, modern sophistication. Inside, floor-to-ceiling windows fill the formal living and dining spaces with natural light, setting an elegant yet welcoming tone upon entry. A dramatic three-story staircase, beautifully accented with rich wood paneling and a soaring two-story window, creates a striking architectural focal point, while expansive windows throughout the home bring in abundant natural light and connect the interiors to the outdoor living spaces. Designed equally well for everyday living and entertaining, the oversized great room flows seamlessly into the gourmet kitchen, designer bar, and expansive covered outdoor living area. Generous proportions and thoughtful details throughout create a home that feels sophisticated yet exceptionally comfortable. The residence features five spacious bedrooms, six full baths and two powder baths, along with dedicated his-and-hers offices. Two of the secondary bedrooms are thoughtfully positioned as private guest retreats, offering family and overnight guests a wonderful sense of separation, privacy, and comfort. The remaining bedrooms are equally well-appointed, providing flexibility for family, guests, or additional living needs. The private primary suite is a true retreat, featuring vaulted ceilings, a serene sitting area, an oversized spa-inspired bath, and extraordinary custom closets. Additional highlights include elevator-ready construction, an expansive rear swing driveway providing ample additional parking or the opportunity for a future sport court, and exceptional craftsmanship throughout.

3421 Southwestern Blvd, University Park

4930 Mangold Cir, Dallas
$3,995,000
4 Beds ⋅ 5 Baths ⋅ 21411983 MLS
Tucked at the end of Mangold Circle, a quiet cul-de-sac dotted with recently built custom homes, this distinctive Mid-Century Modern residence occupies one acre backing to the Bachman Branch of Bachman Creek. A circular drive beneath mature live oaks introduces an exceptionally private setting surrounded by lush, established landscaping. Offering approximately 4,600 square feet, the home features terrazzo floors, vaulted ceilings and generous proportions. At the heart of the residence, an expansive great room is anchored by a wood-paneled ceiling and impressive exposed-brick fireplace, with walls of windows overlooking the grounds. Nearby, the renovated kitchen offers extensive cabinetry, quartz countertops, stainless-steel appliances and a contrasting island, opening to an adjoining breakfast room. Designed for flexibility, the floor plan includes two downstairs bedrooms, including the primary suite, along with two sizable bedrooms and an additional living area upstairs. Outdoors, mature trees and dense landscaping frame expansive lawns, a pool and pool cabana, while the creek provides a secluded backdrop rarely found in the city. Completing the residence, a striking standing-seam metal roof adds architectural distinction. With its exceptional setting and compelling possibilities, the property can be enjoyed as-is, further renovated or transformed, or reimagined as the site of a new custom residence.

4930 Mangold Cir, Dallas

6363 Vanderbilt Ave, Dallas
$1,599,000
4 Beds ⋅ 4 Baths ⋅ 21410832 MLS
An exceptional opportunity in the heart of East Dallas! Situated on an expansive 50 x 220 lot, this spacious Tudor offers 3,886 square feet in the main home, plus approximately 400 additional square feet of renovated guest quarters above an oversized detached garage. With its generous lot size, versatile floor plan, and desirable location, this property offers a combination of space and flexibility that's hard to find. Inside, hardwood floors throughout, multiple living and entertaining areas, and a thoughtfully designed kitchen featuring a Sub-Zero refrigerator, Wolf gas cooktop, and dual Thermador ovens provide both comfort and functionality. A wet bar with wine cooler and ice maker makes entertaining effortless, while a downstairs guest bedroom adds convenience. The expansive backyard is designed for year-round enjoyment with a covered patio, outdoor fireplace, built-in gas grill, and plumbed gas heaters. Above the oversized garage, the renovated guest quarters feature a kitchenette and full bath, ideal for visitors, a private office, or additional flexible living space. The garage itself is equally impressive, featuring epoxy floors, professional storage systems, and a 220V outlet for EV charging. Additional highlights include 2026 HVAC systems and water heaters, offering peace of mind for the next owner. Move-in ready with the opportunity to personalize finishes over time, this home delivers exceptional space, functionality, and versatility. Ideally located near Lakewood Country Club, White Rock Lake, and the shopping and dining of Lakewood and Lower Greenville, and zoned to Mockingbird Elementary. A rare opportunity to enjoy an oversized lot, substantial living space, and separate guest accommodations in one of Dallas' most desirable neighborhoods.

6363 Vanderbilt Ave, Dallas

9711 E Lake Highlands Dr, Dallas
$465,000
3 Beds ⋅ 2 Baths ⋅ 21411309 MLS
A wonderful opportunity in the Lake Highlands area! This inviting 3-bedroom, 2-bath home offers comfortable living, thoughtful updates, and a huge backyard with endless possibilities for outdoor entertaining, gardening, play, or simply relaxing under the trees. Hardwood floors, updated bathrooms, and other improvements add to the home's appeal, while the deck creates a natural extension of the living space outdoors. Situated on a generous lot the property offers plenty of room to enjoy the outdoors. Just minutes from White Rock Lake, the Dallas Arboretum, neighborhood parks, and local shopping and dining, the location also provides convenient access to downtown Dallas. Enjoy the best of the Lake Highlands lifestyle with space, convenience, and a wonderful backyard to call your own.

9711 E Lake Highlands Dr, Dallas

8301 Rock Valley Dr, Rowlett
$650,000
4 Beds ⋅ 3 Baths ⋅ 21410713 MLS
A One-of-a-Kind Home! Exceptional Features! Endless Possibilities! If you love entertaining or need private living quarters, this is the home for you! This exceptional property offers a saltwater pool, cabana with gas FP with electric switch, and a dedicated outdoor cooking area featuring a built-in grill. One of the home's standout features is the private additional living quarters with its own entrance off the porch. This versatile space can be used as an in-law suite, a private home office, guest retreat or separate entertaining area, hardwired for office needs. Open living kitchen area, bedroom, full bath, stackable washer dryer, it provides comfort, privacy, and convenience. Connecting hallway offers easy access to the main home while maintaining separation when desired. Main residence features 3 additional bedrooms, 2 full baths, study, and a spacious primary suite. Primary bedroom boasts two separate walk-in closets, dual vanities, a garden tub, and walk-in shower. The open concept kitchen living area, complete with a granite kitchen island, creates a welcoming space for everyday living and entertaining. Enjoy the beauty of the outdoors from the glass enclosed sunroom with screens, flagstone pavers, double patio doors that open to the immaculate backyard. Lush Zoysia grass, attractive rock, stone landscaping, a saltwater pool, and inviting cabana create a private backyard retreat. Another bonus is the storage building which houses pool equipment. The extras continue with an impressive 3 car garage featuring beautiful epoxy flooring, additional concrete along the side of the home for convenient garage access, and a finished attic with shelving for extra storage. Conveniently located with easy access to George Bush Turnpike, shopping, retail, restaurants. A remarkable property, combines flexible living spaces, exceptional outdoor amenities, everyday convenience. This home has so much to offer, a one of a kind for this price! Some Photos Virtually Staged.

8301 Rock Valley Dr, Rowlett

4008 Fairlakes Dr, Dallas
$559,500
3 Beds ⋅ 3 Baths ⋅ 21411157 MLS
Significant 2025 upgrades include a new downstairs HVAC system (both indoor and outdoor unit), replacement of all attic ductwork, and new first-floor windows. Other highlights include an oversized two-car garage with epoxy flooring, generous storage, and a backyard ready for outdoor gatherings or relaxing. The spacious first-floor primary suite offers a second fireplace, a private ensuite bath, and 3 walk-in closets. A large welcoming living room with fireplace flows into the dining and kitchen spaces as well as to your backyard, creating an inviting setting for daily life and entertaining. This custom-built 3-bedroom, 2.5-bath home offers approximately 3,040 square feet on a quiet interior lot. The real hardwood floors add warmth and character to the main living areas. Upstairs, two bedrooms share a Jack-and-Jill bathroom, and each opens to a shared balcony—an ideal spot to enjoy morning coffee or unwind in the evening. The split-bedroom layout also offers flexibility for guests or a home office. Enjoy living near Dallas Athletic Club golf, parks, shopping, dining, and major thoroughfares while coming home to the established charm of Fairway Estates. Discover golf course community living in Dallas at the Fairway Estates, an established neighborhood near the prestigious Dallas Athletic Club and its championship 36 holes of Jack Nicklaus-designed golf. Assumable Interest Rate of 5.125%. Contact agent for details.

4008 Fairlakes Dr, Dallas

854 Chalfont Pl, Coppell
$615,000
4 Beds ⋅ 3 Baths ⋅ 21412225 MLS
Welcome to your dream home in the highly sought-after Villages of Coppell, zoned to acclaimed Coppell ISD! Nestled in a mature, tree-lined neighborhood with a peaceful creek right in your backyard, this light-filled sanctuary offers a versatile floor plan featuring three distinct living areas, vaulted ceilings, and rich engineered wood and tile flooring throughout the entire main level—completely carpet-free downstairs!Step inside to an inviting open layout with formal living and dining spaces centered around a cozy dual-sided fireplace that also opens to the main family room. The spacious kitchen boasts ample granite countertops and a sunny breakfast nook large enough for a 10-person table—ideal for gathering and entertaining.The main-floor primary suite serves as a private retreat, featuring a wall of windows and a fully updated, spa-inspired primary bath. Upstairs, you’ll find three generous secondary bedrooms (one comfortably fitting a king-sized bed) plus a flexible loft or a bonus space.Step outside to your private oasis featuring a covered patio, a producing fruit tree, and tranquil nature views. Enjoy unmatched convenience—walkable to Allen Park and minutes from N MacArthur Blvd, major highways, and DFW Airport. Don’t miss this rare opportunity where nature is your backdrop and paradise is home.

854 Chalfont Pl, Coppell

101 E Northgate Dr, Irving
$699,000
4 Beds ⋅ 4 Baths ⋅ 21411988 MLS
In Texas, pool days don't end with summer - and this University Hills retreat is ready for every on of them. Saltillo tile surrounds the sparkling pool,completely remodeled in 2024, creating a warm and colorful setting for effortless entertaining on these beautiful autumn days. With generous outdoor living space and still plenty of yard to enjoy, the backyard is a true extension of the home. Your new home is perfectly positioned moments from Las Colinas Country Club and offers distinctive Mid-Century Modern architectural character. This home has been thoughtfully cared for with more than $150,000 in value-added improvements completed during the current owners’ stewardship including an extensive remodel in 2017. With recent roof and electrical tune ups, this home is truly move-in ready. The open-concept kitchen flows naturally into one of the home’s most beloved spaces: a sun-filled breakfast nook framed by classic interior shutters, where slow mornings can become a cherished daily ritual. The spacious primary suite offers a serene retreat with a beautifully appointed bath and direct access to the backyard. Two front bedrooms share a charming Jack-and-Jill bath, while an additional bedroom enjoys convenient access to a nearby full hall bath. Pool guests are equally well accommodated by a dedicated full bath that also serves as the laundry room—thoughtful functionality that keeps everyday living beautifully organized. Warm, welcoming and move-in ready, this sought-after University Hills gem offers enduring Mid-Century style, modern comfort and an exceptional outdoor lifestyle. What We Love: Expansive Saltillo Tile patio, Large private primary suite with direct pool access, Updated Kitchen, Large Corner Lot with circular drive, Adjacent to Golf Course, Well-Loved and Cared For!

101 E Northgate Dr, Irving

2300 Wolf St Unit 14A, Dallas
$5,200,000
4 Beds ⋅ 4 Baths ⋅ 21400460 MLS
Luxury at its Best! Private Elevator! Exceptional Floorplan with Designers finishes throughout the property and Breathtaking Downtown Views! This is the Gem of the Stoneleigh Residences which brings the scale and privacy of a grand home to one of Dallas’s most desirable addresses. Custom designed and defined by its sophisticated contemporary design, the residence offers 3,948 square feet of interior living space plus two expansive balconies totaling 579 square feet, with sweeping views of the downtown skyline. Designed for elegant entertaining and comfortable everyday living, the flexible floor plan features four spacious bedrooms, two ensuite bathrooms and dual access ensuites bathrooms for two bedrooms and a powder bath. A marble-finished fireplace anchors the living room, while the formal dining room A marble-finished fireplace anchors the living room, while the formal dining room welcomes a table for ten. Generous walls provide a striking backdrop for an art collection. The kitchen is a centerpiece in its own right, with Lamberti Bianco quartz waterfall countertops and backsplashes, complemented by Miele, Sub-Zero, and Wolf appliances. Tundra Hermes marble floors and Macassar wood doors bring rich texture to the home’s clean, contemporary lines. Tucked into a secluded corner, the primary suite feels like a private retreat. It opens to its own large balcony and includes a marble-floored bath with a generous shower and an adaptable walk-in closet. Six parking spaces add a rare measure of convenience. Life at The Stoneleigh Residences extends well beyond the front door. Residents enjoy full-service concierge and valet, an exclusive owners’ lounge, a private theater for twenty, and a fitness center with country club-style locker rooms, sauna, and steam room. A resort-style pool and spa, outdoor fireplaces and grills, and a beautifully maintained grand lawn create inviting places to unwind.

2300 Wolf St Unit 14A, Dallas

6131 Lupton Dr, Dallas
$6,745,000
6 Beds ⋅ 8 Baths ⋅ 21409405 MLS
Stately new construction by Cole & Co. Homes on a beautifully treed .43-acre lot in a premier location. Scheduled for completion Dec 2026, this exceptional home is curated with refined interiors and blends timeless design with a thoughtful floor plan for everyday living and entertaining. Warm exterior features Chicago Blend brick, stucco and cast stone accents, slate roof with standing-seam metal details and front and rear outdoor living areas with masonry fireplaces. Gracious foyer and gallery with custom paneling is flanked by formal dining and a private study or living room with vaulted ceilings and access to front courtyard and fireplace. Chef’s kitchen features expansive island with rift-cut white oak cabinetry, Sub-Zero and Wolf appliances including 60-inch Wolf range, plus scullery with Thermador appliances, walk-in pantry, butler’s pantry, wet bar and wine room. Kitchen opens to an oversized great room with grand masonry fireplace and sliding doors to a covered veranda with fireplace, built-in heaters, skylights, outdoor kitchen and remote screens. Private primary suite offers vaulted ceilings, masonry fireplace and resort-style bath with coffee bar, dual vanities, two water closets, two boutique-style closets, oversized shower and freestanding tub. Guest suite, utility and mudroom complete the first floor. Upstairs features 3 ensuite bedrooms, game room, media room, 2 bonus rooms including optional 6th bedroom, 2nd utility and expansive walk-in attic with floored storage space. Pier-and-beam foundation, French drains, foam insulation and 3-car rear-entry garage complete this meticulously crafted home. Large backyard offers plenty of room for a buyer to add a pool with renderings included for conceptual knowledge but not included in the price. There are dedicated stacked closets that could be a future elevator.

6131 Lupton Dr, Dallas

11150 Valleydale Dr Unit B, Dallas
$157,000
1 Beds ⋅ 2 Baths ⋅ 21410835 MLS
Exceptional use of space in a prime location! This well-designed one-bedroom, two-bath condo lives larger than expected, offering a spacious living area, generously sized bedroom, and wood flooring throughout. The refreshed kitchen features quartz countertops and a stylish backsplash, while the updated second bath adds convenience for guests. Large windows with plantation shutters fill the home with natural light and frame pretty views of mature live oak trees. A smart floor plan maximizes every square foot without sacrificing comfort or functionality. An outstanding opportunity to enjoy low-maintenance living in a highly desirable location. The Northaven Trail is steps away, head east to White Rock Lake for a bike ride or a hike. Head west for casual neighborhood walks or long runs. Monthly HOA dues includes water, electricity, gas, pool, landscaping and common area maintenance. Convenient to shopping, dining, and everyday amenities. Northpark Mall, Central Market, Preston Royal, and Preston Forest Shopping Center are all less than 4 miles away. Great location, smart design, and exceptional value.

11150 Valleydale Dr Unit B, Dallas

4629 Lorraine Ave, Highland Park
$2,595,000
4 Beds ⋅ 4 Baths ⋅ 21409375 MLS
This classic 4 bedroom, 3.5 bath home with an ELEVATOR sits on a beautiful tree lined street in coveted West Highland Park. Hardwood floors and plantation shutters lend warmth to the first floor living spaces, including a formal living room with a gas fireplace and a spacious den with a wall of built-ins. Open to the den, the kitchen features a marble island, stainless steel appliances, two dishwashers, a wine fridge and abundant cabinetry. An adjoining butler’s pantry provides additional storage and serving space and connects the kitchen to the formal dining room. The kitchen and den overlook the landscaped, turfed backyard, where a covered porch and separate pergola create inviting spaces for outdoor living and entertaining. The second floor brings together four bedrooms and a laundry room, with hardwood floors continuing throughout. The oversized primary suite features vaulted ceilings, separate his & her walk in closets and a marble bath with a garden tub and separate shower. The elevator provides access from the first floor to the upstairs laundry room and primary suite. Exceptional storage, a newer roof, a tankless water heater, an automatic rear gate and a MosquitoNix system complete the home.

4629 Lorraine Ave, Highland Park

6452 Walnut Hill Ln, Dallas
$2,795,000
5 Beds ⋅ 7 Baths ⋅ 21411264 MLS
An exceptional expression of modern luxury, this newly constructed Maison Manor residence by CH Design seamlessly blends striking contemporary architecture with timeless sophistication. Spanning approximately 6,266 square feet, this meticulously crafted home offers five bedrooms, five full bathrooms, two powder baths, and an impressive collection of thoughtfully designed living and entertaining spaces. From the moment you enter, soaring ceilings, expansive walls of glass, exquisite finishes, and bespoke architectural details create an atmosphere of understated elegance. Designed for both grand-scale entertaining and effortless everyday living, the chef's kitchen serves as the heart of the home, featuring premium appliances, custom cabinetry, an oversized statement island, and a beautifully appointed butler's pantry. The luxurious primary retreat offers a private sanctuary complete with a spa-inspired bath and expansive custom walk-in closet. Multiple game rooms and versatile living spaces provide exceptional flexibility for a private study, fitness studio, media lounge, or additional entertaining areas. Equally impressive, the resort-inspired outdoor setting features a sparkling pool, expansive covered patio, and built-in grilling station, creating the ultimate backdrop for year-round entertaining. Every element of this extraordinary residence has been thoughtfully curated to deliver an exceptional balance of architectural beauty, refined craftsmanship, and modern functionality. A remarkable opportunity to experience sophisticated luxury living at its finest.

6452 Walnut Hill Ln, Dallas

3709 Grace Ln, Mesquite
$325,000
4 Beds ⋅ 3 Baths ⋅ 21397408 MLS
Discover easy single-story living at 3709 Grace Ln, a charming 2024-built home in Solterra South, offering an open-concept design, thoughtful updates, and an exceptional backyard setting. The functional floor plan creates a comfortable flow for everyday living and entertaining, while floor-to-ceiling windows frame beautiful views of open green space. One of the few homes in Solterra backing directly to this area, the property offers a rare combination of scenic views, added privacy, and no rear neighbors. The kitchen features upgraded tile, updated cabinet hardware, and a well-designed layout ideal for cooking, gathering, and entertaining. The split-bedroom floor plan provides added privacy, with the primary suite tucked off the living area to create a relaxing retreat and three secondary bedrooms positioned at the front of the home. A dedicated home office adds convenience and flexibility. Garden enthusiasts will appreciate the established rose gardens, flower beds, and dedicated planting spaces that make the yard a gardener’s dream. Additional improvements include enhanced attic storage with upgraded insulation for added functionality and energy efficiency, along with an upgraded front-yard sprinkler system designed for improved landscaping coverage. Beyond the home, Solterra offers an impressive 8-acre amenity complex featuring three resort-style pools, a fitness center, pickleball, gathering and co-working spaces, plus a 25-acre stocked lake for fishing, kayaking, and paddleboarding. More than 15 miles of hike+bike trails, parks, playgrounds, dog parks, and the distinctive Lookout Treehouse Park provide even more opportunities for outdoor enjoyment. Convenient access to I-20, I-635, I-30, and US 80 connects you to Downtown Mesquite, Town East Mall, Deep Ellum, and Downtown Dallas. Combining newer construction, a private green-space backdrop, and resort-style community amenities, this home offers a distinctive opportunity to enjoy the best of Solterra living.

3709 Grace Ln, Mesquite

2116 Naples Dr, Rowlett
$349,905
4 Beds ⋅ 4 Baths ⋅ 21411754 MLS
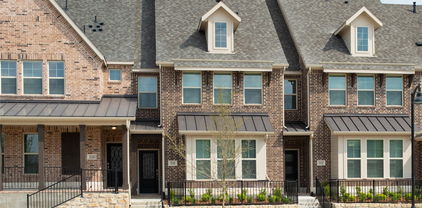
Indulge in elevated lakeside living in this new construction Beazer Homes townhome at Lake Ray Hubbard. Renowned for quality craftsmanship, energy efficiency, and thoughtful design, Beazer Homes presents a sophisticated three-story residence adorned with sleek modern upgrades. This home sits beautifully as an end unit offering more natural light, a covered front porch, two-car garage, expansive open-concept living, and a private third-level terrace—an ideal retreat for entertaining or unwinding in the lakeside atmosphere. Offering the best of both worlds with lakeside life yet 30 minutes from downtown Dallas and 20 minutes from Plano. Modern design, scenic surroundings, and unbeatable convenience come together in this exceptional new townhome opportunity.

2116 Naples Dr, Rowlett

9612 E Oaks Ln, Irving
$584,900
4 Beds ⋅ 3 Baths ⋅ 21405123 MLS
Price Improvement. Beautifully Remodeled and Updated Custom Home in a Desirable Location. Welcome to this charming and warm property, offering a nice blend of comfort, style and functionality. Many upgrades including: New carpet throughout upstairs, updated kitchen with quartz countertops, new microwave oven, New paint throughout the interior of the house, New counter tops in Master bath and jack & jill bath, New tile in entryway, kitchen, laundry room and powder room, new glass in master bath shower door, custom made new glass for front door, new bathroom vanity lights. Updated sprinkler system, updated landscaping including new sod for front and side of the property. updated ceiling fans where needed. Pool updated and resurfaced. New stain for outdoor fence, replaced and painted fascia on the side of the house including the window trim out back. Replace and painted siding on sections of the house, Replace and painted trim around garage door. Too much to mention. This inviting home provides plenty of space for everyday living and entertaining. The bright and welcoming interior features vaulted ceilings, open-concept floor plan, spacious living areas. The kitchen is ideal for both casual meals and entertaining guests. The generously sized downstairs master bedroom provide comfortable retreats with a cozy fireplace. Outside, enjoy the backyard and pool perfect for relaxing or hosting gatherings. Corner lot conveniently located across from a park in Coppell ISD. Close to the canals this property combines a desirable location with comfortable living. Don’t miss the opportunity to make this wonderfully renovated property your new home. Come out and see this beautiful property for yourself.

9612 E Oaks Ln, Irving

Listings provided by North Texas Real Estate Information Systems (NTREIS). Listing data has been deemed reliable but is not guaranteed to be accurate by the MLS.

Last updated:

How much is your home worth?

Get instant property value now!