Refine Search
Sort by
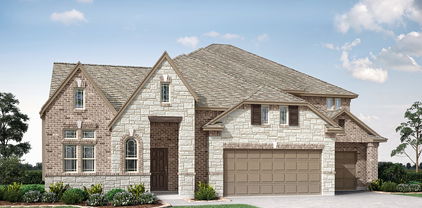
1741 Carlisle Dr, Cedar Hill
$447,000
3 Beds ⋅ 2 Baths ⋅ 21310364 MLS
BRAND NEW! NEVER LIVED IN! This Carolina by Bloomfield Homes offers 3 bedrooms, 2 bathrooms, and study. Situated in the desirable Addison Hills community, this beautiful one-story brick home showcases an open-concept layout with impressive upgrades throughout, highlighted by a striking rounded rotunda entry that leads to a private study with glass French doors and a formal dining room, creating an elegant first impression; the show-stopping Deluxe Kitchen is a chef’s dream featuring upgraded quartz countertops, built-in stainless steel appliances, a spacious walk-in pantry, and a seamless flow into the main living areas, while the family room is anchored by a stunning floor-to-ceiling stone fireplace with a cedar mantel, perfect for both everyday living and entertaining; laminate flooring extends through the main areas of the home, complemented by thoughtful design and quality craftsmanship throughout, with a spacious primary suite and well-sized secondary bedrooms, plus inviting outdoor living including an extended covered patio with gas stub ideal for grilling and relaxing, all enhanced by strong curb appeal featuring an impressive 8' front door and gutters. Visit Bloomfield Homes today at Addison Hills to tour this gorgeous Carolina.

1741 Carlisle Dr, Cedar Hill

643 Senda, Irving
$414,000
3 Beds ⋅ 3 Baths ⋅ 21309316 MLS
Welcome to your new home in the beautiful and highly sought-after La Villita Condominiums! This stunning 3-bedroom, 2.5-bath, tri-level residence offers modern style, thoughtful design, and a lifestyle of comfort and convenience. The first floor features a spacious bedroom with a full bathroom, ideal for guests, family, or a private office. Upstairs on the second floor, you’ll find the heart of the home: a gorgeous kitchen boasting new quartz countertops, abundant cabinetry, a breakfast bar island, and new stainless steel deep sink and faucet. The adjoining dining area creates the perfect setting for hosting and everyday living. On the third floor, retreat to your private primary suite complete with an ensuite bathroom and an expansive walk-in closet, your own peaceful escape from the rest of the home. A separate utility room is also conveniently located on this floor. Throughout the home, you’ll find beautiful wood flooring and new carpet in select areas, adding warmth and elegance to every space. Enjoy the community’s gated pool, park, playgrounds, and jogging and biking trails that wind through lush greenbelts. Your private balcony overlooks the park, pool, and scenic trails, including access to a 16-mile trail encircling a 90-acre private lake, perfect for outdoor enthusiasts. Just a short walk to the elementary school and minutes from major highways, retail, and restaurants, this home offers unmatched convenience and lifestyle. Don’t wait, homes in La Villita move fast! Schedule your showing today before it’s gone!

643 Senda, Irving

721 Fouts Dr, Irving
$323,000
4 Beds ⋅ 3 Baths ⋅ 21308121 MLS
This charming 4-bed, 3-bath home has been lovingly preserved, showcasing original details that give warmth and personality, you simply can’t find in newer builds. The charming home is filled with original character and vintage details situated on an oversized lot with exceptional outdoor space surrounded by mature oak trees providing shade, privacy, and a beautiful natural setting , inviting interior layout with classic architectural touches spacious living areas are ideal for gathering and entertaining, large windows offer peaceful views of the tree-covered property located in a well-established Irving neighborhood with convenient access to major routes, shopping, and amenities a rare opportunity to own a home with true character on a premium lot.

721 Fouts Dr, Irving

4037 Hawthorne Ave, Dallas
$3,700,000
8 Beds ⋅ 8 Baths ⋅ 21297848 MLS
SoHip just got hipper — and smarter for investors. This rare package deal of income-producing properties is just one street south of Highland Park. A portfolio comprised of two luxury single-family attached residences configured as one full duplex. Positioned in one of Dallas’ most desirable urban-adjacent pockets, the offering is ideal for an investor seeking strong rental demand, long-term appreciation, and a premium tenant profile. Each residence features 4 bedrooms, 4 baths, luxurious finish out, generous living spaces, an oversized primary closet and an individual private backyard — the kind of elevated details that appeal to executive tenants, relocation renters, and luxury lease clients. With luxury rental rates in the area up to $4.93 per square foot, and furnished residences in this location potentially commanding even more, this portfolio offers compelling income potential in a high-demand location. Located in the heart of SoHip, the collection offers proximity to Highland Park, Oak Lawn, Turtle Creek, Uptown, the Dallas North Tollway, dining, shopping, and major employment centers — all converging into one prime location. Newer construction, elevated design, lock-and-leave convenience, and rare scale make this a compelling investment opportunity in a location where land, lifestyle, and rental demand continue to strengthen. Property addresses: 4035-4037 Hawthorne.

4037 Hawthorne Ave, Dallas

5616 Preston Oaks Rd Unit 1405, Dallas
$194,500
1 Beds ⋅ 1 Baths ⋅ 21300889 MLS
Rare first-floor, one-bedroom condo in the established gated community of Oaks on Montfort! Enter through your own private courtyard and step into a light-filled, open-concept living space with abundant windows that create a bright and inviting atmosphere. The galley kitchen features stainless steel appliances, a pantry, and overlooks the dining area—perfect for both everyday living and entertaining. The spacious living room offers built-in bookshelves and a cozy wood-burning fireplace for those cooler evenings. Enjoy relaxing in your generously sized private yard—an uncommon find for condo living. The home also includes a single-car garage with additional storage space. Residents of this gated community enjoy access to two swimming pools, one with a covered area to grill and entertain your family and friends. Ideally located with convenient access to Addison, the Galleria Dallas, the Dallas North Tollway, and Interstate 635, offering endless dining, shopping, and commuting convenience. Recent Updates: Light Fixtures, Interior Paint - 2026, Windows – 2025, Air Conditioning System – 2024, and Stove – 2020. Move-in ready and perfectly located—don’t miss this opportunity!

5616 Preston Oaks Rd Unit 1405, Dallas

1813 Crockett St, Garland
$359,900
4 Beds ⋅ 2 Baths ⋅ 21306889 MLS
MOVE-IN READY and beautifully updated! Nestled in a desirable North Garland neighborhood, this stunning 4-bedroom, 2-bath home offers over $100,000 in improvements and a thoughtfully designed open-concept floor plan. The light-filled living and dining areas flow seamlessly into a beautifully remodeled kitchen featuring soft-close cabinetry, quartz countertops, a designer backsplash, vented range hood, dimmable lighting, and stainless steel appliances. Throughout the home, you'll find wood-look tile and luxury laminate flooring, fresh interior paint, updated fixtures, new windows, and a stylish new front door. Both bathrooms have been completely renovated with custom vanities, modern tile work, and oversized walk-in showers. Flexible living spaces set this home apart, including a bright sunroom perfect for morning coffee, reading, or showcasing your favorite plants, plus an enclosed patio room ideal as a playroom, hobby space, pet retreat, or home office. A spacious family room with a cozy fireplace provides the perfect gathering space for family and friends. With new fencing, designer finishes, and countless upgrades throughout, this truly turnkey home is ready for its next owner. Conveniently located near shopping, dining, parks, and major highways for an easy commute.

1813 Crockett St, Garland

1328 Bear Creek Rd, Cedar Hill
$764,800
3 Beds ⋅ 3 Baths ⋅ 21295977 MLS
Discover the perfect combination of country living, privacy, & functionality at 1328 Bear Creek Road in Cedar Hill. Nestled on 6.6 picturesque acres, this exceptional property offers a beautifully maintained home, multiple outbuildings, & a peaceful setting complete with a seasonal pond. Inside, you'll find spacious living areas filled with natural light, wood finishes, & expansive views of the surrounding property. The interior was freshly painted in 2026, creating a bright & welcoming atmosphere. The large living room features stonework, exposed beams, & plenty of space for gathering and entertaining. Look for the hidden room in the den. The kitchen is designed for both everyday living and hosting, featuring abundant cabinetry, generous counter space, an eat-in area, & a breakfast bar with attached swivel stools. Whether preparing meals or enjoying coffee, this space serves as the heart of the home. Outside, the property's versatility truly shines. A 60x40 shop is equipped with water & electricity, making it ideal for a workshop, additional car or RV storage, livestock, or business use. This building can hold 4 additional cars or RV & Boat storage. The shed includes built-in cabinets, electric, & water access just outside the wall. A separate tool shed features both water & electricity inside, providing additional workspace & storage options. At the rear of the property, a massive 92x52 barn offers substantial storage & flexibility for agricultural, recreational, or equipment needs. The acreage provides room to roam, enjoy outdoor activities, keep animals, or simply take in the peaceful surroundings. Mature trees, open space, & the seasonal pond create a tranquil setting while remaining conveniently located near Cedar Hill amenities. Whether you're searching for a private retreat, a hobby farm, a property with extensive workshop space, or a home that offers room to grow, this unique acreage property delivers exceptional opportunity and value.

1328 Bear Creek Rd, Cedar Hill

6335 W Northwest Hwy Unit 1013, Dallas
$245,000
2 Beds ⋅ 2 Baths ⋅ 21303697 MLS
Perched on the 10th floor of the iconic Athena Condominiums, this north-facing residence offers beautiful treetop views across Preston Hollow through walls of floor-to-ceiling windows. The oversized primary suite and enclosed balcony provide flexible living spaces filled with natural light. Whether you're seeking a lock-and-leave lifestyle, downsizing from a larger home, or looking for an investment with upside potential, this residence offers the rare opportunity to create a home tailored to your own style in one of Dallas' most desirable locations. Residents enjoy a true full-service lifestyle with 24-hour concierge service, security, controlled access, fitness center, indoor pool, and an active community atmosphere. HOA dues include all utilities, including electricity, water, cable, and Wi-Fi, providing exceptional convenience and value. Located just minutes from Preston Center, NorthPark Center, the Dallas North Tollway, and the Park Cities, The Athena remains one of Dallas' most sought-after addresses for buyers who appreciate location, security, and space. Bring your vision and make this Preston Hollow high-rise residence your own.

6335 W Northwest Hwy Unit 1013, Dallas

5807 Glen Falls Ln, Dallas
$7,995,000
5 Beds ⋅ 8 Baths ⋅ 21286351 MLS
Masterfully crafted Santa Barbara-inspired modern estate, architected by Covert & Associates, designed by Julie Parrent Design Studio, and built by ICB Ildrbrando Custom Builders, located in the coveted Devonshire neighborhood. Situated on a beautifully landscaped .51-acre lot, this exceptional 9,118 SF residence offers 5 spacious bedRs, 6 full baths, 2 powder baths, 4 living areas, 2 dining areas, private office, gym, elevator, whole-home generator capable, and a 3-car garage w lift capability. Designed for elevated living and effortless entertaining, the home showcases soaring ceilings, expansive windows, and impeccable craftsmanship throughout. A luminous foyer w barrel-vaulted plaster ceilings, artisan finishes, and designer lighting creates a striking first impression. The formal dining room is highlighted by a dramatic glass-enclosed wine display, while the stately front office features a floor-to-ceiling arched window and an Isokern fireplace. The open-concept living spaces flow seamlessly into a chef’s kitchen appointed w Sub-Zero and Wolf appliances, bespoke rift cut white oak cabinetry, and carefully curated fixtures sourced from around the world. Complementing the main kitchen is an exceptional fully equipped caterer’s pantry featuring a 36-inch Wolf range, extensive prep space, custom storage, and premium appliances, offering the ideal setting for entertaining, and seamless daily living. The private primary suite serves as a luxurious retreat, complete w a fireplace, serene backyard views, dual custom closets, spa-inspired bath, and an infrared sauna. The first level also includes guest quarters and a media room. Outdoor living is equally impressive, featuring a resort-style pool and spa, covered patio, summer kitchen, maintenance-free turfed lawn, and beautifully landscaped grounds designed for year-round enjoyment. A rare opportunity to own a residence of exceptional scale, design, and craftsmanship in one of Dallas’ most prestigious neighborhoods.

5807 Glen Falls Ln, Dallas

14126 Brookridge Cir, Dallas
$1,415,000
6 Beds ⋅ 6 Baths ⋅ 21304037 MLS
An exceptional opportunity awaits in one of North Dallas' premier neighborhoods, Northwood Hills. This truly spectacular estate offers over 5,700 square feet of living space, featuring 5 bedrooms and 6 bathrooms, and is nestled on a quiet cul-de-sac on an expansive 0.44-acre lot surrounded by mature trees and a private, park-like setting. Designed for year-round enjoyment and entertaining, the resort-style backyard oasis includes a pool and spa, a versatile sport court suitable for pickleball, tennis, or basketball, an oversized covered cabana, and a spacious covered outdoor living area complete with a built-in grill and outdoor fireplace. Whether hosting gatherings or enjoying a quiet evening outdoors, this backyard offers endless possibilities. A detached guest retreat elevates this property to another level, featuring a theater room, game room with pool table area, wraparound balcony, full kitchen, wet bar, and full bathroom. This flexible space is ideal for multi-generational living, extended-stay guests, a home office, or the ultimate entertainment venue. Inside, you'll find real hardwood floors, beautiful granite countertops, stainless steel appliances, and generously sized living spaces. The inviting family room flows seamlessly into the kitchen, creating the perfect setting for everyday living and entertaining alike. Conveniently located near major highways, premier shopping, dining, and entertainment destinations, this one-of-a-kind property offers an extraordinary combination of luxury, privacy, and functionality. Bring your vision and finishing touches to transform this remarkable estate into your forever home.

14126 Brookridge Cir, Dallas

4737 Asher Pl, Dallas
$505,000
3 Beds ⋅ 4 Baths ⋅ 21306377 MLS
Search address on YouTube for cinematic video of this awesome townhome! Welcome to this stunning, three-story gated townhouse offering modern luxury and an unbeatable urban location. Boasting pristine, all-wood flooring throughout, this 3 bedroom, 3.5 bath townhouse, delivers an elevated lifestyle with high-end finishes at every turn. The main level features an open room complete with an elegant ensuite bathroom, making it ideal for either a bedroom or work-from-home office. This space features a wall of windows equipped with an electric shade which allows you to decide when you want the sunlight beaming through and when you don't! This floor also provides secure, direct access to the attached 2-car garage. The second floor unfolds into an open-concept entertaining space, anchored by a bright living room with walk out patio and a chef’s dream kitchen. This culinary space features premium Wolf appliances, a built-in Sub-Zero refrigerator, and an instant, filtered ready-hot water system. A convenient half-bath serves this level, along with a spacious guest bedroom featuring its own private ensuite bath. The entire third level is designed as a luxury retreat. Before entering the primary bedroom, you will find a custom dry bar and coffee station with a built-in refrigerator. The primary sanctuary itself boasts a large walk-in shower, a custom walk-in closet, and a large private rooftop patio perfect for outdoor relaxation. Situated in one of Dallas's most vibrant pockets, the location offers unparalleled walkability and convenience. You are steps away from the iconic Jimmy’s Food Store for authentic Italian specialties. Even better, you sit just 5 minutes from Lower Greenville’s incredible lineup of restaurants and shopping, and a mere 10 minutes from Downtown Dallas and Klyde Warren Park. This is an exceptional find for anyone seeking security, luxury, and premium city living.

4737 Asher Pl, Dallas

285 Talbot Ln, Sunnyvale
$699,000
4 Beds ⋅ 4 Baths ⋅ 21283599 MLS
Motivated Seller! This is a must see! Sunnyvale Gated Community! Freshly painted and thoughtfully designed, this exceptional home offers the perfect blend of functionality, comfort, and entertaining space. From the moment you enter, you'll appreciate the well-designed floor plan and spacious layout. The heart of the home is the impressive kitchen, which opens seamlessly to the main living area, creating an inviting space for gatherings, celebrations, and everyday living. Abundant cabinetry and storage make it a dream for anyone who loves to cook, entertain, or showcase their favorite dishes and collectibles. Storage is plentiful throughout the home, featuring oversized closets and ample organizational space. The main level includes a private office, formal dining room, spacious living area, luxurious primary suite, two secondary bedrooms, and two full baths plus a powder bath. Upstairs, a secluded retreat offers incredible flexibility with a large multi-purpose room, an additional bedroom, and a full bath—ideal for a game room, media room, guest suite, or second living area. Step outside to your own backyard oasis. The stunning PebbleTec-coated grotto-style pool features a waterfall, diving rock, and hot tub, creating a resort-like setting for relaxation and entertainment. Located in a gated neighborhood tucked behind a community fishing pond, residents enjoy access to Stoney Creek's outstanding amenities, including miles of interconnected walking and biking trails, two community pools, a fitness center, and a playground - all in the highly rated Sunnyvale School District.

285 Talbot Ln, Sunnyvale

5055 Addison Cir Unit 731, Addison
$469,999
2 Beds ⋅ 2 Baths ⋅ 21303931 MLS
Stunning Addison condo in the heart of the Circle, offering elevated urban living in a park-like setting. This coveted top floor corner unit overlooks a tree-lined street and features windows on three sides, filling the home with natural light and lovely views. The open-concept living, dining, and kitchen area creates a comfortable layout for everyday living and easy entertaining. A cozy den adds flexible space for a home office, workout area, reading nook, or quiet retreat. Both bedrooms are generously sized. The primary suite includes space for a sitting area, while the luxurious bath features a jetted tub, separate walk-in shower, and large walk-in closet. Two balconies at opposite ends of the home provide inviting spots to relax and take in the views. The property also includes two assigned spaces in a secure garage, bicycle storage, and access to a shared EV charging station. The location is exceptionally walkable, with numerous restaurants and shops on the Circle and Addison Circle Park just a short stroll away. The park hosts popular events throughout the year, including Taste of Addison, Oktoberfest, Addison After Dark, and Kaboom Town Fireworks, which can also be enjoyed from your balcony. The new DART Silver Line Station is within walking distance, providing convenient access to DFW Airport and many other destinations. For drivers, easy access to major roads makes travel throughout DFW simple. HOA dues cover water, gas, pest control, internet, concierge services, and more. Come experience urban living at its finest.

5055 Addison Cir Unit 731, Addison

326 Chestnut Ln, Glenn Heights
$469,990
4 Beds ⋅ 3 Baths ⋅ 21305083 MLS
BRAND NEW! NEVER LIVED IN! Recently Completed and Move-In Ready! This Hawthorne II by Bloomfield Homes offers 4 bedrooms, 3 bathrooms, and study. Situated in the desirable Maplewood community, this beautifully designed home showcases an open-concept layout with stylish upgrades throughout, featuring an impressive 8' front door that welcomes you into a bright and inviting interior highlighted by upgraded flooring extending through the main areas of the first floor, while soaring vaulted ceilings and a dramatic floor-to-ceiling stone fireplace create a stunning focal point in the family room; the Deluxe Kitchen is thoughtfully designed with quartz countertops, white cabinetry, pot and pan drawers, and ample workspace that flows seamlessly into the living area, perfect for both everyday living and entertaining, while the private study provides a functional work-from-home space; with generously sized secondary bedrooms and a spacious primary suite, this home is designed for comfort and flexibility, plus inviting outdoor living including a covered patio ideal for relaxing or hosting. Visit Bloomfield Homes today at Maplewood to tour this gorgeous Hawthorne II.

326 Chestnut Ln, Glenn Heights

321 Atlas Cedar Dr, Glenn Heights
$504,990
5 Beds ⋅ 4 Baths ⋅ 21305059 MLS
Brand New! Never Lived In! This Violet IV by Bloomfield Homes offers 5 bedrooms, 4 bathrooms, game room, and media room. Welcome to this exceptional Bloomfield Homes Violet IV in the desirable Maplewood community, a thoughtfully designed two-story home that blends modern style, comfort, and functionality throughout, showcasing striking curb appeal with a beautiful exterior design and an impressive 8' front door that sets the tone for the elevated finishes inside; step into a bright open-concept layout featuring upgraded flooring flowing through the main areas of the first floor, creating a warm and cohesive living space that leads into the expansive family room where a stunning tile-to-ceiling fireplace with a cedar mantel serves as a dramatic focal point, while soaring vaulted ceilings enhance the sense of space and natural light; the Deluxe Kitchen is designed to impress with quartz countertops, white cabinetry, pot and pan drawers, and a large functional layout perfect for both everyday living and entertaining; the home offers five generously sized bedrooms and four full baths, providing flexibility for families and guests, while upstairs you will find a spacious game room and dedicated media room ideal for movie nights, gatherings, or additional living space, with upgraded carpet throughout all bedrooms adding comfort and style; outdoor living is enhanced with a covered patio, perfect for relaxing or entertaining, and the home is completed by a spacious 3-car garage and thoughtful upgrades throughout, delivering the perfect combination of luxury and livability. Visit Bloomfield Homes today at Maplewood to tour this gorgeous Violet IV.

321 Atlas Cedar Dr, Glenn Heights

941 Homestead Dr, Desoto
$746,917
5 Beds ⋅ 5 Baths ⋅ 21304982 MLS
Brand New! Never Lived In! This Primrose FE VI by Bloomfield Homes offers 5 bedrooms, 4.5 bathrooms, gameroom, media room, study, and formal dining. Situated in the desirable Homestead at Daniel Farms community, this stunning open-concept home showcases upscale finishes and thoughtful design throughout, including a Deluxe Gourmet Kitchen with double ovens, pot filler, quartz countertops, and upgraded cabinetry that flows seamlessly into the family room highlighted by a dramatic floor-to-ceiling fireplace with a cedar mantel and soaring vaulted ceilings, perfect for both everyday living and entertaining, while the private study with French doors is ideally located off the rounded rotunda entry and the formal dining room provides an elegant space for gatherings; the spacious layout includes generously sized secondary bedrooms and a luxurious primary suite, complemented by 2-inch faux wood blinds and quality craftsmanship throughout, with inviting outdoor living that includes a covered front porch and extended covered patio, all situated on an oversized interior lot and enhanced by strong curb appeal. Visit Bloomfield Homes today at Homestead at Daniel Farms to tour this gorgeous Primrose FE VI.

941 Homestead Dr, Desoto

933 Waddle Ln, Desoto
$716,586
5 Beds ⋅ 5 Baths ⋅ 21304952 MLS
Brand New! Never Lived In! This Primrose VI by Bloomfield Homes offers 5 bedrooms, 4.5 bathrooms, game room, media room, study, and formal dining. Situated in the desirable Homestead at Daniel Farms community, this stunning open-concept home showcases upscale finishes and thoughtful design throughout, including a Deluxe Gourmet Kitchen with double ovens, pot filler, quartz countertops, and upgraded cabinetry that flows seamlessly into the family room highlighted by a dramatic floor-to-ceiling fireplace with a cedar mantel and soaring vaulted ceilings, perfect for both everyday living and entertaining, while the private study with French doors is ideally located off the rounded rotunda entry and the formal dining room provides an elegant space for gatherings; the spacious layout includes generously sized secondary bedrooms and a luxurious primary suite, complemented by 2-inch faux wood blinds and quality craftsmanship throughout, with inviting outdoor living that includes a covered front porch and extended covered patio, all situated on an oversized interior lot and enhanced by strong curb appeal. Visit Bloomfield Homes today at Homestead at Daniel Farms to tour this gorgeous Primrose VI.

933 Waddle Ln, Desoto

11332 Park Central Pl Unit B, Dallas
$197,900
2 Beds ⋅ 2 Baths ⋅ 21300128 MLS
Beautiful North Dallas Condo! Ground floor unit with gated courtyard entrance and garden area for planting! Open floor plan with two bedrooms, two baths and spacious living and dining areas. Primary suite has private garden patio. Enjoy the sparkling pool views with access from a gated patio. 7 closets plus a cedar closet and 2 walk-ins for ample storage. Vintage fixtures in both baths and crystal chandeliers throughout. Kitchen has breakfast nook and new SS appliances, stacked washer-dryer transfers with sale. New paint and new plush carpets in both bedrooms. New AC April 2026. HOA fee covers all utilities, pool maintenance, lawn care, and building insurance. Condo includes a designated covered parking space in addition to convenient street parking just steps away from the front and back door entrances. Complex has landscaped grounds with lovely old growth trees. Great opportunity to own in the heart of Dallas! Prime location with easy access to Hwy75 and Northhaven hike and biking trail.

11332 Park Central Pl Unit B, Dallas

218 New Market Rd, Mesquite
$624,999
4 Beds ⋅ 4 Baths ⋅ 21233295 MLS
Rare to Find! Lake life starts here! Enjoy the peace of country-style living with all the conveniences of the city in this beautifully maintained home on a fully fenced, 1+ acre lot in Mesquite. Whether you're relaxing on the front porch, paddle boating on your private lake, or tending your greenhouse garden, this property offers a retreat-like lifestyle just minutes from Downtown Dallas. Step inside to formal living and dining spaces, an open floor plan perfect for entertaining, and a well-appointed kitchen with wine chiller. The spacious great room features serene views of the lush backyard and a cozy gas log fireplace. Crown molding & built-ins throughout the home. The master suite is a true escape, offering tranquil nature views and space for a reading nook or writing desk. Three additional bedrooms provide versatility, one includes built-ins, ideal for a home office or study. Outdoor amenities include, Gunite pool with fiberglass layer, Cabana with full bath, Greenhouse, Paddle boat access to private lake, Covered patio + front porch, Sprinklered system. Don’t miss this rare blend of nature, space, and comfort—all within easy reach of city conveniences.

218 New Market Rd, Mesquite

3635 Garden Brook Dr Unit 17100, Farmers Branch
$162,000
1 Beds ⋅ 2 Baths ⋅ 21270253 MLS
Seller is ready to move this property and has priced it aggressively for immediate interest. Live stylishly and comfortably in this beautifully updated 1 bedroom, 1.5 bathroom condo in the heart of sought after Farmers Branch. The open living and dining area features a cozy fireplace and seamless access to a private patio and fenced yard, a rare feature perfect for morning coffee, evening wine, or your four legged companion. The modern kitchen shines with stainless steel appliances, designer backsplash, updated lighting, granite style counters, and sleek vent hood. Upstairs, the spacious primary suite offers brand new flooring, double closets, ensuite bath, and a private deck ideal for relaxing outdoors. Enjoy community amenities including a pool, all while being moments from golf, parks, shopping, and dining. At this value, in this location, opportunities like this do not come around often. Bring your offers.

3635 Garden Brook Dr Unit 17100, Farmers Branch

7620 Riverbrook Dr, Dallas
$375,900
3 Beds ⋅ 3 Baths ⋅ 21287660 MLS
MOTIVATED SELLER-Welcome home to this exceptional move-in ready, updated townhome-style 3-bedroom, 2.1-bath condo nestled in Preston Hollow's highly sought after gated Pagewood community. This property offers space, privacy, and location that are increasingly hard to find. Recessed lighting, ceiling fans throughout, and beautiful new paint throughout in neutral tones and a pop of color to modernize the look. This beautiful and meticulously updated property boasts of new cabinets, ss appliances and quartz countertops, throughout, lighting fixtures, LVP flooring downstairs for low maintenance, new walk-in shower in the master, ceramic tile and new carpet in the large bedrooms. With an unbeatable North Dallas location this property offers access to Central Expressway (US-75), the Dallas North Tollway, and 635. Less than a mile to Trader Joe’s, coffee shops, restaurants, and everyday conveniences, with proximity to Central Market, boutiques, Northpark and dining at Preston & Royal.

7620 Riverbrook Dr, Dallas

638 Arawe Cir E, Irving
$997,500
3 Beds ⋅ 3 Baths ⋅ 21288642 MLS
Country in the city! Bring your horses! Your dream country home is waiting! This unique 2.84 acre wooded property is located in Irving within close proximity to DFW International Airport with easy access to Airport Freeway and other major highways. The 2146 sq-ft home sets on a quiet circle within the City of Irving. It has 3 bedrooms, 2 full baths and 1 half bath; two-car attached garage. The spacious kitchen with breakfast nook adjoins the family room with a large brick fireplace. It has a formal dining area and additional living area combined. The patio looks out upon large Texas oaks in the back yard. Plenty of room for relaxing or entertaining. Behind the house sets a 1200 sq ft, 3 car garage with finished interior. This building could easily be converted into a family party area or office space with single car garage and kitchen. Next door to this building is a very nice 1792 sq-ft workshop or storage building, whichever you choose, also with a garage door entry. Additional highlights of this property include easy access driveways, oversized windows throughout the home, sprinkler system, irrigated garden area, as well as other storage units on the property, energy efficient home, lots of cabinetry throughout the house, and the best neighbors you could ask for. Horses are permitted on this property as well as all the chickens you want. All of this is just minutes from major highways, shopping, dining, and everyday conveniences. In addition to this property, the 2.29 acre lot next door is owned by the same family. It has a 2 bedroom, 2 bath home and will also be offered for sale in the near future. Buyer's Agent is responsible to verify room sizes and schools.

638 Arawe Cir E, Irving

3060 Timberview Rd, Dallas
$599,000
4 Beds ⋅ 3 Baths ⋅ 21299646 MLS
Not every house needs to be open. In fact, there’s something refreshing about rooms that know what they’re for. Tucked beneath mature trees in Chapel Downs, 3060 Timberview is a distinctive Dallas 75229 traditional with great bones, good light & a thoughtful mix of classic character and modern updates. The front porch sets the mood, while inside, updated flooring & natural light keep things feeling fresh. The kitchen brings a little designer edge with stylish finishes, a dedicated breakfast area & plenty of function. Just beyond, the den is where the house really hits its stride—with brick flooring, custom built-ins, a fireplace & big backyard views. Outside, the oversized backyard feels like an extension of the house, with a flagstone patio, pergola & plenty of space for long lunches, late nights & whatever comes next. Upstairs is the private zone: four spacious bedrooms, including a true primary suite, giving everyone room to retreat when the day winds down. Classic architecture, defined spaces, a great backyard & just enough attitude to keep things interesting. This is traditional living, rethought for how you actually live.

3060 Timberview Rd, Dallas

2202 Blue Harbor Way, Garland
$479,770
4 Beds ⋅ 4 Baths ⋅ 21296455 MLS
Welcome to this exceptional home in the sought-after Hillside on the Lake community in Garland. With 4 bedrooms, 3.5 baths, a private office, game room, media room, and soaring ceilings, this move-in ready home offers a versatile floor plan designed for both everyday living and entertaining. Natural light pours through the home, highlighting the open-concept living spaces and creating a warm, inviting atmosphere. A dedicated office provides flexibility for working from home, managing household tasks, or creating a quiet retreat. The primary suite is conveniently located on the first floor and offers a relaxing escape with an ensuite bath featuring a separate shower, soaking tub, and a large walk-in closet. Upstairs, you'll find three secondary bedrooms, a spacious game room, and a dedicated media room, giving everyone a place to relax, play, or unwind. From the moment you arrive, the home's curb appeal and welcoming presence stand out. Located in a quaint community near Lake Ray Hubbard, you'll enjoy convenient access to shopping, dining, parks, and major highways. Thoughtfully designed and impeccably maintained, this home offers the perfect blend of comfort, functionality, and location.

2202 Blue Harbor Way, Garland

1505 Elm St Unit 1403, Dallas
$599,900
2 Beds ⋅ 3 Baths ⋅ 21281933 MLS
Discover Thoughtful details and refined comfort in this custom-designed condo in the heart of Downtown Dallas. On the 14th floor of 1505 Elm, 10 large picture windows welcome natural light and frame expansive views of notable 20th-century architecture and breathtaking sunsets beyond Victory and the Trinity River. Designed by George Dahl, the Mid-Century Modern building was built in 1957 for Dallas Federal Savings and converted in 2002 into the CBD's first condo project. Andregg Design & Construction refreshed the home in 2023 with new, upgraded materials and components. Its contemporary interior offers the feel of a $1,000,000+ home in other area high-rises. European white oak 7' plank flooring flows through the entry, living areas, and bedrooms. Freshly painted walls, ceilings, and millwork, paired with architectural wood accent walls, create a calm, welcoming atmosphere. Make yourself at home in the chef's kitchen with 10' modern European cabinets, quartz countertops, and GE Monogram appliances. Ask for the 1403 Upgrade List to explore the updates. Across Akard, the $460,000,000+ National Residences & Thompson Hotel have occupied the former First National Bank building since 2021. Amenities at 1505 make everyday living easy, with a 24-hour concierge, drive-in Auto Court, and 24-hour valet for Residents and up to five guests, with no tipping. On floor B-1 you'll find a caterer's kitchen, wine cellar, and Entertainment area with a TV, Piano, Darts, and pool table for gathering with guests. Floor B-2 offers a 15-seat theater, state-of-the-art fitness center, and bike storage. Unwind on the fifth-floor outdoor retreat, which includes a pool, three cooking pavilions, a dog park, sitting areas with AT&T fiber optics. 1505 Elm has a Walk Score of 98, with shops, restaurants, hotels, the Arts District, AT&T Discovery District, and parks within walking distance. DART's Akard Station across the street provides easy access to both airports, Bishop Arts, NorthPark and more.

1505 Elm St Unit 1403, Dallas

917 S Carroll Ave, Dallas
$575,000
4 Beds ⋅ 5 Baths ⋅ 21296912 MLS
Welcome to this stunning new construction home offering 2,921 square feet of thoughtfully designed living space, 5 bedrooms, and 4.5 bathrooms. Combining luxury finishes, flexible living areas, and modern technology, this home is designed for today’s lifestyle. The spacious floor plan features a private primary suite on the main level with a beautifully appointed en-suite bath. Upstairs, you’ll find three additional en-suite bedrooms, providing privacy and comfort for family and guests. A fifth bedroom offers flexibility for a growing family, guest space, or additional office. The chef-inspired kitchen showcases custom cabinetry, quartz countertops, a pot filler above the electric range, and abundant workspace for cooking and entertaining. The open-concept living area is anchored by a modern electric fireplace, creating a warm and inviting atmosphere. The upper level includes a dedicated office, media room, oversized game room, and two versatile flex rooms that can be used as a gym, playroom, hobby room, or study space. Outdoor living is enhanced by a custom pergola-covered patio and a covered second-story balcony, providing multiple spaces to relax and entertain. Built with convenience and efficiency in mind, the home includes hardwired Cat6, coaxial, and fiber optic connections throughout, nine exterior security cameras, two tankless electric water heaters, and an EV charging outlet in the two-car garage. Additional features include laminate and carpet flooring, a full sprinkler system for the front and back yards, cedar privacy fencing, and a termite prevention system.

917 S Carroll Ave, Dallas

1503 Quail Ridge Dr, Cedar Hill
$449,900
5 Beds ⋅ 3 Baths ⋅ 21294337 MLS
Beautifully maintained two-story home offering 5 spacious bedrooms, 3 full bathrooms, and 3 versatile living areas. The expansive kitchen is designed for both everyday living and entertaining, featuring abundant counter space, extensive cabinetry, and a large walk-in pantry. Generous walk-in closets are found throughout the home, providing exceptional storage. The primary suite boasts a spacious bedroom, spa-inspired bath, oversized walk-in closet, and a private sitting area. Brick fireplace create warmth and style in the family room. Large windows throughout fill the home with natural light, enhancing the bright, open floor plan. Upstairs includes the primary retreat, three additional oversized bedrooms, a spacious game room, and a versatile loft area. Situated on an oversized lot, the backyard offers a large patio perfect for outdoor entertaining and relaxation.

1503 Quail Ridge Dr, Cedar Hill

Listings provided by North Texas Real Estate Information Systems (NTREIS). Listing data has been deemed reliable but is not guaranteed to be accurate by the MLS.

Last updated:

How much is your home worth?

Get instant property value now!