Refine Search
Sort by
2210 Balboa Dr, Rowlett
$639,000
5 Beds ⋅ 5 Baths ⋅ 21174154 MLS
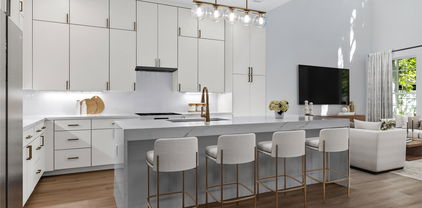
Welcome to almost new 2024 built modern home. The foyer opens into the expansive dinning, kitchen and great room. Beautiful kitchen with a huge island, breakfast bar, tile backsplash throughout and stainless steel appliances. The owners suite boasts a walk in closet, separate vanities and a large walk in shower. Guest bedroom is conveniently located on the first floor with a private full bath. As you ascend the stairs, you are welcomed into a spacious game room providing a versatile space for entertainment and leisure. Continuing through to the media room. Bedrooms 3 & 4 share a third full bath. The 5th bedroom can be a second primary with full bath. An attic area provides additional storage space. Enjoy the luxury of a covered patio perfect for outdoor gatherings and family time. Numerous parks including dog park, walking trails, fishing jetty and much more in this prime location with direct access to the renowned SAPPHIRE BAY development at Lake Ray Hubbard featuring a crystal lagoon, fountain show, shopping, dinning, resorts, world class marina, surf club, lazy river and year round entertainment.

2210 Balboa Dr, Rowlett

7510 Holly Hill Dr Unit 127, Dallas
$179,900
2 Beds ⋅ 3 Baths ⋅ 21165216 MLS
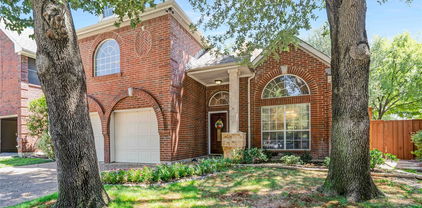
Driveways and Parking Lots have been resurfaced. This condo is positioned just steps from the scenic SOPAC Trail and a few miles from the natural beauty of White Rock Lake, this residence offers the ultimate balance of active outdoor living and urban convenience. You are mere miles from elite shopping at NorthPark Center, the prestigious SMU campus, and the absolute best dining and entertainment Dallas has to offer. Experience the pinnacle of sophisticated, low-maintenance North Dallas living. Come visit today and see why so many are proud to call The Holly Park Community home! Holly Park is a peaceful private, gated community in North Dallas. This beautifully updated 2-bed, 2.5-bath condo has modern comfort and a prime Dallas location. Beautiful wood floors and large fireplace make the living area warm and inviting. If you love to cook, you will love this kitchen with upgraded modern granite, updated backsplash and appliances. The whole place has bright neutral tones to go with any decor. For convenience the half bath and laundry are located on the first floor. Upstairs are 2 bedrooms and 2 full bathrooms; the master has a private balcony and both bedrooms feature lots of closet space. Private gated patio with lots of space for relaxing, there is a convenient outside storage closet as well. Community has a great pool close to the unit for summer swims. This is close to everything Dallas. Just a few miles from North Park Mall and SMU. Fantastic HOA, Community has been upgraded with driveways all recently repaved.

7510 Holly Hill Dr Unit 127, Dallas

119 Crestway Dr Unit 22, Cedar Hill
$299,000
3 Beds ⋅ 2 Baths ⋅ 21144064 MLS
Welcome to 119 Crestway Drive, located in the Highly Sought-After Cresthaven Village, a Gated 55+ Active Adult Community in the Heart of Cedar Hill, Texas. This inviting and well-cared-for home offers the perfect combination of Comfort, Convenience, and an Active Lifestyle. Ideally positioned across the street from a beautifully maintained Greenscape Area, the home enjoys a Peaceful Setting with added privacy. It is also located just down the street from the Community Center, making it easy to take advantage of the many Activities, Social Events, and Amenities that make Cresthaven Village such a Desirable Place To Live. This vibrant community is known for its Welcoming Atmosphere, Well-Kept Grounds, and Engaging Lifestyle designed for Active Adults. The home features 1,736 square feet of Thoughtfully Designed Living Space with a Spacious 3-Bedroom layout featuring a Primary Suite, Secondary Bedroom, and a Flexible Third Bedroom with French Doors—Perfect for a Home Office, Study, Guest Room, or Additional Bedroom, along with Two Full Bath Rooms. The layout provides Comfortable Everyday Living while also offering great Atmosphere for Entertaining Guests. Natural Light fills the home, creating a Warm and Welcoming Environment throughout. A Generous 20 x 20 garage offers ample space for Parking, Storage, or a Workshop. The Location is Exceptional, with the home situated less than One Mile from one of the Largest Shopping Malls South of Dallas, as well as close proximity to Dining, Medical Facilities, and everyday Conveniences. If you are looking for a Low-Maintenance Home in an Active, Gated 55+ Community with an Outstanding Location, this could be the Perfect Place to call Home.

119 Crestway Dr Unit 22, Cedar Hill

2434 Douglas Ave, Dallas
$639,000
3 Beds ⋅ 4 Baths ⋅ 21160638 MLS
This sleek, transitional modern duplex in the heart of Dallas is perfectly situated between Uptown and the Medical District, and just minutes from Oak Lawn, Downtown, and the Design District. Architecturally designed with an impressive elevation, this three-story home offers expansive open-concept living and is bathed in natural light through large windows throughout. The first floor features a sophisticated kitchen with quartz countertops, seamlessly flowing into a spacious living area with high ceilings, which opens to a private, fenced backyard—ideal for both relaxation and entertaining. On the second floor, the primary suite and a secondary ensuite bedroom provide luxurious comfort and privacy. The third floor includes an additional ensuite bedroom, a large game room, and a rooftop terrace boasting breathtaking skyline views of Dallas. With quick access to major highways DNT and I-35, this property offers convenience to nearby dining, shopping, and entertainment options. Both sides of this exceptional duplex are available for sale, offering the option to purchase individually or together. This is a unique opportunity to own a modern masterpiece in one of Dallas’s most desirable areas.

2434 Douglas Ave, Dallas

1324 Elise, Cedar Hill
$552,900
4 Beds ⋅ 4 Baths ⋅ 21162553 MLS
This stunning home features a large open floor plan designed for both everyday living and effortless entertaining. Offering four spacious bedrooms plus a dedicated office, the layout includes a large mother-in-law suite or second primary bedroom, perfect for multigenerational living or guest privacy. The heart of the home is the expansive kitchen, highlighted by a huge center island, ample counter space, and seamless flow into the main living areas. A theater-style media room with projector creates the ultimate at-home entertainment experience. Step outside to enjoy a large back patio overlooking an oversized, private backyard—ideal for gatherings or relaxing in your own outdoor retreat. Upstairs, an amazing screened-in patio with a built-in bar provides a unique space to unwind or entertain year-round. Complete with a three-car garage and thoughtful upgrades throughout, this home combines space, comfort, and functionality in a truly exceptional way.

1324 Elise, Cedar Hill

5055 Addison Cir Unit 205, Addison
$399,900
2 Beds ⋅ 2 Baths ⋅ 21160354 MLS
Check this new improved price! This is the best price per square foot in the building. The HOA covers water, sewer, trash, gas, Spectrum Cable and internet. The HOA provides an amazing concierge staff as well as gated garage parking. This immaculate 2128 sq ft, single story contemporary condo features 2 beds, 1.5 baths and a massive private outdoor patio for entertaining and grilling. This open contemporary floor plan features hardwood and ceramic tile flooring. There is a stylish kitchen with granite counters, rich natural woodwork and gas cooking. The generous primary suite boasts a large walk-in closet and an ensuite bath. Don't miss the large sparkling community pool and well maintained grounds. Close to parks, restaurants, and local events like KaboomTown. Experience easy, high-quality living in a prime location. Call today for a private showing!

5055 Addison Cir Unit 205, Addison

9352 Riverwalk Ln, Irving
$449,000
3 Beds ⋅ 3 Baths ⋅ 21138445 MLS
Welcome to this exceptional Valley Ranch home in the sought-after Riverwalk Estates community. Just minutes from scenic walking trails, the River Walk, beautiful parks, and only about 15 minutes from DFW International Airport, this location offers the perfect balance of convenience and lifestyle. From the moment you step inside, you'll be greeted by soaring vaulted ceilings, an elegant curved staircase, and an abundance of natural light streaming through oversized windows. Designed for both everyday living and entertaining, the home offers three spacious living areas, including formal living and dining rooms, a comfortable family room with a cozy fireplace, and an upstairs loft that creates the perfect space for movie nights, a game room, or a home office. The gourmet kitchen features granite countertops, a gas cooktop, abundant cabinetry, and an open-concept layout that overlooks the family room, making it easy to stay connected while entertaining. The beautifully updated primary suite serves as a private retreat, featuring a spa-inspired bathroom with a freestanding soaking tub, frameless glass shower, dual vanities, and modern finishes that create a luxurious atmosphere. Step outside to your own private backyard oasis. Enjoy the covered patio overlooking tranquil water fountains and mature landscaping, creating the perfect setting for morning coffee, outdoor dining, or relaxing evenings with family and friends. With soaring ceilings, an elegant curved staircase, three spacious living areas, a beautifully updated primary bathroom, a private backyard retreat, and an unbeatable Valley Ranch location near trails, parks, shopping, dining, and major highways, this home truly offers the complete package. Homes in Riverwalk Estates are highly sought after for their exceptional location, timeless charm, and the incredible lifestyle they provide.

9352 Riverwalk Ln, Irving

5407 Bryan St Unit B104, Dallas
$249,900
2 Beds ⋅ 2 Baths ⋅ 21152213 MLS
This beautifully appointed 2-bedroom, 1.5-bath condo is ideally located in the heart of East Dallas in a wonderfully architected red brick building shaded by mature live oak trees. Recently installed wood floors and fresh paint throughout create a bright, move-in-ready interior. The unit features a generously sized living area anchored by a cozy fireplace, flowing into a dedicated breakfast room and a well-designed galley kitchen with ample storage. A full-size utility closet adds everyday convenience. The front patio also offers tranquil views of the community pool. The primary bedroom features its own fireplace, a large walk-in closet, and direct access to the enclosed back patio providing a private outdoor space ideal for relaxing. Additional highlights include two covered, gated parking spaces. With its thoughtful updates, functional layout, and prime East Dallas location, this condo offers comfort, charm, and exceptional value.

5407 Bryan St Unit B104, Dallas

14828 Bellbrook Dr, Addison
$1,995,000
3 Beds ⋅ 5 Baths ⋅ 21146996 MLS
Situated on Bellbrook Drive in one of Dallas’ most desirable neighborhoods, this exceptional Sharif & Munir–built residence was completely taken to the studs and reimagined by Munir in 2021, with impeccable attention to detail and timeless design. Offering 3 bedrooms, 3 full baths, 2 half baths, and a flexible floor plan with the option for a fourth bedroom, the home seamlessly blends refined luxury with thoughtful functionality throughout. The interiors showcase two expansive living areas anchored by two indoor fireplaces, creating inviting spaces for both everyday living and elegant entertaining. The gourmet kitchen is a true centerpiece, featuring striking quartzite countertops, high-end appliances, and a wet bar that seamlessly connects the kitchen to the main living and dining spaces. Two distinct dining areas provide flexibility for intimate dinners or larger gatherings. A private office with a large closet offers versatility for working from home or additional storage, while upstairs, a media room with a dry bar presents the option for a fourth bedroom, guest suite, or lounge. Outdoors, the resort-style backyard is nothing short of spectacular, with a sparkling pool, an outdoor fireplace, and multiple areas designed for relaxation and entertaining. Completing the home is a rare three-car garage and a floor plan that balances sophistication with comfort. This is an incredible opportunity to own a fully reimagined luxury property in a premier Dallas location.

14828 Bellbrook Dr, Addison

3631 Espanola Dr, Dallas
$798,000
4 Beds ⋅ 3 Baths ⋅ 21148327 MLS
Brand New Construction in a Prime Dallas Location! This stunning new home offers the perfect blend of modern living, quality finishes, and unbeatable convenience. Featuring beautiful hardwood flooring throughout, the home is both stylish and durable, making it ideal for everyday living and entertaining. Located 15 minutes from Highland Park Village, 10 minutes from Love Field Airport, and minutes away from top private schools like Hockaday and St. Mark’s, this property is perfect for families, professionals, or anyone seeking luxury and accessibility in one place. It’s an especially great choice for parents wanting a short, easy commute to two of Dallas’s most prestigious schools. Don’t miss the opportunity to make this beautifully built home yours. Feel free to reach out for more details or to schedule a private tour!

3631 Espanola Dr, Dallas

1018 Spanish Moss Dr, Garland
$404,900
4 Beds ⋅ 3 Baths ⋅ 21144617 MLS
More Space. More Flexibility. More Ways to Make It Yours! Looking for a home that offers more than just bedrooms? Welcome to 1018 Spanish Moss Drive, where flexible living spaces and thoughtful updates create endless possibilities! This spacious 4-bedroom, 2.5-bath home features a versatile floor plan designed for the way you live. The separate game room is perfect for entertaining, movie nights, a second living area, or a creative retreat. Downstairs, an additional flex space with an attractive arched opening offers the perfect setting for a home office, formal dining room, or whatever suits your lifestyle. The kitchen has been refreshed with brand-new quartz countertops, a new microwave, and fresh paint, bringing an updated look to the heart of the home. The inviting living room features a fireplace and abundant natural light, creating a comfortable space to gather and unwind. The spacious primary suite offers a relaxing retreat, while three additional bedrooms provide flexibility for guests, hobbies, or everyday living. Step outside to a generous backyard with plenty of room for outdoor entertaining, gardening, pets, or play. Conveniently located in Garland with access to nearby parks, schools, shopping, dining, and major commuter routes. With multiple living areas, recent kitchen updates, and a floor plan that adapts to your needs, 1018 Spanish Moss Drive offers the space and versatility you've been looking for. Schedule your private showing and discover the possibilities!

1018 Spanish Moss Dr, Garland

9143 Bluff Hollow Ct, Dallas
$3,500,000
4 Beds ⋅ 4 Baths ⋅ 21128295 MLS
Discover refined living in this exceptional new construction by Platinum Series Homes by Mark Molthan, nestled within the exclusive gated enclave of The Bluffs at Cochran Chapel. Thoughtfully designed with timeless elegance and luxurious finishes. The expansive layout features a large open dining area seamlessly connected to the bespoke chef’s kitchen and inviting family room—perfect for entertaining. The kitchen is outfitted with premium Sub-Zero and Wolf appliances, striking marble countertops, and custom cabinetry that blends beauty with functionality. A posh wet bar anchors the sun-drenched sunroom, complete with a double-sided fireplace and panoramic views of the spacious backyard. The oversized two-car garage provides ample storage and convenience. The first-floor Primary Suite offers a tranquil retreat with a spa-inspired bath and generous walk-in closet. An additional Guest Room and a spacious Study are also located on the main level for flexible living options. Elevator Ready! Upstairs, enjoy a large Game Room, private Guest Suite, and fully equipped Exercise Room—each thoughtfully designed for comfort and versatility. This is a rare opportunity to own a beautifully curated home in one of Dallas’ most coveted gated communities.

9143 Bluff Hollow Ct, Dallas

9310 Merritt Rd, Rowlett
$799,000
3 Beds ⋅ 4 Baths ⋅ 21127329 MLS
Now in Full Bloom and putting on a show! Set on 2.83 private acres, this one-of-a-kind property is the rare blend of space, flexibility, and city convenience—perfect for buyers who want room to grow, spread out, and not worry with HOAs. Flexible layout supports multi-generational living and already set up for horses with a 48x30 barn offering 4 stalls, tack room, wash rack. Or use the space for hobbies, storage, equipment or workshop. Outdoor amenities deliver true “staycation” living: a fenced gunite in-ground pool with water feature, mature trees, sprinkler system, cross-fencing, and a pond toward the back—ideal for recreation, gardening, or simply enjoying the peace and privacy of acreage. The home is full of one-of-a-kind character, blending timeless details with a warm, country-comfort feel you just don’t get in cookie-cutter builds. 3 bedrooms, 4 baths (3 full + 1 half) with an exceptionally livable flow: two living areas and two dining areas, study with built-ins, oversized rooms, and tons of storage thru out. Updates and character shine through with hardwood flooring, granite counters, built-ins, wainscoting, and abundant natural light. The primary ensuite is show-stopping updated top to bottom with a soaking claw-foot tub and a two-sided fireplace shared between the bedroom and the bath and high-end finishes throughout. The floorplan lends itself beautifully to extended-family living with a second primary suite option and an in-law-style arrangement, plus a spacious wet bar area for entertaining. Two fireplaces add warmth and personality. A rare Dallas County acreage opportunity with the freedom to make it your own. The location is ideal with easy access to PGBT 190 to get you where you need to go with ease.

9310 Merritt Rd, Rowlett

381 E Greenbriar Unit 1402, Dallas
$699,000
3 Beds ⋅ 5 Baths ⋅ 21112642 MLS
REDUCED CLOSEOUT PRICING! LAST ONE! Welcome to modern luxury in Oak Cliff’s gated Trinity Bluff community. This stunning NEW 4-story townhome delivers exceptional design and finishes, offering an elevated urban lifestyle. With approximately 3,059 SF of living space, the home features 3 bedrooms, 4.5 baths, and a thoughtful, open floor plan. Soaring 12-ft ceilings and 8-ft doors, creating an airy, open feel. Generous windows throughout, flooding the home with natural light. Elegant wood flooring (no carpet), soft-close cabinetry, and 3 cm quartz countertops for a sleek, upscale finish. Gourmet kitchen with Bosch Appliance Package. A standout 20’ × 22’ game room on the upper floor, complete with a 3-panel sliding glass door that opens to the rooftop deck — perfect for entertaining or relaxing under the city lights. The rooftop deck spans approximately 17’ × 11’, offering views of the resort-style pool and the Dallas skyline. Primary retreat includes a free-standing soaking tub, luxe finishes, and spa-like bath design. Two private balconies plus the large rooftop deck give you outdoor spaces on multiple levels. Two-car garage with alley access ensures practical city living. Community amenities include a gated entrance and a resort-style pool, giving residents both security and leisure options. Nestled in the heart of North Oak Cliff, this property is minutes from Bishop Arts, Downtown Dallas, the Trinity Groves, and the Design District — all easily accessible while enjoying a more private, neighborhood feel.

381 E Greenbriar Unit 1402, Dallas

2702 Douglas Ave Unit 106, Dallas
$171,000
1 Beds ⋅ 1 Baths ⋅ 21108164 MLS
MOTIVATED SELLER - Bring your Offers! Fantastic rare Oak Lawn, Uptown area location! CORNER UNIT - This precious one bedroom, one bath unit with street access has been meticulously maintained with some upgrades. Natural stone tile flooring, double pane windows and a large glass insert front door provide an abundance of light. Stainless steel appliances are accented with granite countertops and breakfast bar. Original Saltillo tile on the first floor, with a beautifully updated stone, wood burning fireplace. Private patio with privacy fence. Second floor bedroom boasts a large workspace or flexible area with Walk-in closet! One assigned, carport parking space. Walking distance to local restaurants on Oak Lawn and Maple. One mile from Katy Trail and Reverchon Park. This Listing is also considered for Lease. Inquire with Agent. Buyer and Buyers Agent to verify all information.

2702 Douglas Ave Unit 106, Dallas

1301 Pecan Valley Dr, Garland
$289,000
4 Beds ⋅ 2 Baths ⋅ 21106612 MLS
Welcome to 1301 Pecan Valley — a beautifully updated home that blends modern comfort, timeless style, and incredible opportunity. This bank-owned property showcases gorgeous renovations with careful attention to detail throughout, offering a stunning mix of designer finishes and lasting value. Step inside to discover bright, open living spaces filled with natural light, updated flooring, and elegant neutral tones that create a warm, move-in-ready atmosphere. The kitchen features sleek countertops, contemporary cabinetry, and upgraded fixtures — perfect for both everyday living and entertaining. The primary suite is a true retreat, featuring a spa-inspired bath with a standalone soaking tub, dual-head walk-in shower, and a custom-built closet designed for organization and style. Additional bedrooms are generously sized with updated finishes, and the refreshed secondary bath carries the same level of detail and quality. Outside, the home sits beneath mature trees with appealing curb presence and room to make it your own. Located close to shopping, dining, schools, and major routes, this property combines convenience with comfort. Please note: the foundation needs repair, and the property is being sold as-is. This is a bank-owned sale, and the seller will make no repairs or warranties. Buyers are encouraged to perform all inspections and due diligence.

1301 Pecan Valley Dr, Garland

2510 Dewitt St, Irving
$280,000
3 Beds ⋅ 2 Baths ⋅ 21086817 MLS
Wow! New Price $280,000! Move-in-ready 3-bedroom, 2-bathroom home (1,812 sq ft) in the heart of Irving. Fully remodeled in 2020, this home features a modern open floor plan with recessed lighting and quality finishes throughout. The spacious kitchen boasts quartz island countertops, custom soft-closing cabinets, and stainless steel appliances. Both full bathrooms were also tastefully updated in 2020 for a clean, modern feel. The versatile 6x10 ft bonus room offers abundant closet space, ideal for a home office, gym, or extra storage, or the space can be converted back to garage space for 1 car. Additional highlights include a 2020-installed AC system, a 2023 roof, and a robust 8.76kW solar panel system (24 panels with clear, unobstructed sun exposure) that provides excellent energy efficiency for a home of this size. The solar loan features an assumable new low monthly payment of just $247.51! The converted garage includes a 10x7 storage front access with a roll-up door, and a mudroom off the utility area adds convenience. Outside, enjoy a wood-fenced backyard, with four storage units, all with electricity—one ideal as a workshop, three perfect for equipment or general storage. This home is sold as-is, offering great value with major mechanical upgrades and flexible spaces for all your needs. Don’t miss this beautifully updated home with modern amenities and excellent energy efficiency in a welcoming neighborhood!

2510 Dewitt St, Irving

11348 Valleydale Dr, Dallas
$2,399,000
5 Beds ⋅ 5 Baths ⋅ 21086299 MLS
A striking blend of contemporary architecture and California-inspired design, this fully reimagined luxury residence showcases high-end craftsmanship, seamless indoor-outdoor living, and resort-style amenities throughout. A dramatic gallery-style entry opens to an expansive great room with soaring ceilings, wide-plank white oak floors, and oversized windows that flood the home with natural light. Designed for both everyday living and elevated entertaining, the open-concept layout centers around a sculptural waterfall-edge marble island in the chef’s kitchen, complete with a full Thermador appliance suite including a gas cooktop, double ovens, dual sinks, and dual dishwashers. Sleek custom Florense cabinetry from Brazil adds modern sophistication, premium storage, and designer finishes throughout the kitchen and primary suite. Floor-to-ceiling designer tile elevates each bathroom with a spa-inspired aesthetic and bespoke modern detailing. The luxurious primary retreat features dual custom closets with Florense built-ins, creating a refined balance of beauty and functionality. Three oversized sliding glass doors provide seamless access to two covered patios, a fully equipped outdoor kitchen, and a private backyard oasis with a sparkling resort-style pool, ideal for entertaining and year-round indoor-outdoor living. Thoughtfully curated with premium materials, expansive entertaining spaces, luxury finishes, and warm modern design, this exceptional residence offers the perfect combination of architectural sophistication, comfort, and California-style luxury living.

11348 Valleydale Dr, Dallas

3456 Begonia Ln, Irving
$750,000
5 Beds ⋅ 4 Baths ⋅ 21086067 MLS
Discover exceptional living in this impressive two-story home offering approximately 3,289 square feet, 5 bedrooms, and 4 full bathrooms. Designed for comfort and entertaining, this home features soaring ceilings, an elegant entryway, an open staircase, and a striking catwalk overlooking the spacious family room. Large windows provide abundant natural light throughout. The beautifully appointed kitchen showcases quartz countertops, stainless-steel appliances, stylish tile finishes, and generous workspace. Its open-concept design flows seamlessly into the main living areas, creating an ideal setting for gatherings with family and friends. The flexible floor plan includes four bedrooms, four full bathrooms, and a dedicated study perfect for working from home or 5th bedroom down. Upstairs, enjoy an expansive game room with balcony access and a separate media room ideal for movie nights and entertainment. Step outside to an extended covered patio with remote screens enclosing the entire extended patio. The backyard offers a peaceful and private outdoor retreat for relaxing, dining, and entertaining. GREAT LOCATION AND EDUCATIONAL OPPORTUNITIES! Conveniently located near President George Bush Turnpike, this home offers easy access to shopping, dining, entertainment, and DFW International Airport. Families will appreciate the proximity to Great Hearts Irving, a tuition-free public charter school network offering a classical liberal arts education. School enrollment, campus availability, and eligibility should be verified directly with Great Hearts Irving. Combining modern finishes, impressive architectural details, versatile living spaces, and convenient highway access, this home offers an outstanding opportunity to enjoy comfortable living in Irving,Tx. Also nearby Uplift North Hill Preparatory Schools in Irving, TX which are all rated Exemplary. (Seller can offer an allowance to buy down your Rate and get an excellent mortgage payment with our lender.)

3456 Begonia Ln, Irving

4134 Travis St Unit 11, Dallas
$349,000
1 Beds ⋅ 2 Baths ⋅ 21070405 MLS
This stylish condo, designed by the late award-winning architect Ron Wommack, offers a lock-and-leave lifestyle steps from the Katy Trail. Perfectly positioned between Knox Street and West Village, it blends the best of vibrant city living with a serene tree-lined street. The open-concept layout is ideal for entertaining, while the spacious owner’s suite comfortably accommodates both a king-size bed and a full workstation. The upgraded bath and generous walk-in closet create a refined retreat perfect before strolling to dinner at the new Terminal. Complete with a private one-car garage, this home pairs convenience with rare walkability. Surrounded by premier shopping, dining, parks, and trails, this is one of Dallas’s most enviable locations, with a completed update. This is an incredible value in the heart of it all.

4134 Travis St Unit 11, Dallas

4798 Iberia Ave, Dallas
$2,250,000
6 Beds ⋅ 7 Baths ⋅ 21056779 MLS
This modern take on a European walled compound knocks it out of the ballpark. Completed in 2021, the home was inspired by vacations in Spain but realized as a modern design featuring commercial quality materials, including an oversized Acme Iron-spot brick and artisan steelwork. Located on .445 acres, the “compound” features 3 separate living spaces, the 3 bedroom, 3.5 bath main house + the attached 2 story apartment + the 1260 sq ft detached 2 bedroom, 2 bath guest house. County measurements total everything, including the attached garage, as 5486 sq ft. Each structure is foam insulated. Situated on a cul-de-sac, beyond its gated driveway and fortress-like facade, one is connected immediately to nature. The NE boundary is the wooded Old Trinity River Channel. Designed for multigenerational living, the property is very well suited for creatives who want a live work homebase in separate but connected facilities. There are open living areas with polished concrete floors and tall ceiling rooms flooded with natural light. A covered porch is the perfect place to take in the home’s central “green” and there is a roof top terrace. Appliances include a Dacor 36” stainless-steel refrigerator, freezer, and 24” wine fridge. There are Blue Star double ovens with and a Blue Star 8-burner gas range. Stainless-steel countertops with integrated sinks will please the most discerning chefs! On the 2nd floor of the main home are 3 bedrooms & 3 baths, each with decorator tile. The primary suite has a walk-in double shower with a view of the skyline. The 2-story loft apartment has its own entrance. Detached is a luxurious 2 bedroom guest house with an open living area, full kitchen, 2 custom baths, and a covered porch. MU-1 Zoning allows for multiple uses. Surrounded by live-work residences, galleries and showrooms, the lot size and nature preserve setting make this home a one-of-a-kind.

4798 Iberia Ave, Dallas

3121 Park Ln Unit 1145, Dallas
$85,000
2 Beds ⋅ 2 Baths ⋅ 21043434 MLS
*Price to sell* This two-story home features a desirable floorplan with the primary suite located on the main level, complete with an ensuite bath and a generous walk-in closet. Upstairs, a secondary bedroom offers built-in shelving and its own ensuite bath, perfect for guests or a home office. The spacious living and dining areas are perfect for entertaining, along by a charming brick fireplace and an inviting eat-in breakfast bar. Offering the privacy of no neighbors above or below. Step outside to your private, gated patio—ideal for morning coffee or evening relaxation. The HOA covers roof and foundation maintenance, covered parking, secured mailroom, access garbage collection, exterior and common area maintenance, front landscaping, community pool access, blanket insurance, pest control, shared laundry facility, hot & cold water (centrally supplied—no individual water heaters needed, so endless hot water!) Ideally located just 10 minutes from Dallas Love Field Airport, with easy access to major highways (635, 75, and the Dallas North Tollway), and close to parks, trails, and downtown Dallas—this home is the perfect blend of comfort and connectivity. *1 covered parking space*(assigned E21) and 1 uncovered spot. All information contained herein is deemed reliable but not guaranteed. Buyer and buyer’s agent to verify all information, including HOA, dimensions and schools. Broker and broker’s listing agent are not responsible for any inaccuracies.

3121 Park Ln Unit 1145, Dallas

7139 Brisa Dr, Dallas
$938,500
4 Beds ⋅ 4 Baths ⋅ 21020441 MLS
PROPOSED CONSTRUCTION! FINALLY OUT OF PERMITTING! Wyatt James Builders New Construction TO BE BUILT! Estimated completion in fourth quarter of 2026! Zoned to Lakewood Elementary for under $1M! Nestled in quiet, secluded pocket in the Hollywood Heights area, adjacent to greenbelt. Near Santa Fe Trail, Lindsley Park, minutes from White Rock Lake, Arboretum, shopping and restaurants in Lakewood and Casa Linda and walking distance to Tenison Park Golf Course! Beautiful interior design features including nail down white oak hardwood floors throughout living areas, primary suite, stairway and game room! Stunning kitchen features include site finished custom made cabinets, Carrera marble, High end stainless steel Electrolux appliance package with gas cooktop, large island with composite Blanco silgranite sink! Second level has primary suite with incredible full tile oversized walk in shower, dual sinks, large walk in closet, and 2 bedrooms with bath.Utility room is conveniently located near bedrooms! Third level has bedroom plus study nook with built in desk and large game room! Perfect for guests, teen child or mother in law suite! Beautiful upgraded design features throughout. Features behind the walls that you do not see are full foam encapsulation insulation for great energy savings, full zip system sheathing, Helical Piers topped by engineered Post Tension slab foundation for structural integrity, tankless water heater, full security and data system! Builder provides standard One, Two and Ten Year fully transferrable Warranties! Public Driving Directions: GPS

7139 Brisa Dr, Dallas

2769 Henson Ln, Garland
$459,000
3 Beds ⋅ 3 Baths ⋅ 21027702 MLS
Discover your dream home, built in 2021, in Garland's charming Hidden Oaks community, just moments away from shopping and dining! This stunning residence features an oversized island kitchen with white quartz countertops, dark wood cabinets, a built-in bookcase, SS appliances, and gas cooking, which connects to both living and dining through a spacious open floor plan . . . perfect for gatherings with family and friends. The living and dining areas have incredible views of the back-covered patio and backyard. Enjoy generously sized bedrooms, living & dining areas, and a versatile flex room for entertaining . . . all with high ceilings and lots of natural light throughout. The bathrooms are beautifully designed, and the oversized laundry and mud rooms add convenience to your daily routine. Step outside to the back and enjoy the large, covered patio and fenced backyard. Alternatively, go out front and across the street to enjoy the community dog park with cozy benches and a pergola for picnicking and relaxing. Conveniently located less than 1 mile from Firewheel Town Center, restaurants, parks, nature preserve, the George Bush Turnpike, and a short distance to enjoy all that Lake Ray Hubbard has to offer. Homes like this are rare in such a fantastic community, so don’t miss your chance — CALL TODAY to schedule an appointment to tour this incredible home. Concession for flooring.

2769 Henson Ln, Garland

Listings provided by North Texas Real Estate Information Systems (NTREIS). Listing data has been deemed reliable but is not guaranteed to be accurate by the MLS.

Last updated:

How much is your home worth?

Get instant property value now!